- Overview
- Description
- Property Details
- Location
- Facts & Features
- Getting Around
- Nearby Homes


$479,999
Monthly Est:$2,389
 4 Beds
 4 Baths
2 full baths + 2 half baths
 3,209sqft
8852 Ridge Hl Dr, Indianapolis, IN 46217
$479,999
$2,389/moEst:
Get Pre-Approved
Single Family Residence
Built in 1970
$-- HOA
1.1 acres lot
$150/sq.ft
Description
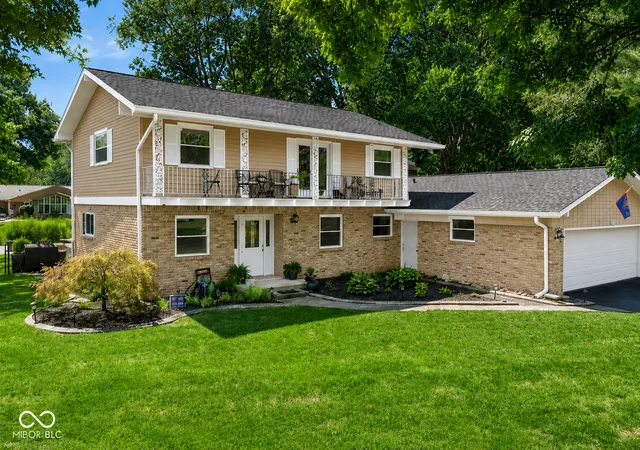
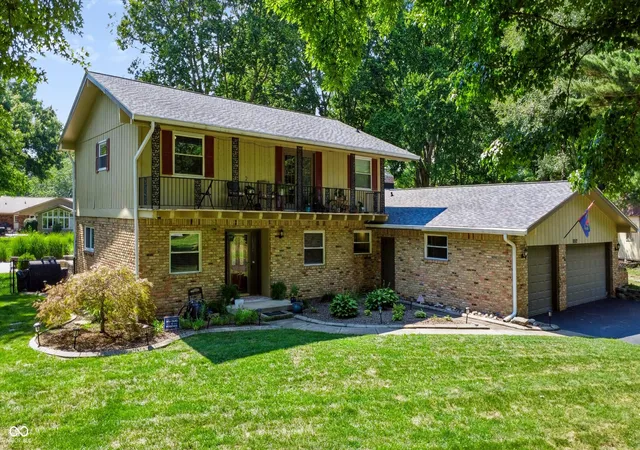
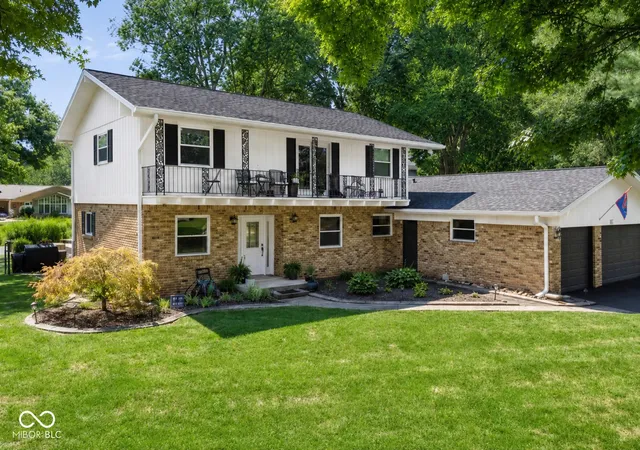
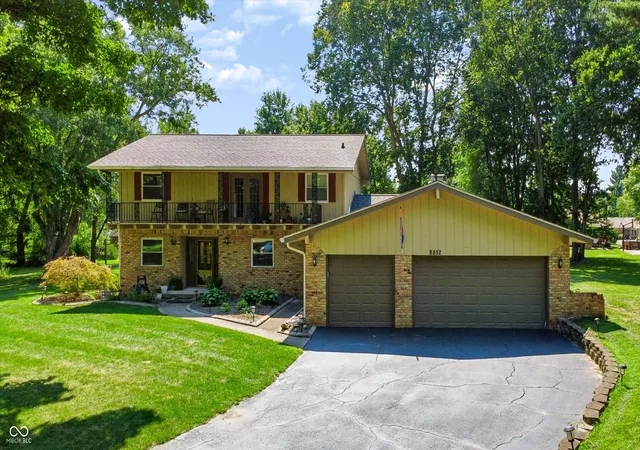
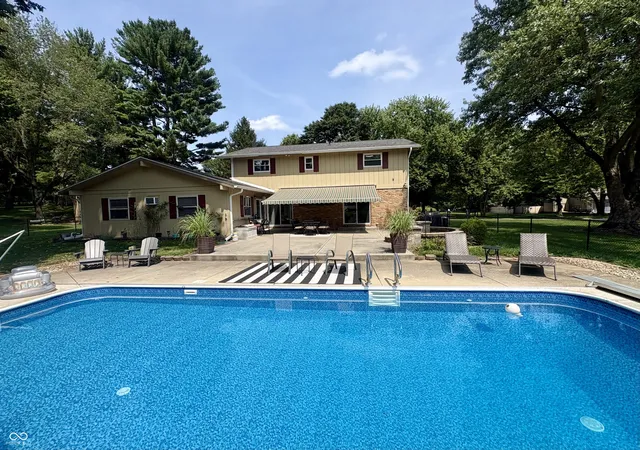
A rare find and opportunity to own a beautifully updated home on over 1 acre in Perry Township with a heated fenced-in deep-in 6ft pool! This spacious residence offers 5 bedrooms with a versatile main-level bedroom; currently used as an office. Two half baths on the main level with one being in the poolroom where there is a kitchenette-bar area is perfectly situated. Beautiful engineered hardwood flooring throughout the main level; shows well in all three family gathering spaces. From formal living to family hangout and before and after pool play, this is the ideal floor plan designed for both everyday living and entertaining. Centrally located for kitchen counter talks, the formal dining and breakfast areas offer two dining experiences. The large laundry is on the main level as well. Upstairs, you'll find four generously sized bedrooms, including a spacious primary suite with a private balcony, walk-in closet, and ensuite featuring double vanities, a separate tub, and a walk-in shower. Step outside to your private backyard retreat featuring the heated, fenced-in swimming pool with cover, an expansive patio with awning and basketball hoop. All this sits on over an acre of outdoor space offering endless possibilities for recreation, gardening, and more. Recent major improvements such as a new roof, gutters, windows, HVAC system, water heater, pool equipment, and more give peace of mind for this move in ready home. Combining generous living space, modern updates, exceptional entertaining areas, and a rare 1+ acre setting with pool, this home is the perfect blend of comfort, function, and soft-living lifestyle! Priced to sell. Don't miss this one.
- Houzeo last checked: 12 hours ago
- Listing updated: October 1, 2026 at 7:24 pm
- Listing Provided by: Tuesday Tate | Coldwell Banker - Kaiser (317) 844-1131
- Source: Metropolitan Indianapolis Board of REALTORS (MIBOR) MLS-IN | MLS#: 22116258

Property Details
Status
Active
Type
Single Family Residence
No. of Stories
-
County
City
Neighborhood
Year Built
1970
HOA Fees
-
Finished Area
3,209 sqft
Lot Size
1.1 acres lot
Basement Area
- sqft
MLS Name
Metropolitan Indianapolis Board of REALTORS (MIBOR) MLS
MLS Number
22116258
MLS Status
Active
Days on Market
63
Cumulative Days on Market
58

Continue Your Journey in App
Find your dream home, receive real-time updates, and many more!
Download App
Continue Your Journey in App
Find your dream home, receive real-time updates, and many more!
Location
Facts & Features
Rooms
Bedrooms & bathrooms
Bedrooms: 4
Bathrooms: 4
Living Room
Level: Main
Area: 300.00 Square Feet
Dimensions: 20x15
Dining Room
Level: Main
Area: 165.00 Square Feet
Dimensions: 15x11
Kitchen
Level: Main
Area: 117.00 Square Feet
Dimensions: 13x9
Laundry
Level: Main
Area: 96.00 Square Feet
Dimensions: 12x8
Breakfast Room
Level: Main
Area: 130.00 Square Feet
Dimensions: 13x10
Family Room
Level: Main
Area: 450.00 Square Feet
Dimensions: 25x18
Bonus Room
Level: Main
Area: 345.00 Square Feet
Dimensions: 23x15
Office
Level: Main
Area: 80.00 Square Feet
Dimensions: 10x8
Master Bedroom
Level: Upper
Area: 208.00 Square Feet
Dimensions: 16x13
Bedroom 2
Level: Upper
Area: 156.00 Square Feet
Dimensions: 13x12
Bedroom 3
Level: Upper
Area: 156.00 Square Feet
Dimensions: 13x12
Bedroom 4
Level: Upper
Area: 100.00 Square Feet
Dimensions: 10x10
Interior
Interior Features
Attic Access, Bath Sinks Double Main, Paddle Fan, Eat In Kitchen, Pantry, Walk In Closet(s), Wet Bar, Wood Work Stained
Heating
Natural Gas
Appliances
Electric Cooktop, Dishwasher, Dryer, Gas Water Heater, Electric Oven, Range Hood, Refrigerator, Washer, Water Softener Owned
Window Features
Screens, Vinyl Windows
Cooling
Central Air
Exterior Features
Balcony, Barn Mini, Gutter Guards, Fire Pit, Storage Shed
Flooring
Hardwood
Construction
Year Built
Year Built: 1970
Home type
Single Family Residence
Foundation Details
Crawl Space
Architectural Style
Traditional
Construction Materials
Brick, Cedar
Utilities & Energy
Parking Features
Attached
Fireplace Features
Family Room, Gas Starter
Utilities
Cable Available, Septic System
Pool Features
Fenced, Heated, In Ground, Liner, Outdoor Pool, Pool Cover
Water Source
Public
Other Features
Patio And Porch Features
Covered, Patio
Subdivision Name
Ridge Hill Trails
Lot Features
Curbs, Sidewalks, Suburb, Mature Trees
Disclosures
Relocation Controlled
Price History
| Date | Event | Price |
|---|---|---|
09/30/2026 Source: | Price Decreased | $479,999 -2.02% $150/sqft |
08/06/2026 Source: | Listed for Sale | $489,900 $153/sqft |

Nearby Homes
Find Homes by Property Features in Indianapolis, IN

Based on information from MIBOR REALTOR® Association through Oct 07, 2026, 06:00AM. The Broker Listing Cooperative® listing service's Listing information is deemed reliable but is not guaranteed accurate by the Broker Listing Cooperative® listing service. All data is obtained from various sources and may not have been verified by broker or Broker Listing Cooperative listing service. Supplied Open House Information is subject to change without notice. All information should be independently reviewed and verified for accuracy. Properties may or may not be listed by the office/agent presenting the information.. All Rights Reserved. © 2026 MIBOR REALTOR® Association.
 Advertising Broker: Jonah Hartsburg | Hoosier Hub Realty