- Overview
- Description
- Property Details
- Location
- HOA Management
- Facts & Features
- Getting Around
- Nearby Homes
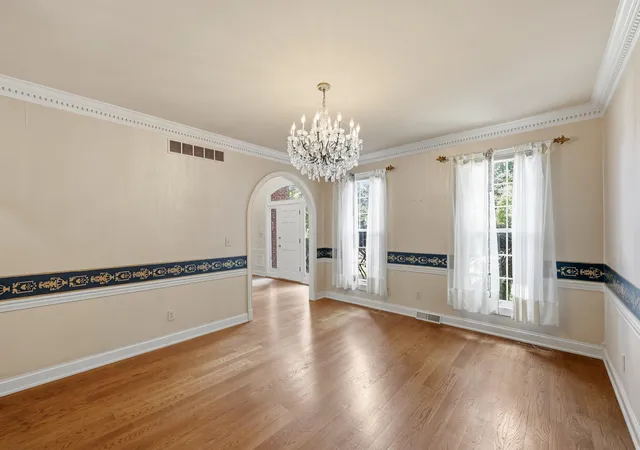

Street View
$1,100,000
Monthly Est:$5,475
 4 Beds
 4 Baths
3 full baths + 1 half bath
 5,079sqft
886 Mcmeekin Pl, Lexington, KY 40502
$1,100,000
$5,475/moEst:
Get Pre-Approved
Single Family Residence
Built in 1986
$166.67/mo HOA
0.37 acre lot
$217/sq.ft
Description
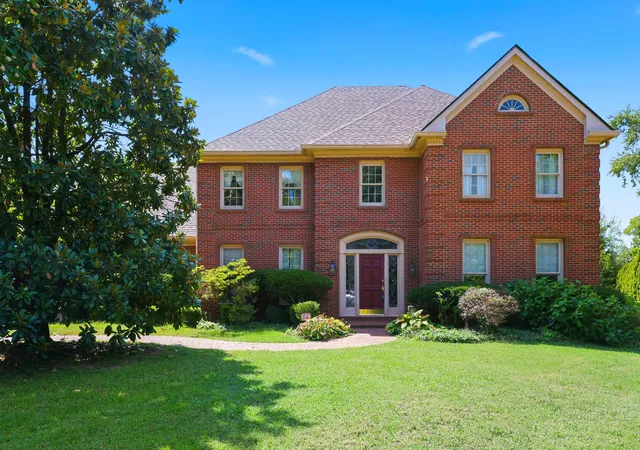
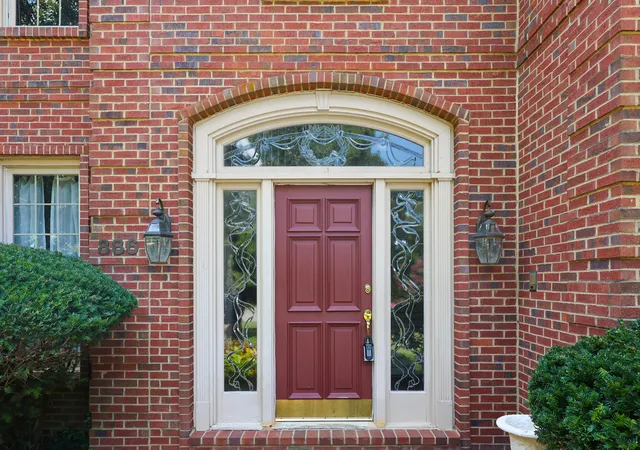
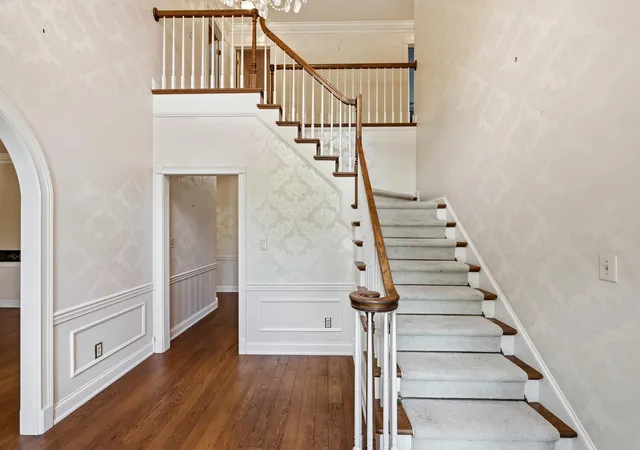
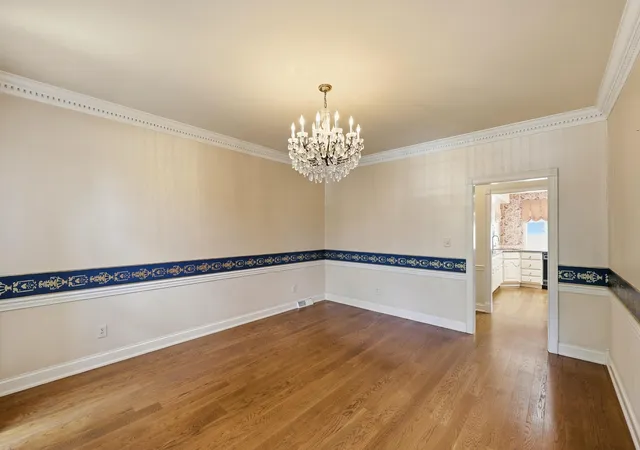
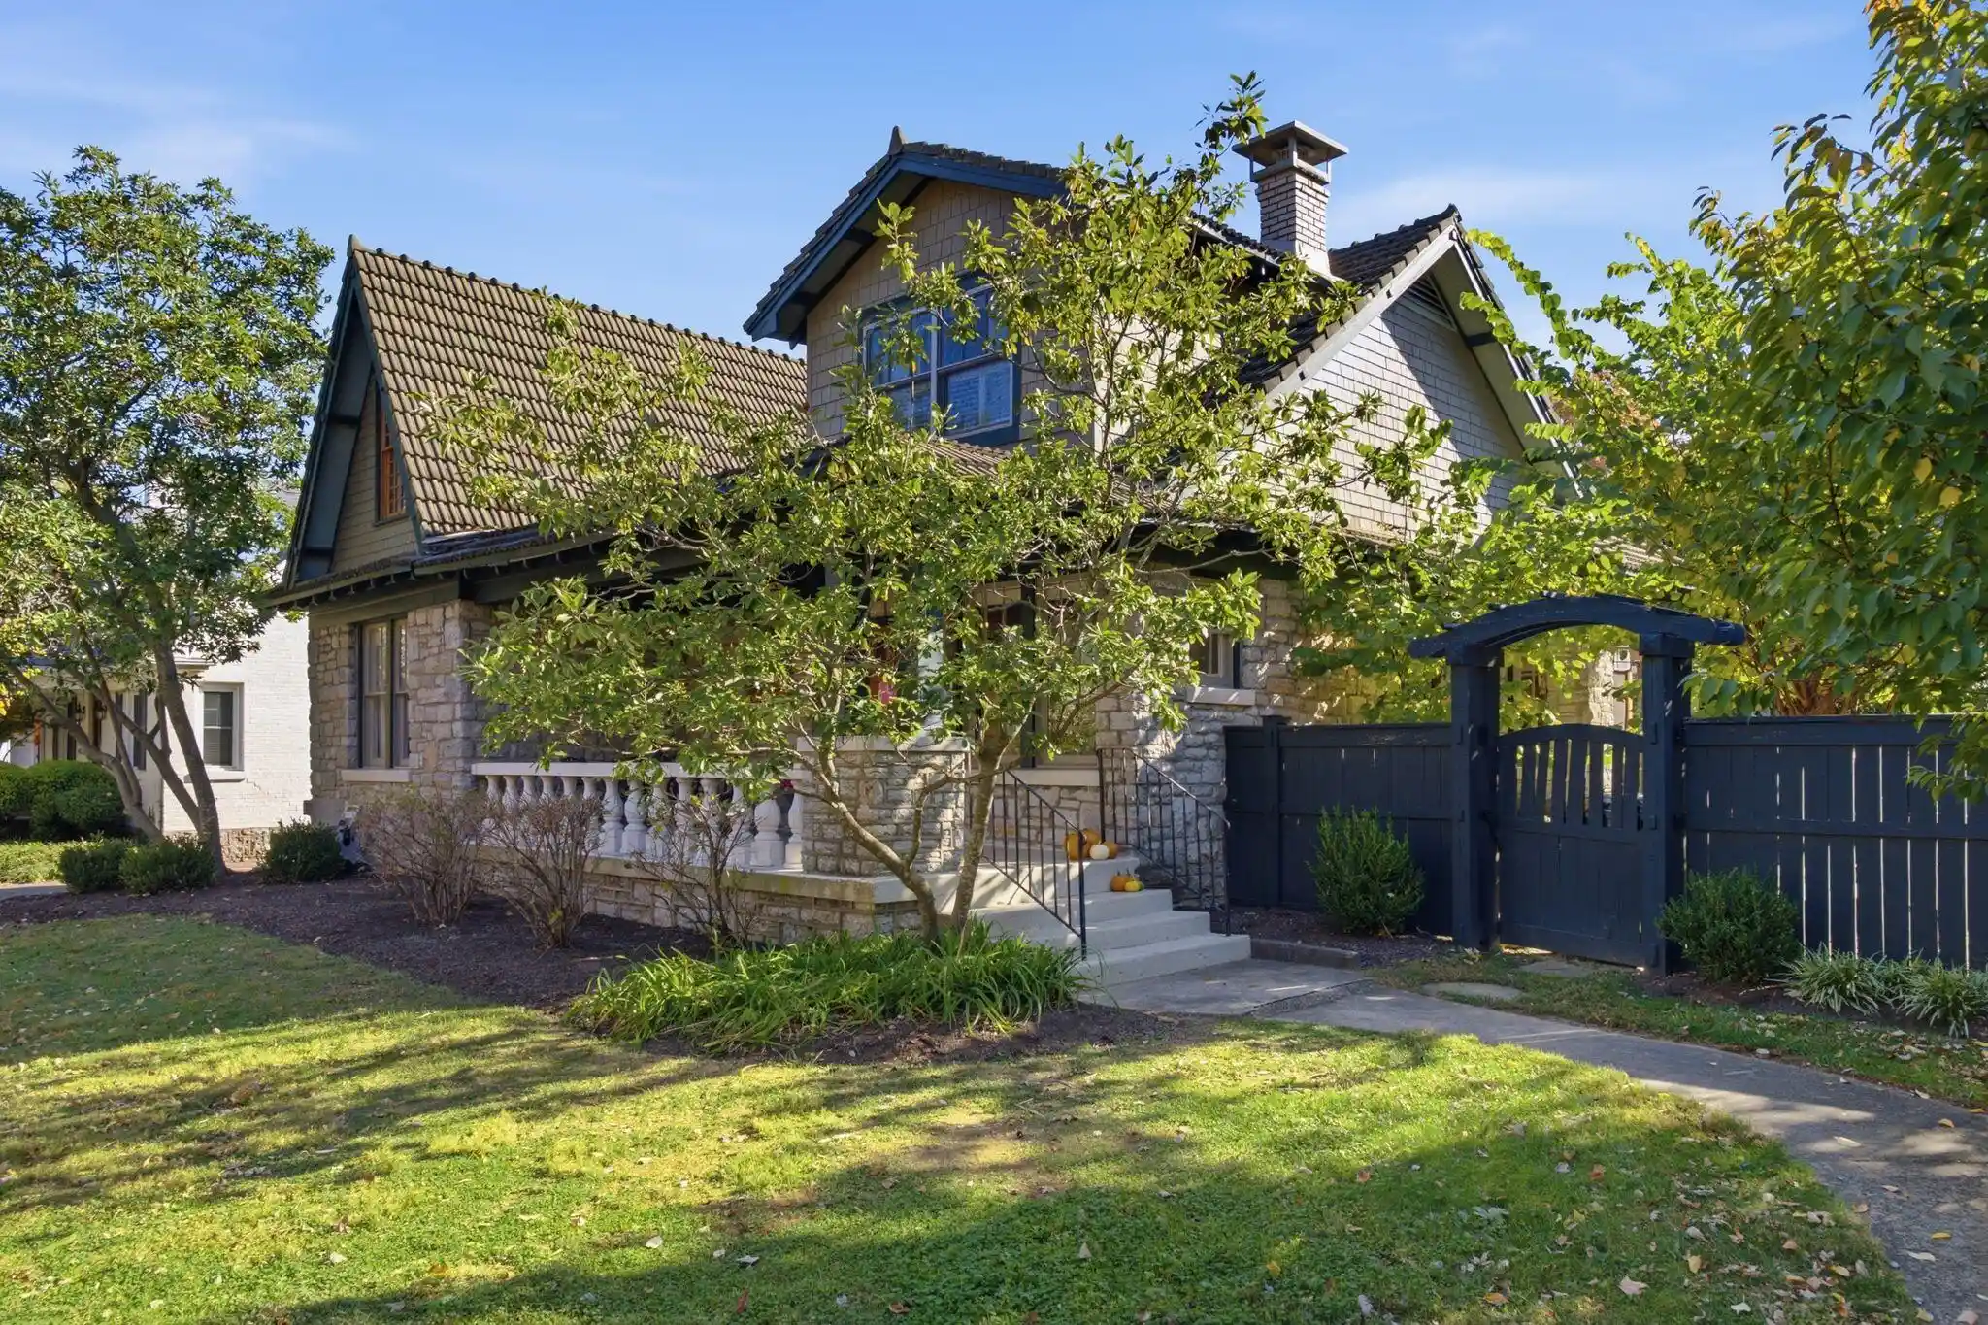
Offered for the first time in nearly 40 years, this one-owner residence is situated in Lexington's cherished McMeekin Place. The home's classical floor plan design offers formal living and dining rooms alongside a gracious central foyer. Rich woodworking & cabinetry is detailed in the den, complemented by a fireplace and wet bar. The welcoming kitchen (with walk-in pantry) opens to a breakfast room and sunroom overlooking the rear and side lawns. Upstairs, an elegant primary suite has a full bath en suite with a separate dressing room and walk-in closet. Three additional bedrooms enjoy extensive closet space and leafy views of the neighborhood. Lower level finished space, complete with an additional full bath and fireplace, is ideal for recreation or guests. A first-floor laundry room and rear-facing, two-car attached garage provide thoughtful utility. With a remarkably central location and desirable 40502 address, the home is convenient to the University of Kentucky, Chevy Chase, Ecton Park, and the Romany Road and Lansdowne commercial districts.
- Houzeo last checked: 0 minutes ago
- Listing updated: October 13, 2026 at 8:54 am
- Listing Provided by: Zach Davis (859) 576-8195 | Kirkpatrick & Company (859) 231-8444
- Source: Lexington Bluegrass AOR (Imagine) MLS-KY | MLS#: 26024645

Property Details
Status
Pending
Type
Single Family Residence
No. of Stories
-
County
City
Neighborhood
--
Year Built
1986
HOA Fees
$166.67/mo
Finished Area
5,079 sqft
Lot Size
0.37 acre lot
Basement Area
- sqft
MLS Name
Lexington Bluegrass AOR (Imagine) MLS
MLS Number
26024645
MLS Status
Contingent
Days on Market
54
Cumulative Days on Market
23

Continue Your Journey in App
Find your dream home, receive real-time updates, and many more!
Continue Your Journey in App
Find your dream home, receive real-time updates, and many more!
Location
HOA Management
N/A
HOA Fees
$2,000/ Annually
Amenities
 Amenities and services may be covered by one or multiple associations and service providers.
 Other
Disclaimer: Amenities are based on third-party information and may vary; buyers must independently verify all amenities, as information is deemed reliable but not guaranteed.
Facts & Features
Rooms
Bedrooms & bathrooms
Bedrooms: 4
Bathrooms: 4
Interior
Appliances
Cooktop, Dishwasher, Dryer, Microwave, Oven, Refrigerator, Washer
Heating
Forced Air, Zoned
Flooring
Carpet, Hardwood, Tile
Cooling
Central Air
Interior Features
Breakfast Bar, Ceiling Fan(s), Eat In Kitchen, Entrance Foyer, Walk In Closet(s)
Sewer
Public Sewer
Construction
Year Built
Year Built: 1986
Home type
Single Family Residence
Construction Materials
Brick
Roof
Composition
Foundation Details
Concrete Perimeter
Utilities & Energy
Parking Features
Attached Garage, Driveway, Garage Faces Rear
Basement
Bath/stubbed, Interior Entry, Partially Finished
Laundry Features
Main Level
Fireplace Features
Basement
Water Source
Public
Other Features
Subdivision Name
Mc Meekin
Patio And Porch Features
Deck
Price History
| Date | Event | Price |
|---|---|---|
10/01/2026 Source: | Pending | $1,100,000 -8.33% $217/sqft |
09/08/2026 Source: | Listed for Sale | $1,200,000 $236/sqft |

Nearby Homes


Find Homes by Property Features in Lexington, KY
Nearby New Homes For Sale


Based on information from the IMAGINE MLS® through Nov 01, 2026, 08:00PM. Copyrighted by the Imagine MLS®. IDX information is provided exclusively for consumers' personal, non-commercial use. It may not be used for any purpose other than to identify prospective properties consumers may be interested in purchasing. Data on this website is deemed reliable but is not guaranteed accurate by the MLS. © 2026 IMAGINE MLS®. All Rights Reserved.
 Advertising Broker: Donna Mink | Mink Realty
