Andover RE
Powered by 
- 0
- 6
- Overview
- Description
- Property Details
- Location
- Facts & Features
- Getting Around
- Nearby Homes

Street View
$3,495,000
Monthly Est:$17,396
 5 Beds
 5 Baths
5 full baths
 3,302sqft
8871 Birchview Dr, Williamsburg, MI 49690
$3,495,000
$17,396/moEst:
Get Pre-Approved
Single Family Residence
Built in 2018
$-- HOA
21,780 sqft lot
$1,058/sq.ft
Description
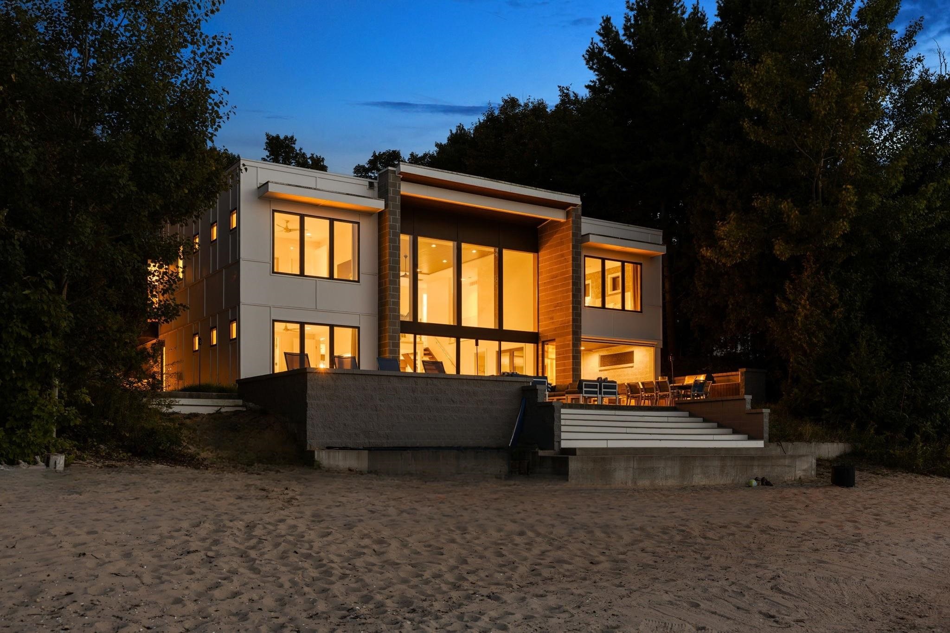
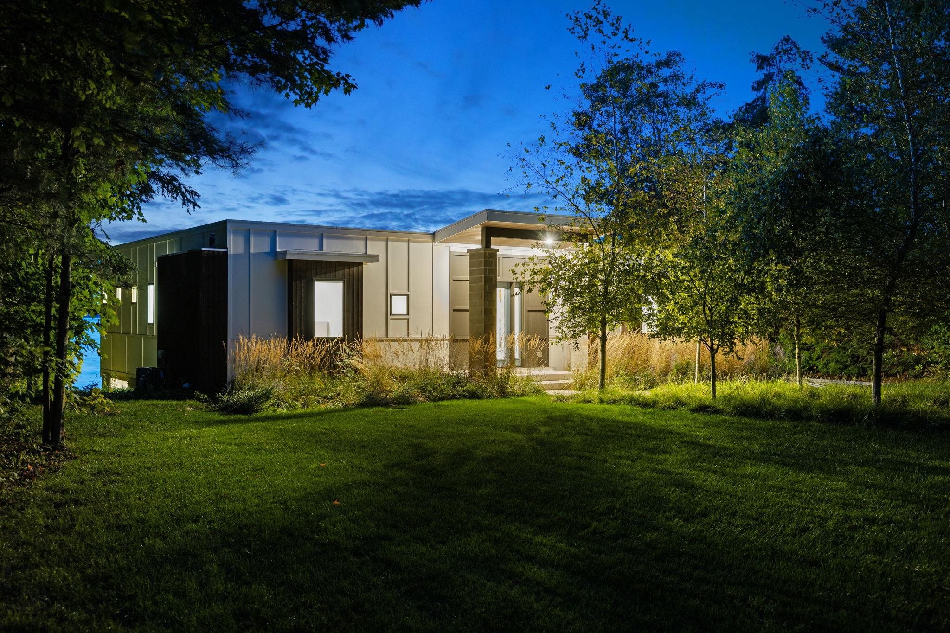
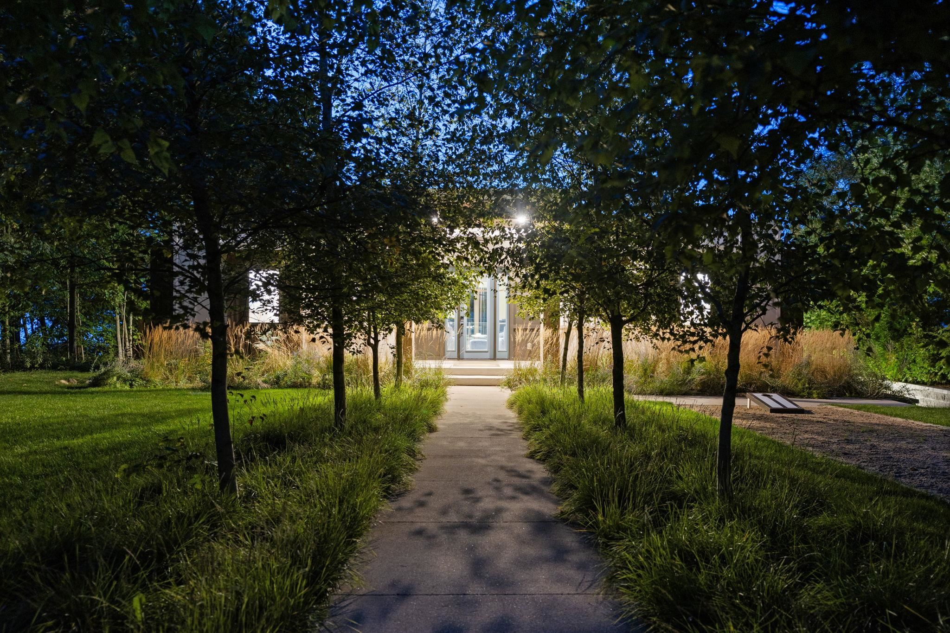
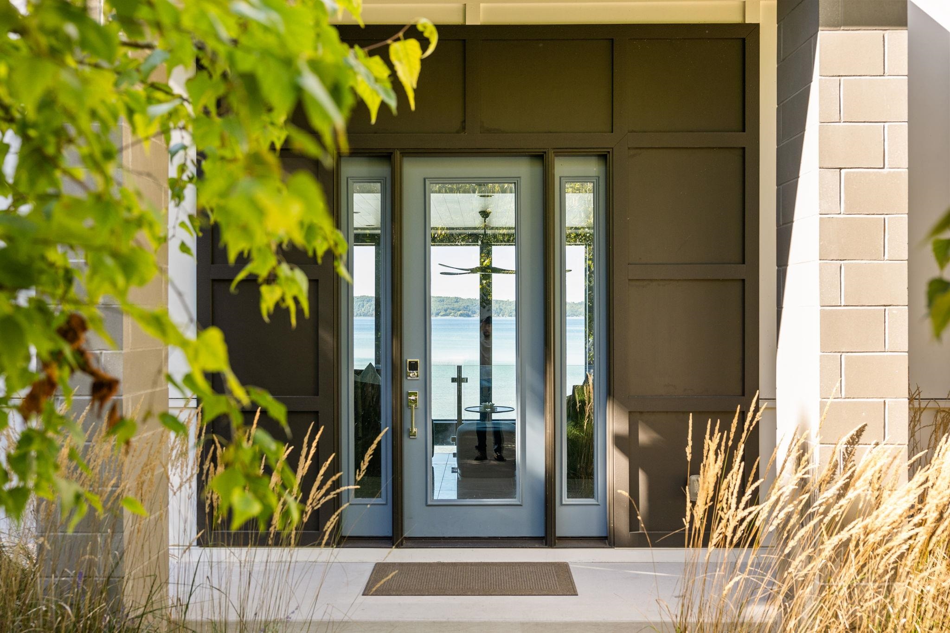
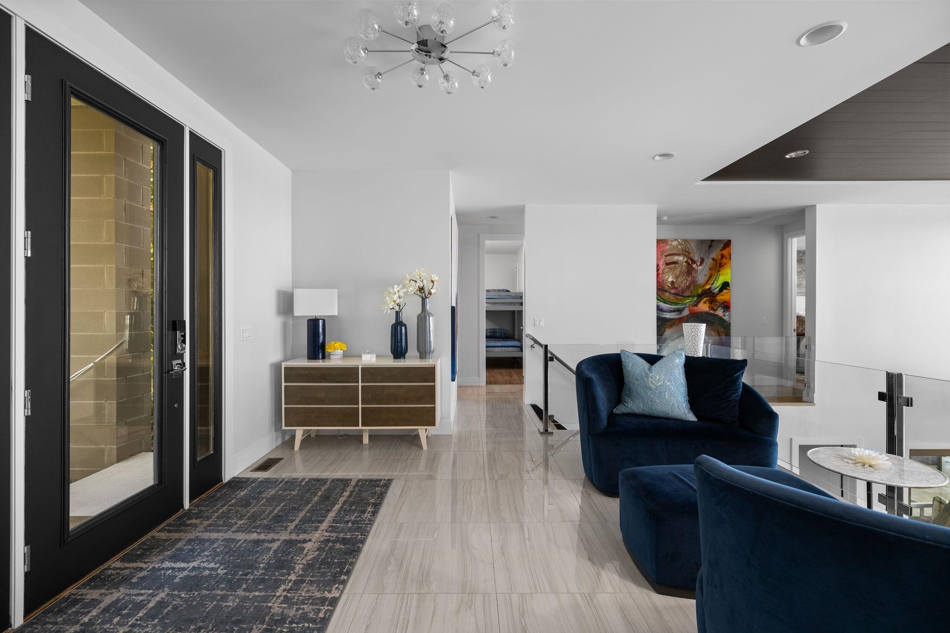
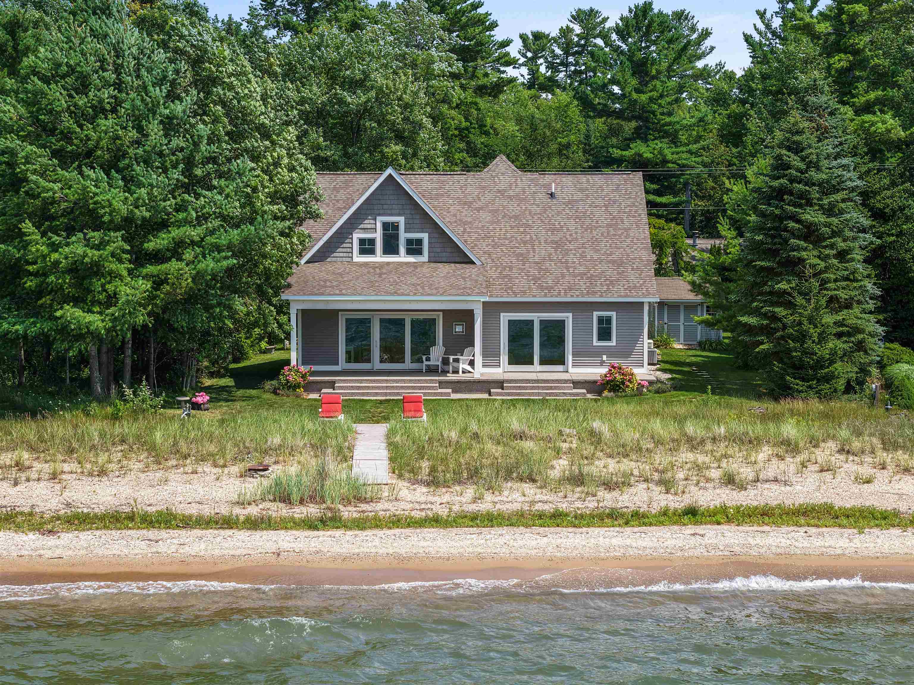
8871 Birchview Drive \ Traverse City - Where East Grand Traverse Bay becomes your backyard. Set on a half-acre in Birchview Shores, this 2018 residence offers 100 feet of private, sandy-bottom frontage on one of Northern Michigan's most sought-after all-sports waters. Sweeping bay views greet you the moment you step inside. The story of this home begins at the upper-level foyer, where the first glimpse of the bay sets the tone for what's to come. Here, the primary suite is a private retreat, complete with a walk-in closet and en-suite bath, joined by more bedrooms and baths for family and guests. Descend to the main level and the home opens up. Vaulted ceilings rise overhead, floor-to-ceiling windows frame the bay like a living painting, and a living, dining, and kitchen space nearly 22 feet wide unfolds before you. At its heart, a large center island invites everyone to gather while the gas fireplace sets a warm glow on cool Northern Michigan evenings. Light pours in from every angle, and the entire space flows out to the patio and down to the water's edge. A flexible bonus room offers a den, media room, or quiet perch to watch the light change over the bay, while a main-level bedroom gives guests their own retreat just steps from the shoreline. With five bedrooms and five baths, including three en-suite bedrooms, this is a home made for family and friends: long summer weekends, sunset dinners on the patio, and private space for everyone to gather and stay. Spend your days minutes from the Petobego sandbar, the horse show, luxury golf, and the shops and dining of Elk Rapids. Clad in low-maintenance cement board and paired with a detached two-car garage, this is refined East Bay waterfront living, ready to welcome you home.
- Houzeo last checked: 12 hours ago
- Listing updated: October 7, 2026 at 8:22 pm
- Listing Provided by: BJ Brick (231) 883-7570 | REMAX Bayshore - West Shore Dr TC (231) 941-4500
- Source: Realcomp MLS-MI | MLS#: 78080074131

- Originating MLS: Aspire North REALTORS
Property Details
Status
Active
Type
Single Family Residence
No. of Stories
-
County
City
Neighborhood
--
Year Built
2018
HOA Fees
-
Finished Area
3,302 sqft
Lot Size
21,780 sqft lot
Basement Area
- sqft
MLS Name
Realcomp MLS
MLS Number
78080074131
MLS Status
Active
Days on Market
6
Cumulative Days on Market
6

Continue Your Journey in App
Find your dream home, receive real-time updates, and many more!
Download App
Continue Your Journey in App
Find your dream home, receive real-time updates, and many more!
Location
Facts & Features
Rooms
Bedrooms & bathrooms
Bedrooms: 5
Bathrooms: 5
Interior
Cooling
Central Air
Sewer
Septic Tank
Appliances
Dishwasher, Dryer, Microwave, Oven, Refrigerator, Range, Washer
Window Features
Bay Windows
Interior Features
Cathedral Ceilings, Entrance Foyer, Walk In Closets
Heating
Forced Air, Natural Gas
Construction
Year Built
Year Built: 2018
Home type
Single Family Residence
Foundation Details
Slab
Construction Materials
Cement Siding
Utilities & Energy
Water Source
Well
Fireplace Features
Gas
Parking Features
Two Car Garage, Detached, Garage
Other Features
Subdivision Name
Birchview Shores
Patio And Porch Features
Patio
Lot Features
Water View
Price History
| Date | Event | Price |
|---|---|---|
10/01/2026 Source: | Listed for Sale | $3,495,000 +1244.23% $1,058/sqft |
04/18/2016 Source: | Sold | $260,000 +51.16% $79/sqft |
01/01/2011 Source: | Listing Removed | $172,000 $52/sqft |


Nearby Homes
Find Homes by Property Features in Williamsburg, MI
Nearby New Homes For Sale


Based on information from the Board/Association of REALTORS® (alternatively, from the Realcomp II Ltd. MLS) through Oct 07, 2026, 06:00AM. All information provided is deemed reliable, but is not guaranteed to be accurate and should be independently verified. IDX provided courtesy of Realcomp II Ltd. via Andover Real Estate & Houzeo, Copyright 2026 Realcomp II Ltd. Shareholders Any use of search facilities of data on the site, other than by a consumer looking to purchase real estate, is prohibited. IDX information is provided exclusively for consumers' personal, noncommercial use and may not be used for any purpose other than to identify prospective properties consumers may be interested in purchasing. The accuracy of all information, regardless of source, is not guaranteed or warranted. All information should be independently verified. Listing Information presented by local MLS brokerage: Andover Real Estate, local REALTOR®- Scott Rubin - (248)206-3666 . Any use of search facilities of data on the site, other than by a consumer looking to purchase real estate, is prohibited. © 2024 Realcomp II Ltd. MLS. All Rights Reserved.
 Advertising Broker: Andover Real Estate | Andover Real Estate