- Overview
- Description
- Property Details
- Location
- HOA Management
- Facts & Features
- Getting Around
- Nearby Homes



$599,990
Monthly Est:$2,986
 4 Beds
 3 Baths
2 full baths + 1 half bath
 3,280sqft
8880 Pearsall Dr, Huntley, IL 60142
$599,990
$2,986/moEst:
Get Pre-Approved
Single Family Residence
Built in 2016
$68/mo HOA
9,583.2 sqft lot
$183/sq.ft
Description
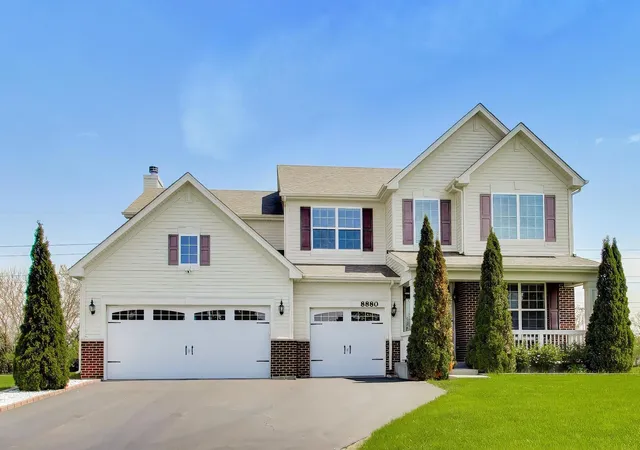
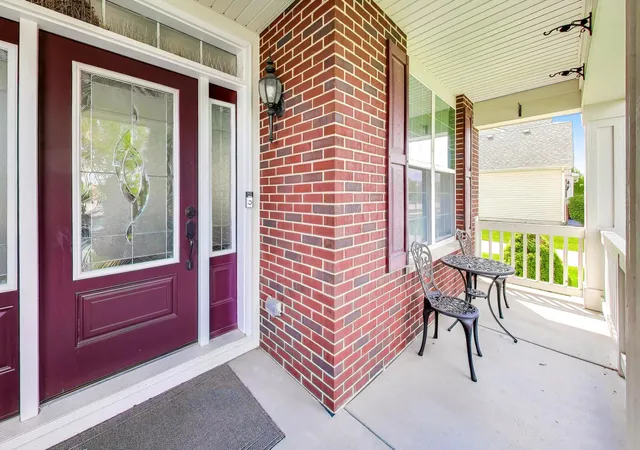
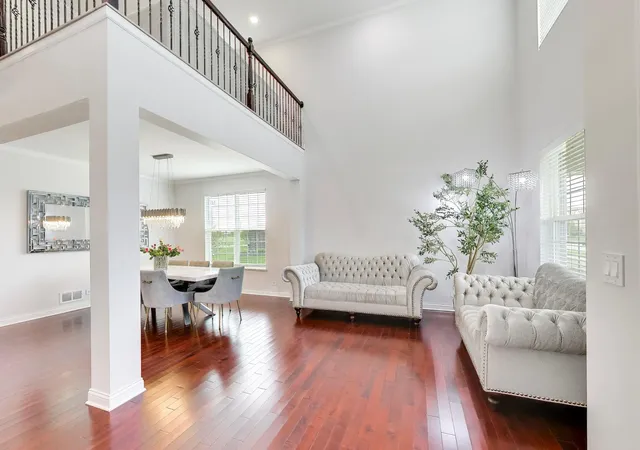
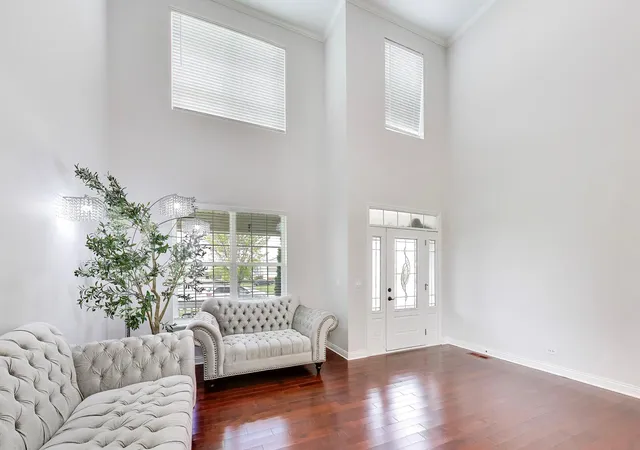
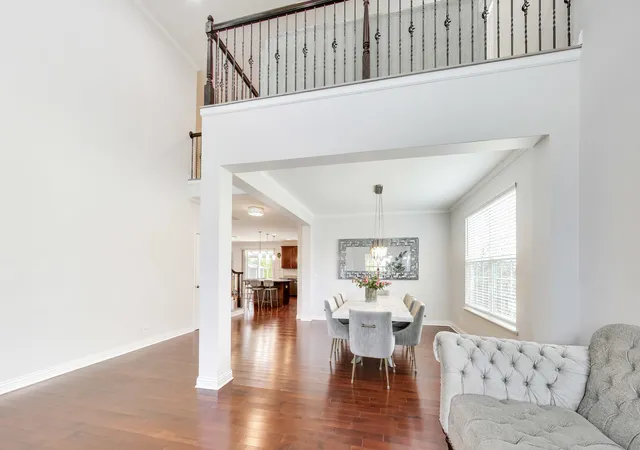
Experience elevated living in this beautifully cared-for home located in the highly sought-after Talamore community of Huntley - a master-planned, resort-style neighborhood known for its serene, family-friendly atmosphere. Perfectly positioned with peaceful views overlooking the community soccer field and complex playground, this home offers a rare blend of privacy, openness, and everyday luxury. Inside, you'll find a thoughtfully designed carpet-free interior featuring rich hardwood flooring throughout, refined modern finishes, updated designer lighting, and custom contemporary closet designs that add both elegance and functionality. The spa-inspired bathroom has been fully renovated with sophisticated, high-end touches and a clean modern aesthetic. The backyard was made for making memories - featuring a beautiful screened-in gazebo ideal for entertaining, relaxing evenings, and gathering with family and friends. Every inch of this home reflects pride of ownership and years of genuine care. Beyond your doorstep, Talamore delivers a lifestyle few communities can match. Residents enjoy an 8,000-square-foot clubhouse with a party room, fitness center and game room, plus an outdoor pool area complete with an 18-foot water slide, lap lanes and a splash zone. Just a short walk away, you'll find a stocked fishing pond, sport court, playground and a picnic pavilion with fireplace, all connected by miles of paved walking and biking paths throughout the subdivision. With convenient access to Route 47, I-90, and both the Crystal Lake and Big Timber Metra stations, commuting is effortless. Deeply loved and maintained, this residence carries a warmth that is felt the moment you walk through the door. A truly special opportunity to own a one-of-a-kind home in Talamore that has been filled with love, laughter, and unforgettable memories - ready for its next chapter with owners who will cherish it just as much.
- Houzeo last checked: 1 minute ago
- Listing updated: October 6, 2026 at 5:27 pm
- Listing Provided by: Aurica Burduja | Xhomes Realty Inc (708) 698-1988
- Source: MRED MLS-IL | MLS#: 12761220

Property Details
Status
Active Under Contract
Type
Single Family Residence
No. of Stories
-
County
City
Neighborhood
--
Year Built
2016
HOA Fees
$68/mo
Finished Area
3,280 sqft
Lot Size
9,583.2 sqft lot
Basement Area
- sqft
MLS Name
MRED MLS
MLS Number
12761220
MLS Status
Contingent
Days on Market
22

Continue Your Journey in App
Find your dream home, receive real-time updates, and many more!
Download App
Continue Your Journey in App
Find your dream home, receive real-time updates, and many more!
Location
HOA Management
N/A
HOA Fees
$68/ Monthly
Amenities
 Amenities and services may be covered by one or multiple associations and service providers.
 Club House
 Insurance
 Pool
Pool
 Exercise Facilities
Disclaimer: Amenities are based on third-party information and may vary; buyers must independently verify all amenities, as information is deemed reliable but not guaranteed.
Facts & Features
Rooms
Bedrooms & bathrooms
Bedrooms: 4
Bathrooms: 3
Foyer
Level: Main
Area: 138.00 Square Feet
Dimensions: 6X23
Office
Level: Main
Area: 140.00 Square Feet
Dimensions: 10X14
Utility Room-Lower Level
Level: Basement
Area: 1.00 Square Feet
Dimensions: 1X1
Storage
Level: Basement
Area: 624.00 Square Feet
Dimensions: 26X24
Storage
Level: Basement
Area: 1032.00 Square Feet
Dimensions: 24X43
Bedroom 2
Level: Second
Area: 140.00 Square Feet
Dimensions: 10X14
Bedroom 3
Level: Second
Area: 150.00 Square Feet
Dimensions: 10X15
Bedroom 4
Level: Second
Area: 132.00 Square Feet
Dimensions: 11X12
Dining Room
Level: Main
Area: 132.00 Square Feet
Dimensions: 11X12
Family Room
Level: Main
Area: 238.00 Square Feet
Dimensions: 14X17
Kitchen
Level: Main
Area: 168.00 Square Feet
Dimensions: 12X14
Laundry
Level: Main
Area: 49.00 Square Feet
Dimensions: 7X7
Living Room
Level: Main
Area: 168.00 Square Feet
Dimensions: 12X14
Master Bedroom
Level: Second
Area: 306.00 Square Feet
Dimensions: 17X18
Interior
Appliances
Microwave, Dishwasher, Refrigerator, Washer, Dryer, Disposal, Stainless Steel Appliance(s)
Sewer
Public Sewer
Heating
Natural Gas, Forced Air
Interior Features
Vaulted Ceiling(s), Cathedral Ceiling(s), Walk In Closet(s), High Ceilings
Cooling
Central Air
Flooring
Hardwood
Construction
Year Built
Year Built: 2016
Home type
Single Family Residence
Construction Materials
Vinyl Siding, Brick
Utilities & Energy
Basement
Unfinished, Egress Window, Full
Parking Features
Yes, Garage Owned, Attached, Garage
Laundry Features
Main Level, Sink
Water Source
Public
Other Features
Community Features
Clubhouse, Park, Pool, Tennis Court(s), Lake, Curbs, Sidewalks, Street Lights, Street Paved
Patio And Porch Features
Patio
Subdivision Name
Talamore
Lot Features
Corner Lot, Landscaped
Price History
| Date | Event | Price |
|---|---|---|
10/06/2026 Source: | Contingent (Active Under Contract) | $599,990 $183/sqft |
09/16/2026 Source: | Listing Removed | $599,990 $183/sqft |
09/16/2026 Source: #MRD12761220 | Listed for Sale | $599,990 $183/sqft |
09/06/2026 Source: | Price Decreased | $599,990 -3.23% $183/sqft |
08/18/2026 Source: | Listed for Sale | $619,990 -1.59% $189/sqft |

Show more
Nearby Homes
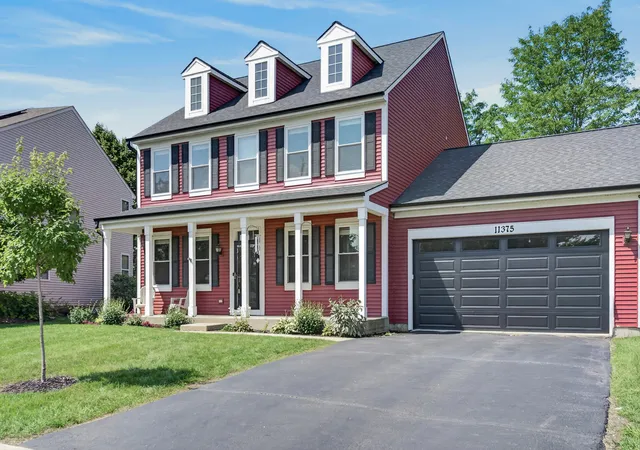
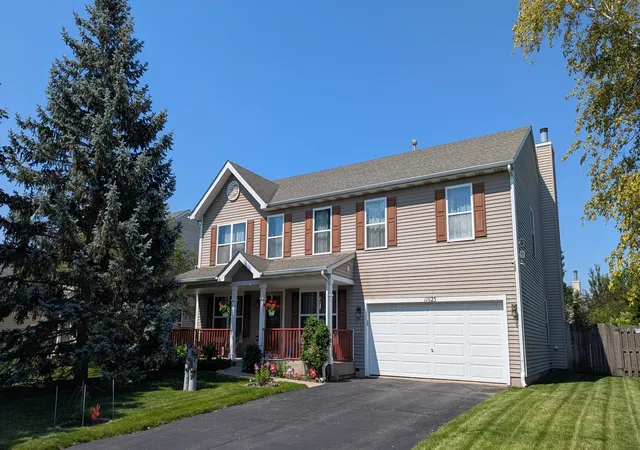
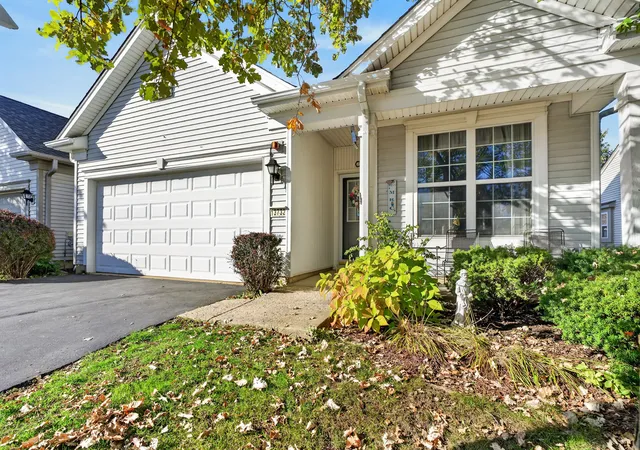
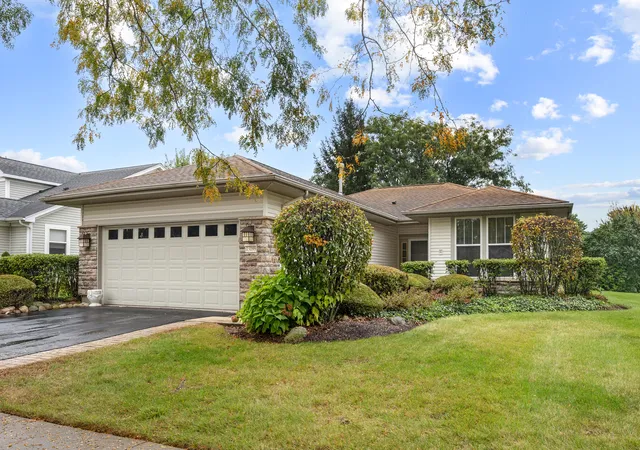
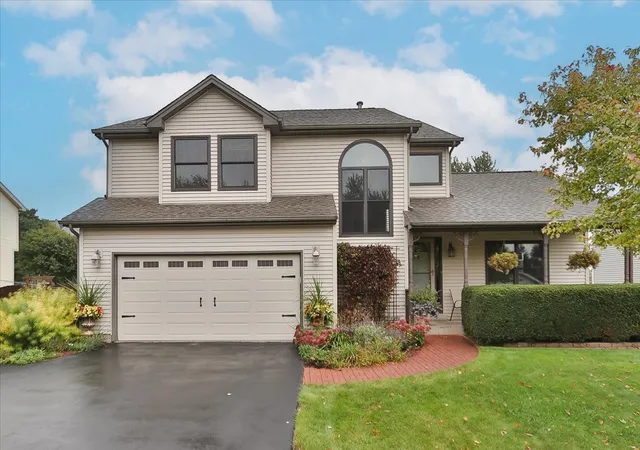
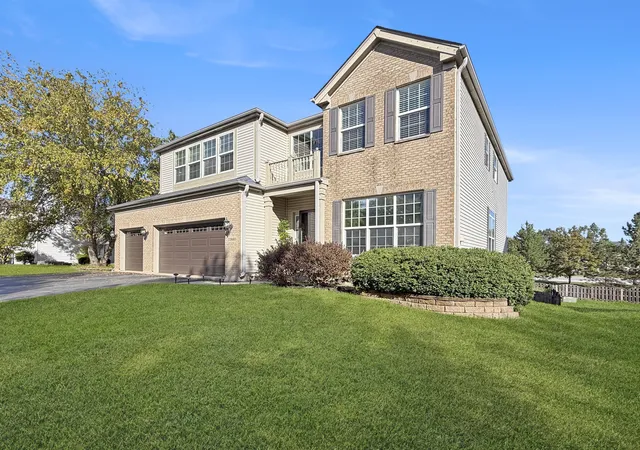
Find Homes by Property Features in Huntley, IL
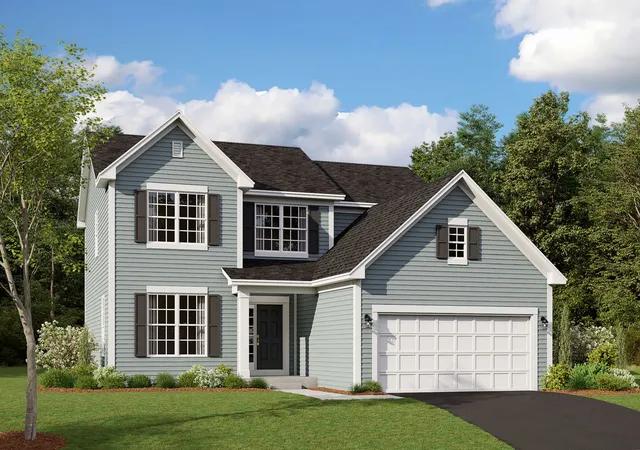
Nearby New Homes For Sale

This representation is based in whole or in part on data supplied by Midwest Real Estate Data, LLC through Oct 09, 2026, 07:30AM. Midwest Real Estate Data, LLC does not guarantee nor is it in any way responsible for its accuracy. Data maintained by Midwest Real Estate Data LLC may not reflect all real estate activity in the market. Based on information submitted to the MLS GRID as of Oct 09, 2026, 07:30AM. All data is obtained from various sources and has not been, and will not be, verified by broker or MLS GRID. Supplied Open House information is subject to change without notice. All information should be independently reviewed and verified for accuracy. Properties may or may not be listed by the office/agent presenting the information. This website may not include listings or property addresses of sellers who have directed their listing brokers to withhold their listing or their property address from display on the Internet. Some IDX listings have been excluded from this website. Information is provided exclusively for consumers’ personal non-commercial use. It may not be used for any purpose other than to identify prospective properties consumers may be interested in purchasing. The data is deemed reliable but is not guaranteed by MLS GRID, MRED or Houzeo. The use of the MLS GRID Data may be subject to an end user license agreement. Properties displayed may be listed or sold by various participants in the MLS, Listings courtesy of MRED as distributed by MLS GRID. ©2026 Midwest Real Estate Data LLC. All Rights Reserved
 Advertising Broker: Jorge Romero | Realty One Group Inc.