- Overview
- Description
- Property Details
- Location
- HOA Management
- Facts & Features
- Getting Around
- Nearby Homes

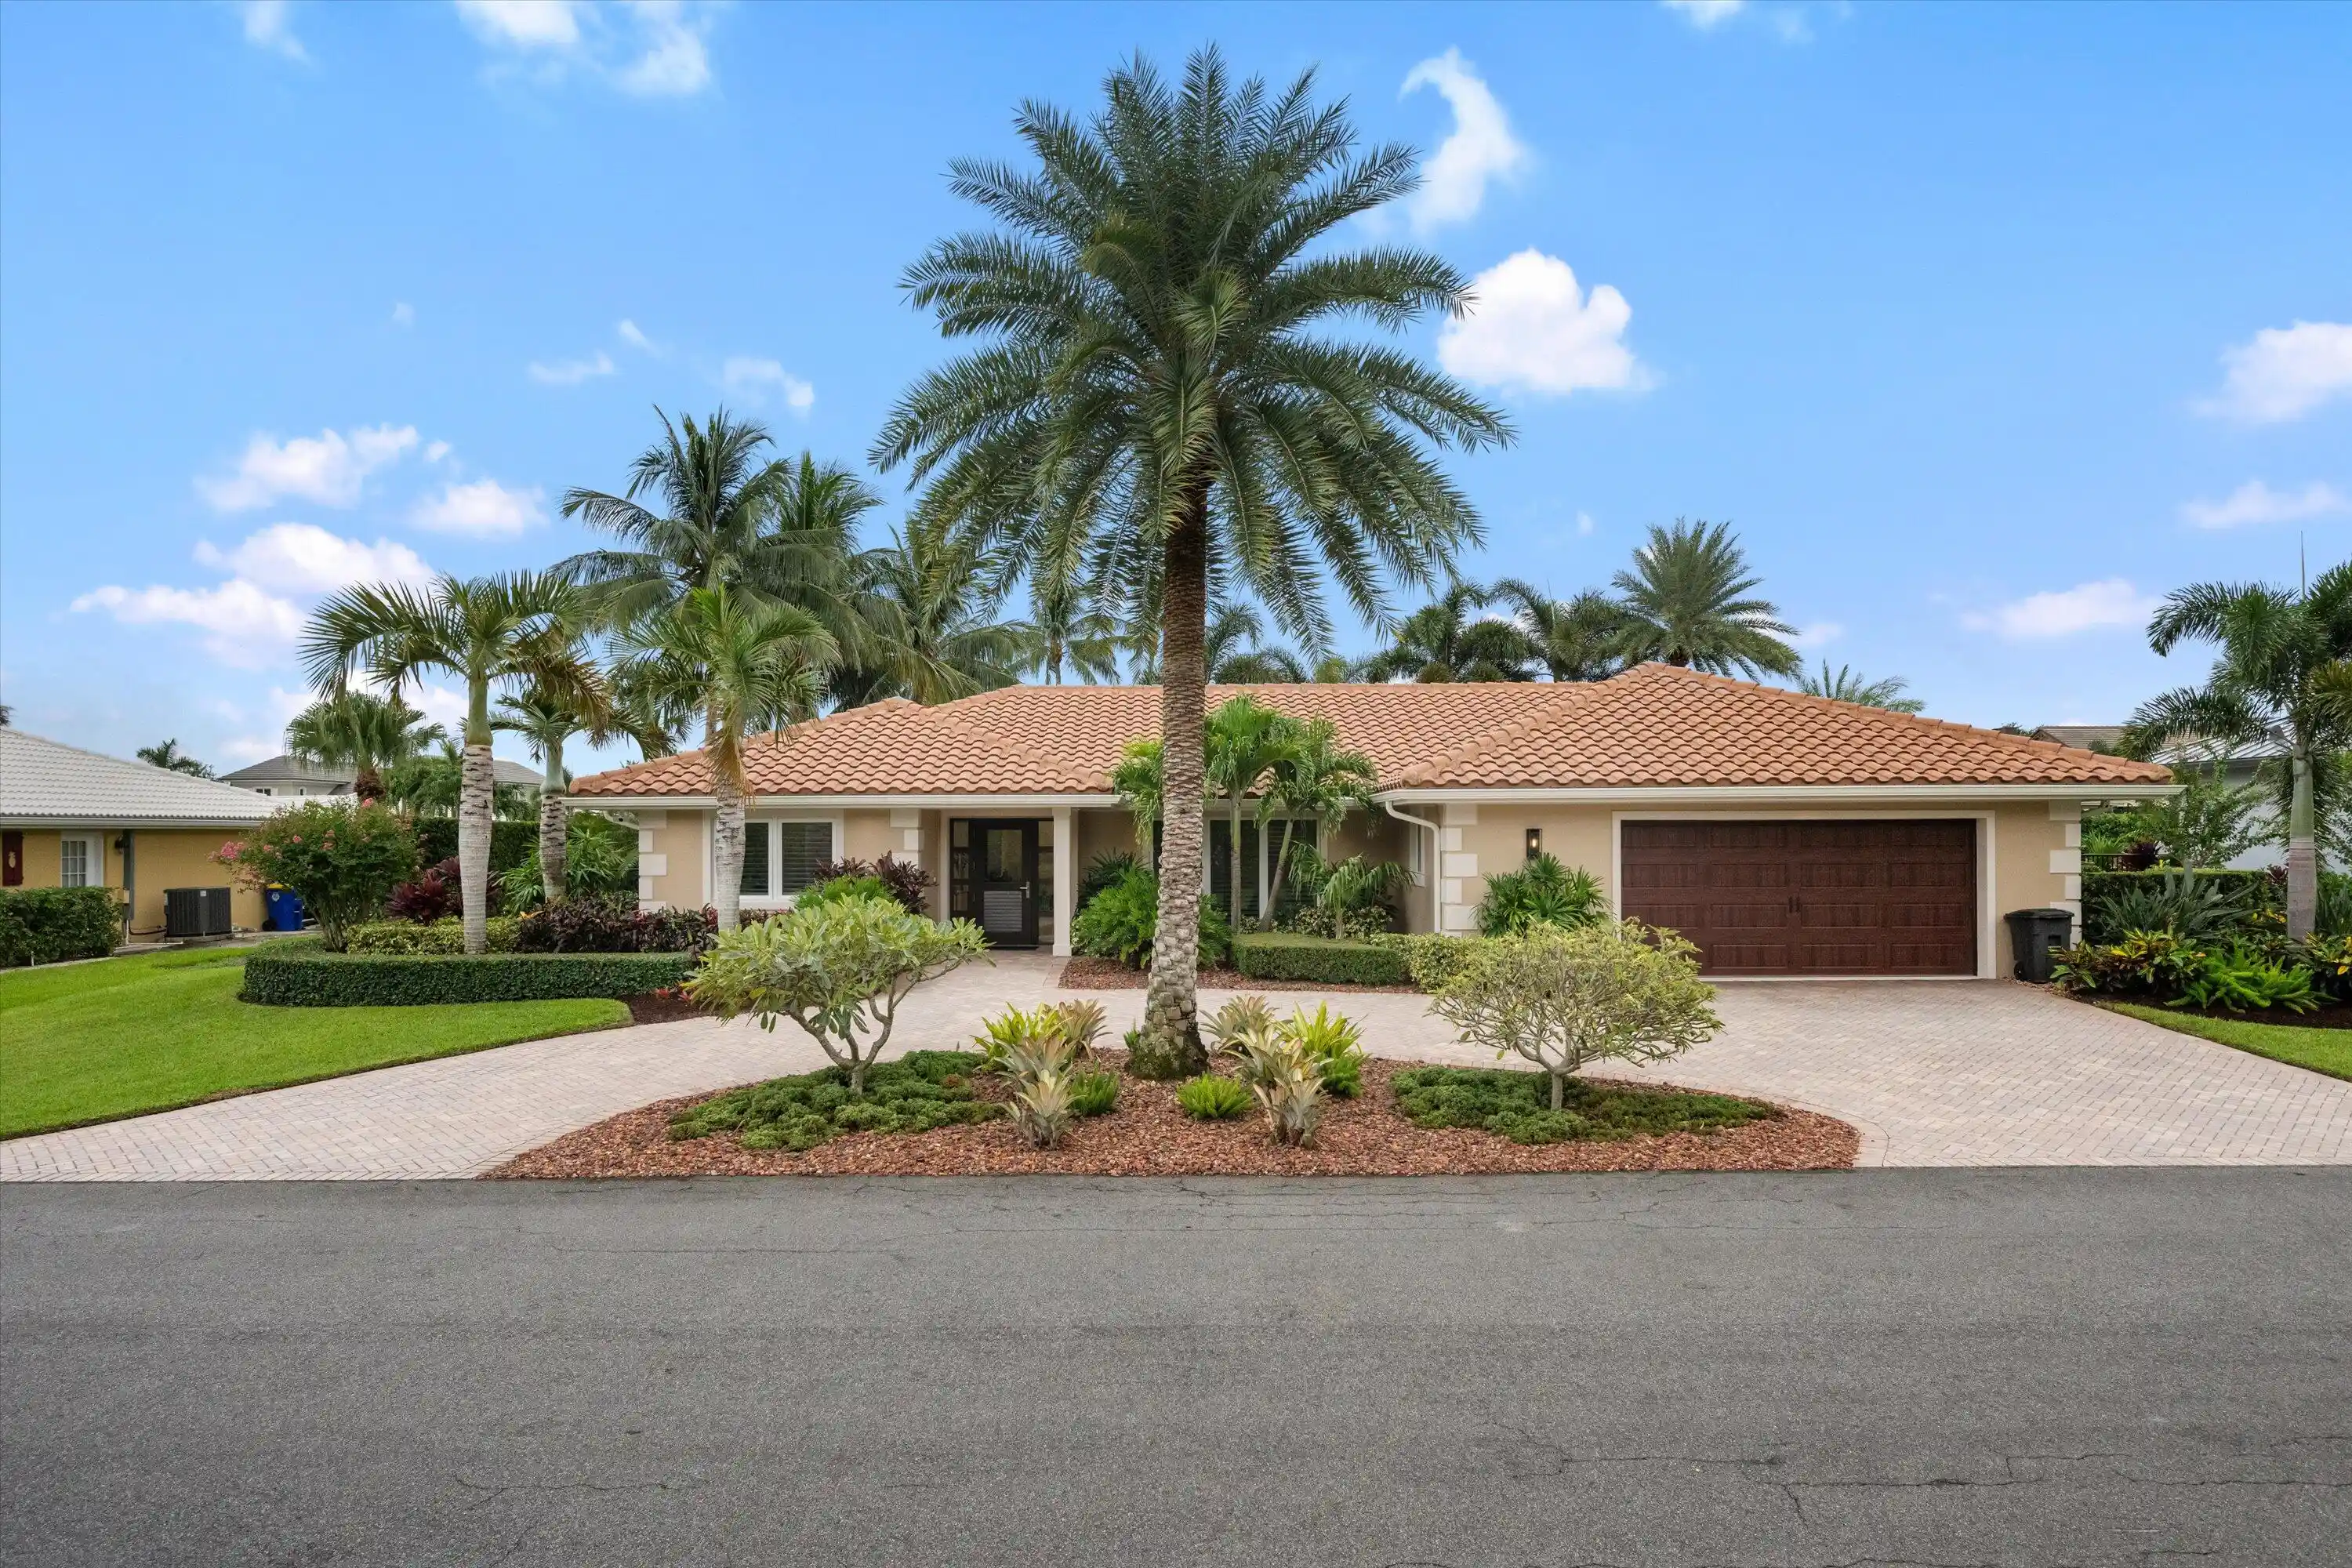


$3,650,000
Monthly Est:$18,167
 3 Beds
 2 Baths
2 full baths
 2,420sqft
8884 SE Pelican Is Way, Hobe Sound, FL 33455
$3,650,000
$18,167/moEst:
Get Pre-Approved
Single Family Residence
Built in 1980
$220/mo HOA
11,325.6 sqft lot
$1,508/sq.ft
Description
One hundred ten feet of direct waterfront in The Soundings sets the stage for an exceptional coastal lifestyle. This fully renovated 3-bedroom, 2-bathroom residence offers 2,420 square feet of refined living space on a 0.26-acre homesite within one of Hobe Sound's most coveted waterfront communities. With two boat lifts—a 24,000-pound lift and a 6,000-pound lift, both equipped with electric and water hookups and no fixed bridges, effortless access to the Intracoastal Waterway and the Atlantic Ocean is yours. Inside, crisp ceilings and an open-concept floor plan create an inviting sense of space, complemented by elegant 2x5 limestone tile flooring throughout. The gourmet kitchen is a true showpiece, featuring Cristallo quartzite countertops, a full suite of Wolf and Sub-Zero appliances, and a 48-inch, 8-burner dual-fuel Wolf range. An African mahogany hurricane-rated front door makes a striking first impression, while PGT impact glass windows, a Lutron smart lighting system, and fresh interior and exterior paint reflect the home's meticulous renovation. The residence is offered unfurnished, with most furnishings available for purchase separately, excluding select personal items. Designed for effortless outdoor living, the backyard centers around a gas-heated pool with a tranquil water feature and color-changing LED lighting. A coquina stone pool deck and coping, lush tropical landscaping, exotic palms, curated landscape lighting, and maintenance-free artificial turf create a private resort-like setting. Additional highlights include a two-car garage with a dedicated 2-ton air-conditioning system and epoxy-coated floors/ custom maple cabinets/ custom rod storage and more. For added peace of mind, all major improvements have already been completed, including a newer roof and a high-efficiency 21 SEER HVAC system with all-new ductwork/ generator hookup with pad and gas connection. Residents of The Soundings enjoy exclusive amenities including a private marina, boat ramp, clubhouse, and tennis/pickle ball courts, all just minutes from pristine beaches, waterfront dining, and the best of Hobe Sound.
- Houzeo last checked: 12 hours ago
- Listing updated: September 23, 2026 at 12:12 pm
- Listing Provided by: Kim Jenard DRE #3218615 | Serhant (561) 203-2762
- Source: Beaches MLS-FL | MLS#: B26051067

Property Details
Status
Active
Type
Single Family Residence
No. of Stories
1
County
City
Neighborhood
--
Year Built
1980
HOA Fees
$220/mo
Finished Area
2,420 sqft
Lot Size
11,325.6 sqft lot
Basement Area
- sqft
MLS Name
Beaches MLS
MLS Number
B26051067
MLS Status
Active
Days on Market
115
Cumulative Days on Market
260

Continue Your Journey in App
Find your dream home, receive real-time updates, and many more!
Continue Your Journey in App
Find your dream home, receive real-time updates, and many more!
Location
HOA Management
Campbell Property Management
HOA Fees
$220/ Monthly
Amenities
 Amenities and services may be covered by one or multiple associations and service providers.
 Storage
 Club House
 Tennis
 Pool
 Park Playground
 boat
Walk path
CommonAreas
RecreationFacilities
Disclaimer: Amenities are based on third-party information and may vary; buyers must independently verify all amenities, as information is deemed reliable but not guaranteed.
Facts & Features
Rooms
Bedrooms & bathrooms
Bedrooms: 3
Bathrooms: 2
Interior
Window Features
Energy Star Qualified Windows, Insulated Windows, Plantation Shutters, Storm Windows
Appliances
Cooktop, Dryer, Dishwasher, Energy Star Qualified Dishwasher, Energy Star Qualified Dryer, Energy Star Qualified Freezer, Energy Star Qualified Refrigerator, Energy Star Qualified Washer, Electric Water Heater, Gas Cooktop, Disposal, Gas Range, Ice Maker, Microwave, Oven, Range, Refrigerator, Water Heater, Wine Refrigerator, Washer
Exterior Features
Lighting, Outdoor Living Area
Flooring
Ceramic Tile, Tile
Sewer
Public Sewer
Cooling
Central Air, Ceiling Fans, Electric, Energy Star Qualified Equipment, Zoned
Interior Features
Attic, Wet Bar, Breakfast Bar, Bathtub, Dual Sinks, Entrance Foyer, High Ceilings, Kitchen Island, Living Dining Room, Main Level Primary, Pantry, Pull Down Attic Stairs, Split Bedrooms, Soaking Tub, Separate Shower, Bar, Walk In Closets
Heating
Central, Electric
Construction
Year Built
Year Built: 1980
Home type
Single Family Residence
Roof
Concrete, Tile
Architectural Style
Ranch, Traditional
Construction Materials
Attic Crawl Hatchways Insulated, Blown In Insulation, Block, Ducts Professionally Air Sealed, Exterior Duct Work Is Insulated, Concrete, Stucco
Property Condition
Resale
Foundation Details
Slab
Utilities & Energy
Parking Features
Attached, Circular Driveway, Driveway, Garage, Garage Door Opener
Utilities
Cable Available, Propane, Sewer Available, Water Available
Association Amenities
Boating, Clubhouse, Dog Park, Pool, Storage, Sidewalks, Tennis Courts
Water Source
Public
Electric
Phases3, Amps200or More, Circuit Breakers
Security Features
Security System Owned, Closed Circuit Cameras, Smoke Detectors, Security Lights
Pool Features
Fenced, Gunite, Gas Heat, Heated, In Ground, Pool Equipment, Private, Pool Spa Combo, Salt Water, Association
Laundry Features
In Garage
Other Features
Subdivision Name
The Soundings
Community Features
Home Owners Association, Boat Facilities
Disclosures
Flood Plain Disclosure
Lot Features
Interior Lot, Landscaped, Quarter To Half Acre Lot, Sprinklers Automatic, Sprinkler System
Patio And Porch Features
Deck, Patio
Price History
| Date | Event | Price |
|---|---|---|
08/17/2026 Source: | Off Market | $3,650,000 $1,508/sqft |
08/17/2026 Source: | Listed for Sale | $3,650,000 -2.67% $1,508/sqft |
07/10/2026 Source: | Price Decreased | $3,750,000 -5.66% $1,550/sqft |
12/23/2025 Source: | Listed for Sale | $3,975,000 +6.00% $1,643/sqft |
12/23/2025 Source: | Off Market | $3,750,000 -5.66% $1,550/sqft |

Show more
Nearby Homes
Find Homes by Property Features in Hobe Sound, FL
Nearby New Homes For Sale


IDX information is provided exclusively for consumers’ personal, non-commercial use, that it may not be used for any purpose other than to identify prospective properties consumers may be interested in purchasing, and that the data is deemed reliable but is not guaranteed accurate by BeachesMLS. All listings featuring the BMLS logo are provided by BeachesMLS, Inc. This data is not verified for authenticity or accuracy and may not reflect all real estate activity in the market. Based on information © 2026 BeachesMLS, Inc. All Rights Reserved.
 Advertising Broker: Moe Mossa (Savvy Avenue) | Savvy Avenue, LLC
