- Overview
- Description
- Property Details
- Location
- Facts & Features
- Getting Around
- Nearby Homes


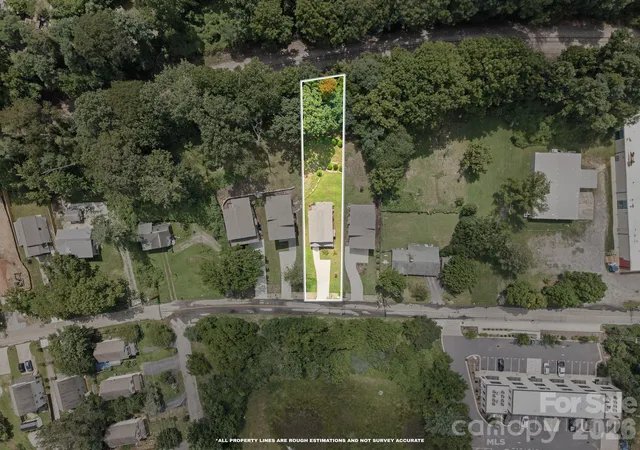


$589,000
Monthly Est:$2,932
 3 Beds
 3 Baths
2 full baths + 1 half bath
 1,728sqft
89 Glendale Ave, Asheville, NC 28803
$589,000
$2,932/moEst:
Get Pre-Approved
Single Family Residence
Built in 2023
$-- HOA
0.25 acre lot
$341/sq.ft
Description
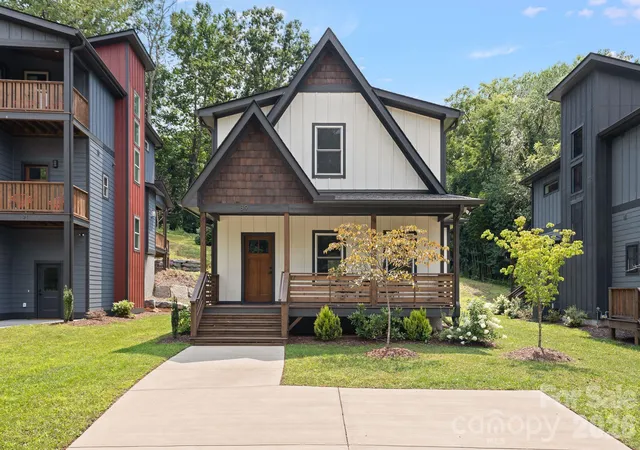
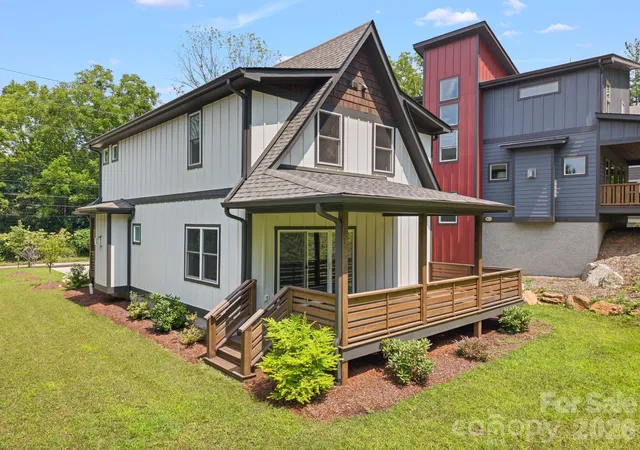
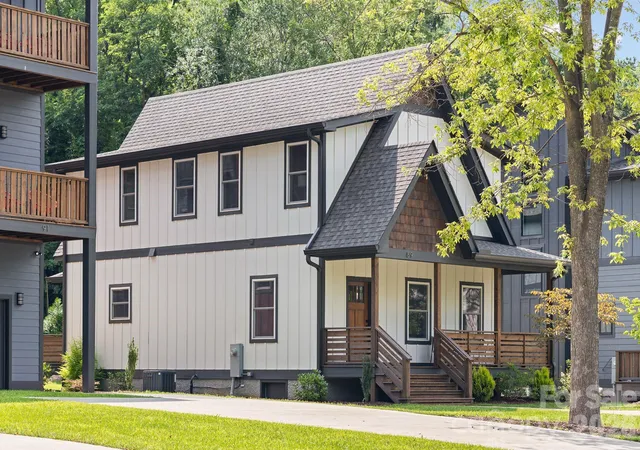
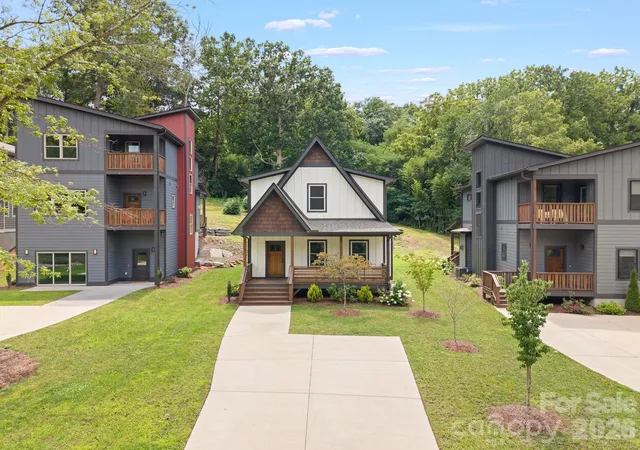
Blending timeless Craftsman architecture with modern style and quality craftsmanship, this stunning new home is the perfect place to call home! The inviting main level offers an open-concept design with a seamless flow between the living room, dining area, and kitchen, making everyday living and entertaining effortless. The spacious kitchen features a large breakfast bar, while the cozy gas fireplace creates the perfect gathering spot. Sliding glass doors lead to an expansive back deck, filling the home with natural light and providing an ideal space to relax or entertain.
Upstairs, the spacious primary suite serves as a private retreat with a walk-in closet and a luxurious en-suite bath featuring double vanities and a beautifully tiled walk-in shower. Two additional bedrooms, a full hall bath, and a conveniently located laundry closet complete the upper level.
Thoughtful finishes throughout include beautiful hardwood floors, elegant tile, detailed trim work, stainless steel appliances, soft-close cabinetry, and an energy-efficient tankless water heater.
Built by Obsidian Construction, a trusted Asheville builder known for quality craftsmanship and thoughtfully designed homes, this new construction offers both style, quality and lasting value.
Ideally located in desirable Central-East Asheville, a few miles from Downtown and just blocks from Tunnel Road shopping, dining, and Biltmore Village, and a short stroll to the new outdoor concert venue Hellbender by The Orange Peel, a 3 acre facility by the Swannanoa River—making it easy to enjoy live music, recreation, and all that Asheville has to offer. A one-year builder warranty is included for added peace of mind.
- Houzeo last checked: 31 minutes ago
- Listing updated: September 13, 2026 at 8:06 pm
- Listing Provided by: Valeria Carrizo-Wyda (828) 230-3680 | Nest Realty Asheville (828) 318-8313
- Source: Canopy MLS | MLS#: 4409722

Property Details
Status
Active
Type
Single Family Residence
No. of Stories
-
County
City
Neighborhood
Year Built
2023
HOA Fees
-
Finished Area
1,728 sqft
Lot Size
0.25 acre lot
Basement Area
- sqft
MLS Name
Canopy MLS
MLS Number
4409722
MLS Status
Active
Days on Market
69
Cumulative Days on Market
43

Continue Your Journey in App
Find your dream home, receive real-time updates, and many more!
Download App
Continue Your Journey in App
Find your dream home, receive real-time updates, and many more!
Location
Facts & Features
Rooms
Bedrooms & bathrooms
Bedrooms: 3
Bathrooms: 3
Interior
Cooling
Ceiling Fan(s), Heat Pump
Heating
Heat Pump
Sewer
Public Sewer
Appliances
Dishwasher, Disposal, Gas Range, Microwave, Refrigerator, Tankless Water Heater
Window Features
Insulated Window(s)
Interior Features
Breakfast Bar, Open Floorplan, Walk In Closet(s)
Flooring
Tile, Wood
Construction
Year Built
Year Built: 2023
Home type
Single Family Residence
Construction Materials
Fiber Cement
Architectural Style
Arts And Crafts
Foundation Details
Crawl Space
Utilities & Energy
Water Source
City
Utilities
Cable Available, Natural Gas
Laundry Features
Upper Level
Parking Features
Driveway
Fireplace Features
Living Room
Other Features
Lot Features
Level, Sloped
Patio And Porch Features
Covered, Deck, Front Porch
Subdivision Name
None
Price History
| Date | Event | Price |
|---|---|---|
08/01/2026 Source: | Listed for Sale | $589,000 -1.82% $341/sqft |
04/29/2026 Source: | Listing Removed | $599,900 $347/sqft |
09/16/2025 Source: | Price Decreased | $599,900 -3.23% $347/sqft |
05/09/2025 Source: | Price Decreased | $619,900 -6.06% $359/sqft |
03/03/2025 Source: | Price Increased | $659,900 +10.00% $382/sqft |

Show more
Nearby Homes



Find Homes by Property Features in Asheville, NC
Nearby New Homes For Sale

Based on information submitted to the MLS GRID from Canopy MLS through Oct 09, 2026, 12:00PM. All data is obtained from various sources and may not have been verified by the broker or MLS GRID. Supplied Open House Information is subject to change without notice. All information should be independently reviewed and verified for accuracy. Properties may or may not be listed by the office/agent presenting the information. IDX information is provided exclusively for consumers’ personal, noncommercial use. It may not be used for any purpose other than to identify prospective properties which the consumers may be interested in purchasing. The data is deemed reliable but is not guaranteed by MLS GRID. The use of the MLS GRID Data may be subject to an end-user license agreement prescribed by the Member Participant’s applicable MLS, if any, and as amended from time to time. ©2026 Canopy MLS. All Rights Reserved.
 Advertising Broker: Nicholas Huscroft | Chosen Realty