- Overview
- Description
- Property Details
- Location
- Facts & Features
- Getting Around
- Nearby Homes




$775,000
Monthly Est:$3,857
 4 Beds
 4 Baths
3 full baths + 1 half bath
 2,311sqft
89 Vance Crescent Ext, Asheville, NC 28806
$775,000
$3,857/moEst:
Get Pre-Approved
Single Family Residence
Built in 2020
$-- HOA
0.12 acre lot
$335/sq.ft
Description
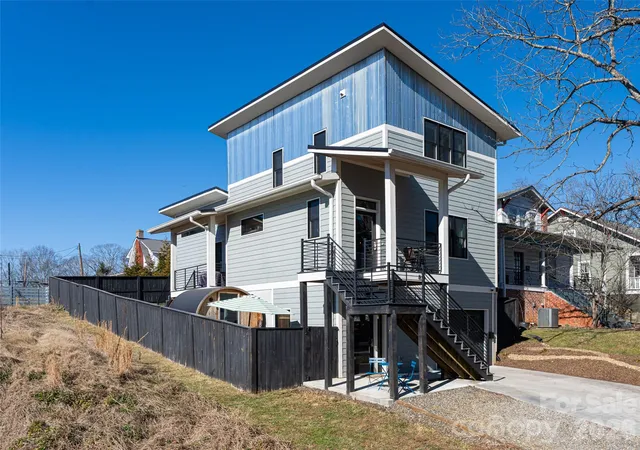
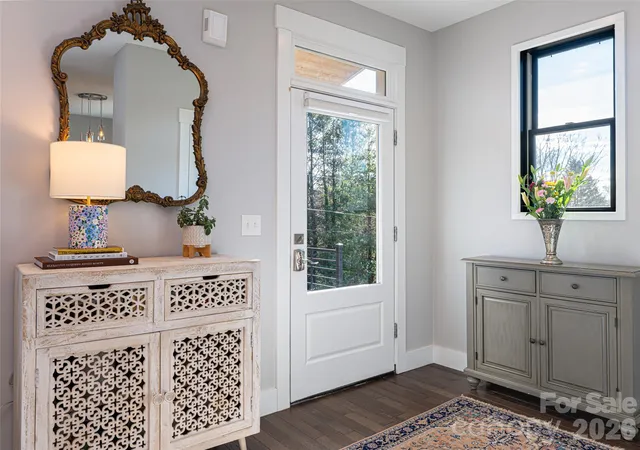
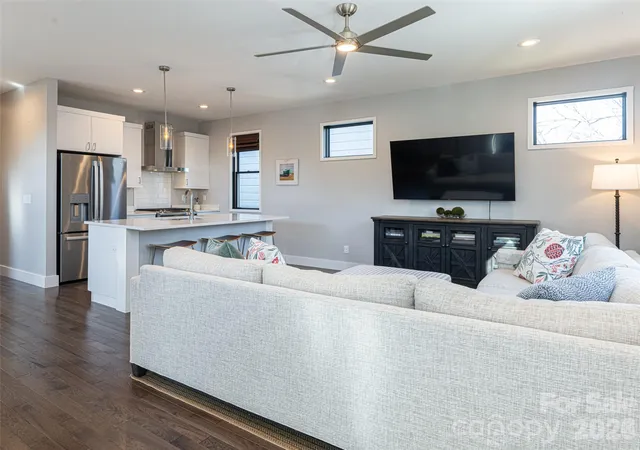
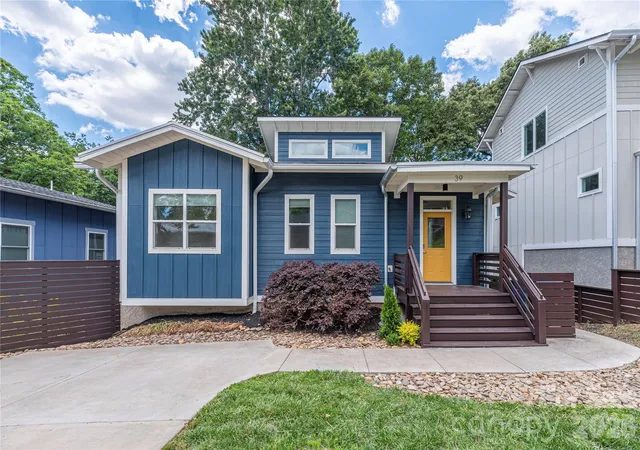
Priced below recent appraisal and county assessed value! Fantastic value located in West Asheville, 89 Vance Crescent Ext provides a short walk to Haywood Road with restaurants, cafés, music venues, art, and shops minutes away. Constructed in 2020, this modern home offers 4 bedrooms, 3.5 baths, and 2,311 square feet. The layout supports daily living and hosting, with a strong focus on energy efficiency. The main living area features an open floor plan with mountain views, hardwood and tile flooring, stainless steel appliances, and granite countertops. Indoor and outdoor spaces connect easily for everyday use. The lower level includes a private in-law suite with its own entrance. This area connects directly to the outdoor spa space, giving guests private access to the sauna and cold plunge (both convey with the property) without entering the main living area. A well-designed setup for a premium guest experience and generating income as a short-term rental, this property meets all City of Asheville requirements for a legal homestay and shows a strong rental income history. Additional features include a garage, fenced yard, and city utilities in one of the most walkable locations in West Asheville. Privacy, flexibility, and income potential in one well-designed home! Reach out to Listing Agent to schedule a private tour!
- Houzeo last checked: 3 hours ago
- Listing updated: September 28, 2026 at 1:22 pm
- Listing Provided by: Wyatt Listrom (828) 708-7275 , Wes Hight | Howard Hanna Beverly-Hanks Fletcher (828) 484-3130
- Source: Canopy MLS | MLS#: 4338074

Property Details
Status
Active
Type
Single Family Residence
No. of Stories
-
County
City
Neighborhood
Year Built
2020
HOA Fees
-
Finished Area
2,311 sqft
Lot Size
0.12 acre lot
Basement Area
- sqft
MLS Name
Canopy MLS
MLS Number
4338074
MLS Status
Active
Days on Market
253
Cumulative Days on Market
242

Continue Your Journey in App
Find your dream home, receive real-time updates, and many more!
Download App
Continue Your Journey in App
Find your dream home, receive real-time updates, and many more!
Location
Facts & Features
Rooms
Bedrooms & bathrooms
Bedrooms: 4
Bathrooms: 4
Interior
Sewer
Public Sewer
Interior Features
Kitchen Island, Open Floorplan, Pantry, Sauna, Storage, Walk In Closet(s)
Appliances
Dishwasher, Exhaust Fan, Exhaust Hood, Filtration System, Gas Oven, Gas Range, Gas Water Heater, Microwave, Refrigerator, Tankless Water Heater, Washer/dryer
Exterior Features
Sauna, Other See Remarks
Cooling
Electric, Heat Pump
Heating
Electric, Forced Air, Heat Pump
Construction
Year Built
Year Built: 2020
Home type
Single Family Residence
Foundation Details
Basement
Architectural Style
Contemporary, Modern
Roof
Flat, Metal
Construction Materials
Fiber Cement, Metal, Synthetic Stucco
Utilities & Energy
Water Source
City
Laundry Features
In Basement, Inside, Laundry Closet, Laundry Room, Upper Level
Utilities
Natural Gas
Basement
Basement Garage Door, Daylight, Exterior Entry, Full, Interior Entry, Storage Space, Walk Out Access, Walk Up Access
Parking Features
Basement, Driveway, Garage Faces Front
Other Features
Patio And Porch Features
Balcony, Covered, Deck, Front Porch, Patio, Porch, Side Porch, Terrace
Lot Features
Cleared, Views
Subdivision Name
None
Price History
| Date | Event | Price |
|---|---|---|
06/29/2026 Source: #CAR4338074 | Price Change | $794,925 $344/sqft |
06/08/2026 Source: | Price Decreased | $794,950 -0.01% $344/sqft |
05/18/2026 Source: | Price Decreased | $795,000 -2.45% $344/sqft |
04/21/2026 Source: | Price Decreased | $815,000 -1.69% $353/sqft |
02/23/2026 Source: | Price Increased | $829,000 +6.97% $359/sqft |

Show more
Nearby Homes
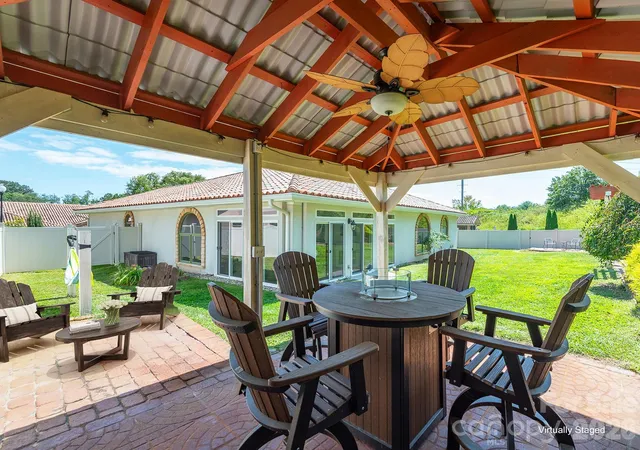
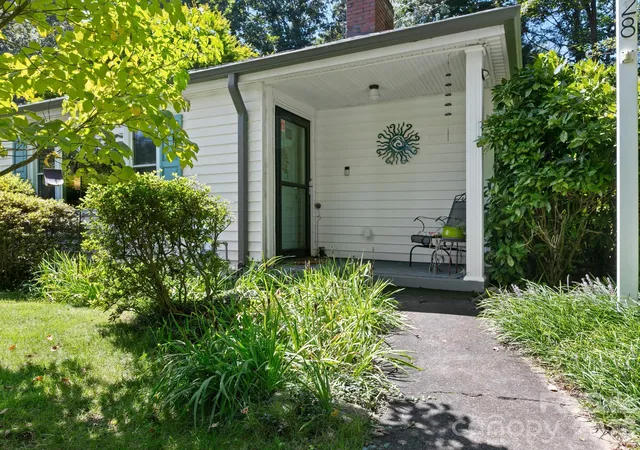
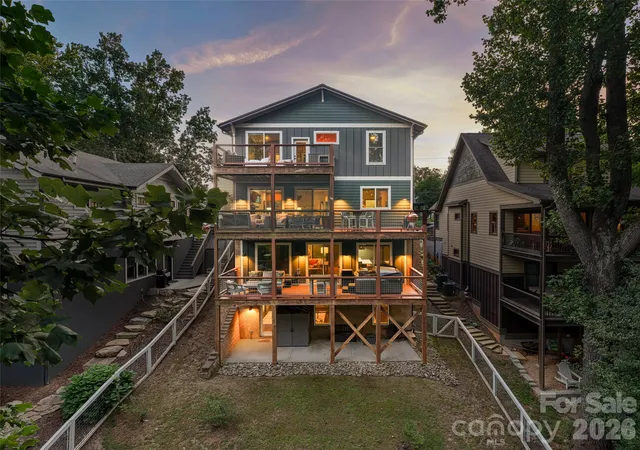
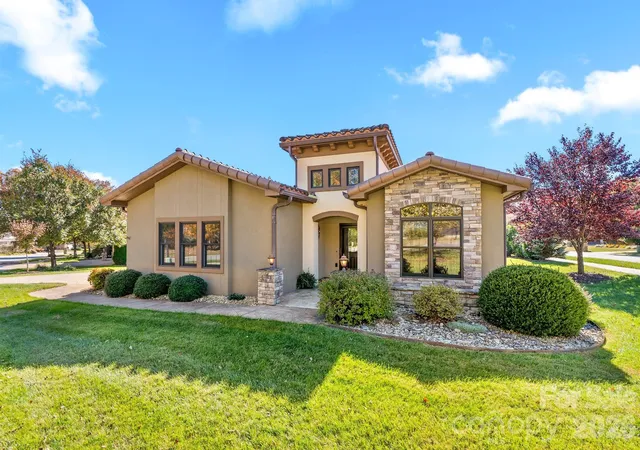
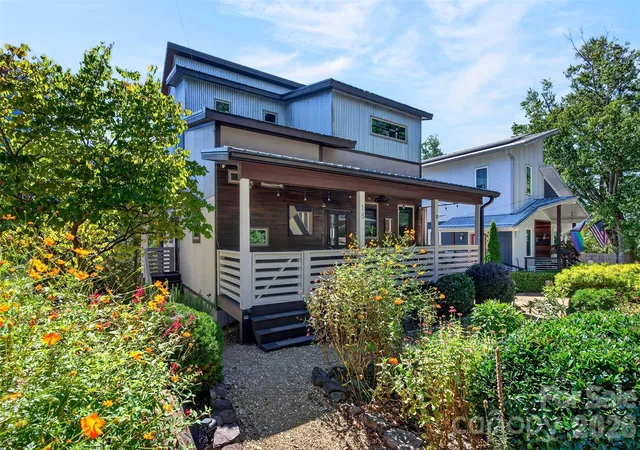
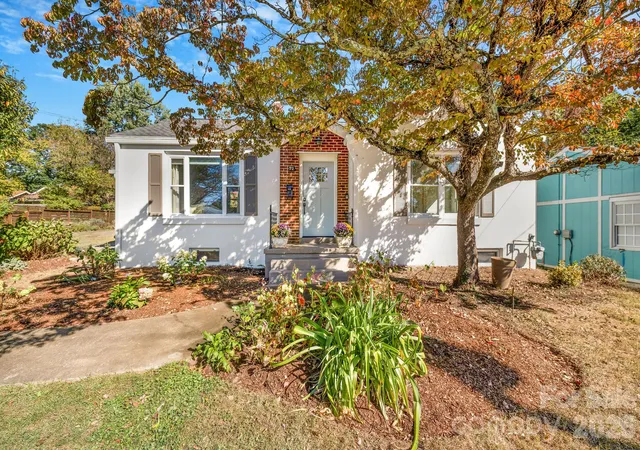
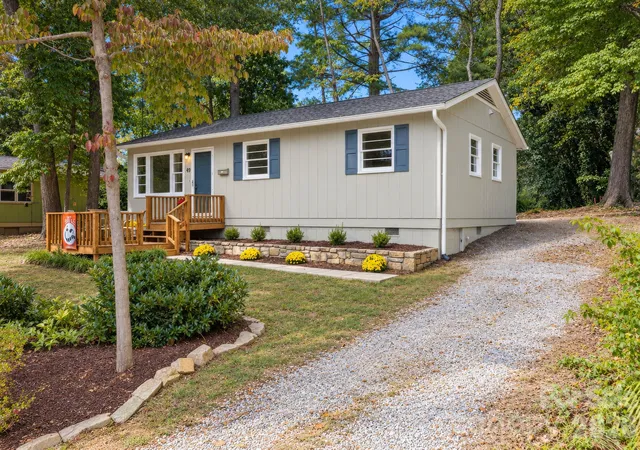
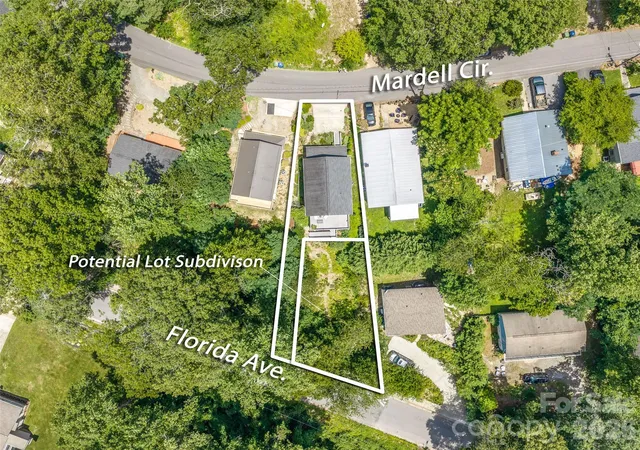
Find Homes by Property Features in Asheville, NC
Nearby New Homes For Sale

Based on information submitted to the MLS GRID from Canopy MLS through Oct 09, 2026, 02:30PM. All data is obtained from various sources and may not have been verified by the broker or MLS GRID. Supplied Open House Information is subject to change without notice. All information should be independently reviewed and verified for accuracy. Properties may or may not be listed by the office/agent presenting the information. IDX information is provided exclusively for consumers’ personal, noncommercial use. It may not be used for any purpose other than to identify prospective properties which the consumers may be interested in purchasing. The data is deemed reliable but is not guaranteed by MLS GRID. The use of the MLS GRID Data may be subject to an end-user license agreement prescribed by the Member Participant’s applicable MLS, if any, and as amended from time to time. ©2026 Canopy MLS. All Rights Reserved.
 Advertising Broker: Nicholas Huscroft | Chosen Realty