- Overview
- Description
- Property Details
- Location
- HOA Management
- Facts & Features
- Getting Around
- Nearby Homes
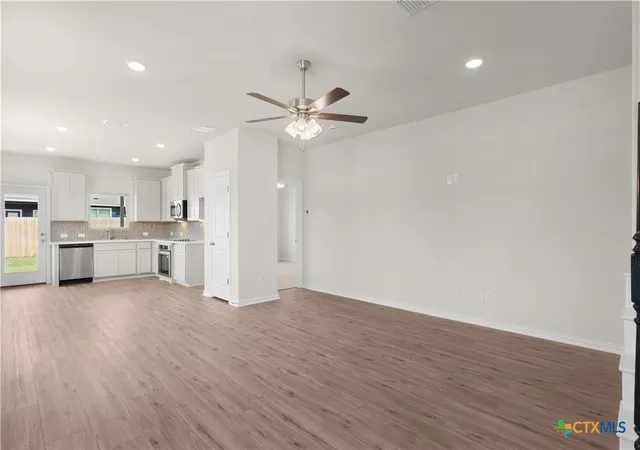

Street View
$359,990
Monthly Est:$1,792
 4 Beds
 3 Baths
2 full baths + 1 half bath
 2,024sqft
890 Farmhouse Trl, New Braunfels, TX 78130
$359,990
$1,792/moEst:
Get Pre-Approved
Single Family Residence
Built in 2026
$83.33/mo HOA
5,967.72 sqft lot
$178/sq.ft
Description
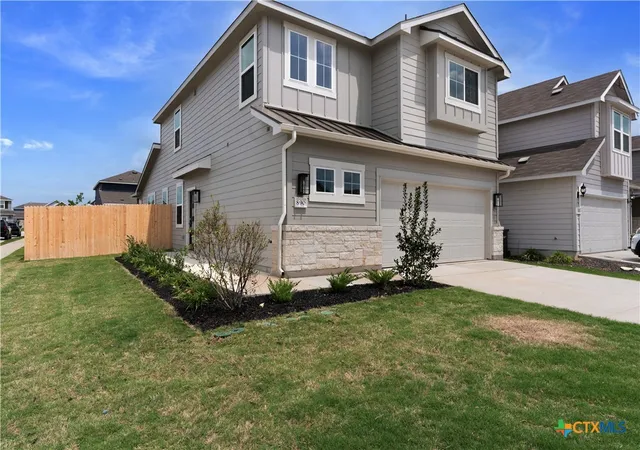
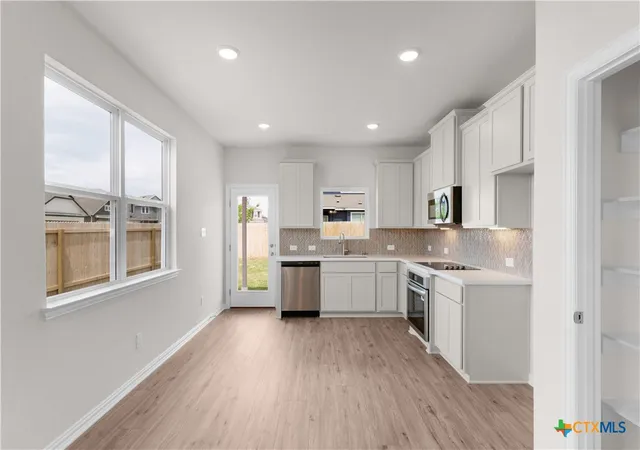
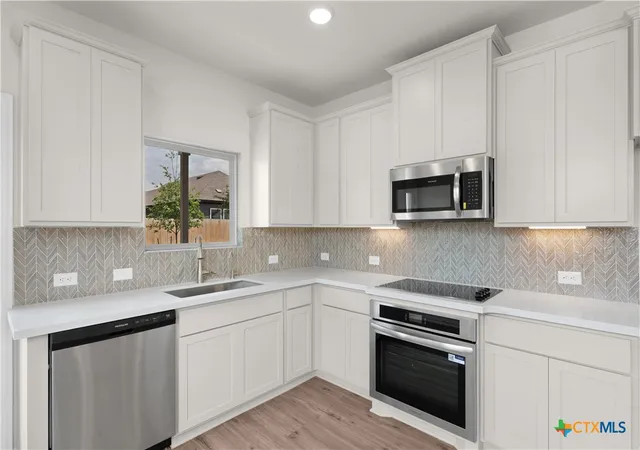
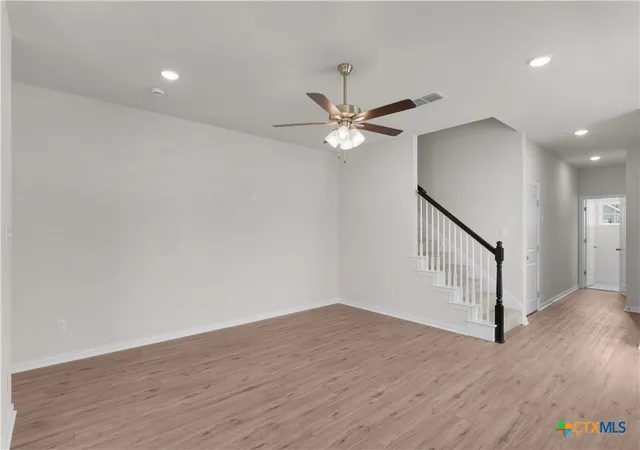
One of the final opportunities to own a brand new DRB Home in the desirable Casinas at Gruene community, this two story San Marcos plan is ideally situated on a premium corner homesite. Offering four bedrooms, two full bathrooms, and a convenient powder room, this thoughtfully designed home also includes a spacious game room for added flexibility. The exterior showcases beige cement fiber siding complemented by white rock accents and crisp white window trim detailing, creating timeless curb appeal. A unique side entry welcomes you into a bright foyer with easy access to the powder room, garage, and laundry area. The front door features a dark stained wood finish with modern window panel details, adding both character and natural light to the entryway. The great room serves as the heart of the home and flows seamlessly into the L shaped kitchen, creating an open and inviting space perfect for everyday living and entertaining. The kitchen features white cabinetry, electric GE stainless steel appliances, Omegastone countertops, a glossy beige chevron patterned ceramic tile backsplash, under cabinet lighting, a smooth cooktop, and a pantry for additional storage. The owner's suite is located on the main level and is privately positioned away from the secondary bedrooms. This relaxing retreat includes a charming window seat, abundant natural light, a double vanity with a Marlena top, built in linen shelving, a private water closet, and a generously sized walk in closet. Upstairs, you will find the additional bedrooms and a versatile game room, ideal for recreation or relaxation. Step outside to enjoy the covered patio, perfect for outdoor gatherings. Residents will appreciate the close proximity to a nearby lake park, as well as easy access to downtown New Braunfels, local dining, boutique shopping, and the historic Gruene district known for live music and year round events.
- Houzeo last checked: 4 hours ago
- Listing updated: July 29, 2026 at 8:51 pm
- Listing Provided by: Chaquia Thomas (240) 457-9391 DRE #0851895 | DRB Group Realty, LLC (240) 457-9391
- Source: Central Texas MLS-TX | MLS#: 612239

Property Details
Status
Pending
Type
Single Family Residence
No. of Stories
2
County
City
Neighborhood
--
Year Built
2026
HOA Fees
$83.33/mo
Finished Area
2,024 sqft
Lot Size
5,967.72 sqft lot
Basement Area
- sqft
MLS Name
Central Texas MLS
MLS Number
612239
MLS Status
Pending
Days on Market
186
Cumulative Days on Market
76

Continue Your Journey in App
Find your dream home, receive real-time updates, and many more!
Continue Your Journey in App
Find your dream home, receive real-time updates, and many more!
Location
HOA Management
VISION COMMUNITIES MANAGEMENT
HOA Fees
$1,000/ Annually
Disclaimer: Amenities are based on third-party information and may vary; buyers must independently verify all amenities, as information is deemed reliable but not guaranteed.
Facts & Features
Rooms
Bedrooms & bathrooms
Bedrooms: 4
Bathrooms: 3
Bedroom4
Level: Upper
Area: 143.00 Square Feet
Dimensions: 11x13
Bedroom3
Level: Upper
Area: 143.00 Square Feet
Dimensions: 11x13
Bedroom2
Level: Upper
Area: 121.00 Square Feet
Dimensions: 11x11
Bathroom
Level: Main
Area: 108.00 Square Feet
Dimensions: 12x9
Bedroom
Level: Main
Area: 196.00 Square Feet
Dimensions: 14x14
Kitchen
Level: Main
Area: 154.00 Square Feet
Dimensions: 14X11
FamilyRoom
Level: Main
Area: 240.00 Square Feet
Dimensions: 16X15
Interior
Sewer
Public Sewer
Cooling
Electric, One Unit
Heating
Electric
Exterior Features
In Wall Pest Control System, None
Flooring
Carpet, Ceramic Tile, Vinyl, Wood
Appliances
Dishwasher, Oven, Water Heater, Built In Oven, Microwave
Interior Features
Attic, Ceiling Fans, Carbon Monoxide Detector, Double Vanity, Eat In Kitchen, Game Room, Primary Downstairs, Main Level Primary, Pull Down Attic Stairs, Split Bedrooms, Separate Shower, Walk In Closets, Granite Counters, Kitchen Island, Pantry
Construction
Year Built
Year Built: 2026
Home type
Single Family Residence
Construction Materials
Fiber Cement, Masonry, Vertical Siding
Architectural Style
Garden Home, Traditional
Foundation Details
Slab
Roof
Composition, Shingle
Utilities & Energy
Parking Features
Attached, Door Single, Garage Faces Front, Garage
Fireplace Features
None
Laundry Features
Washer Hookup, Electric Dryer Hookup, Inside, Main Level
Water Source
Public
Utilities
High Speed Internet Available
Pool Features
None
Security Features
Smoke Detectors
Other Features
Community Features
None, Gutters, Sidewalks
Subdivision Name
Casinas At Gruene
Price History
| Date | Event | Price |
|---|---|---|
07/20/2026 Source: | Pending | $359,990 $178/sqft |
06/02/2026 Source: | Price Decreased | $359,990 -2.70% $178/sqft |
05/15/2026 Source: | Price Decreased | $369,990 -1.33% $183/sqft |
04/30/2026 Source: | Price Decreased | $374,990 -1.32% $185/sqft |
04/29/2026 Source: | Price Increased | $379,990 +5.56% $188/sqft |

Show more
Nearby Homes
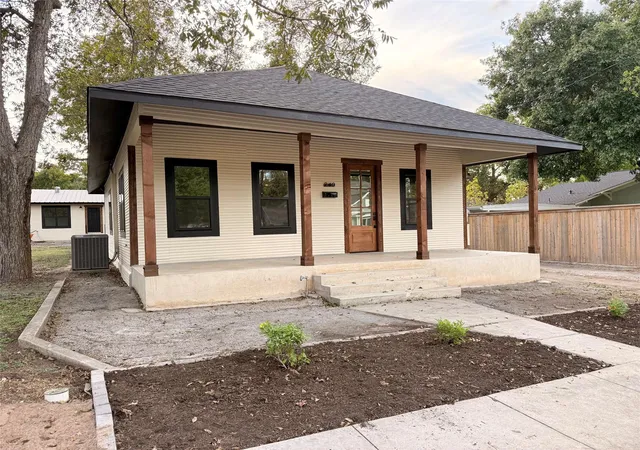

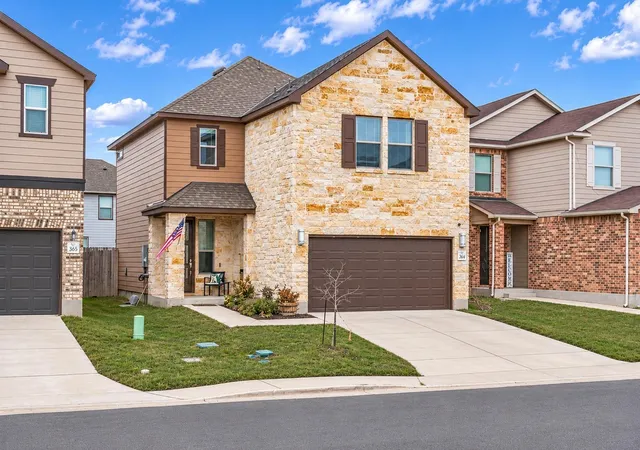
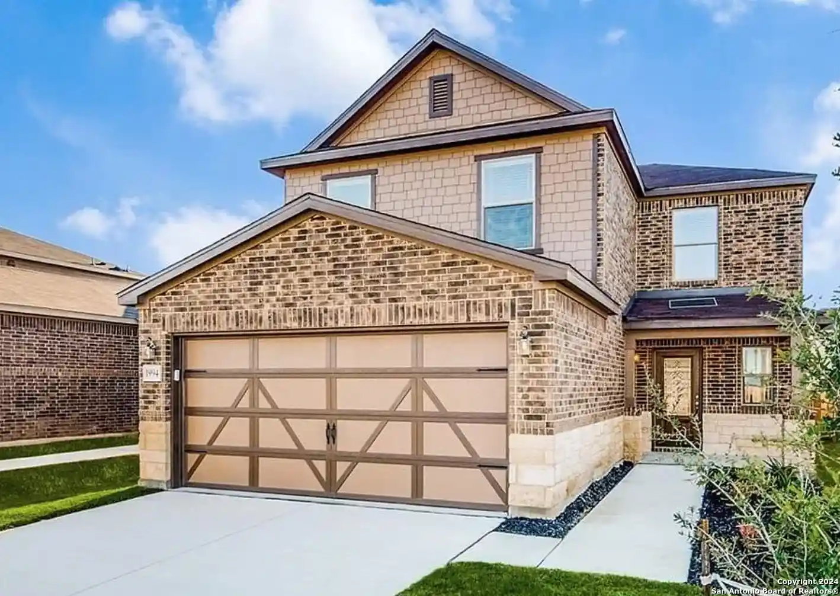

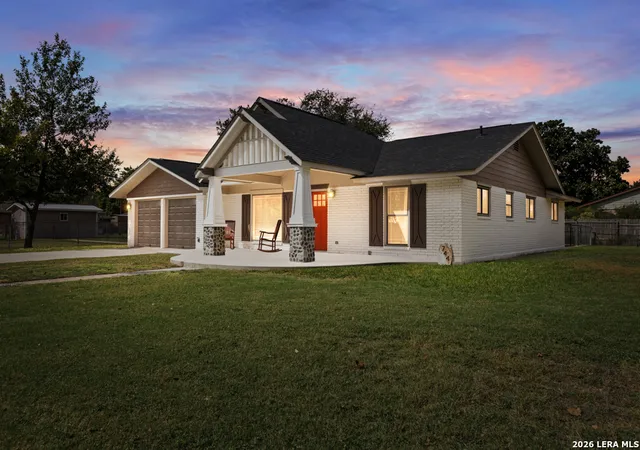
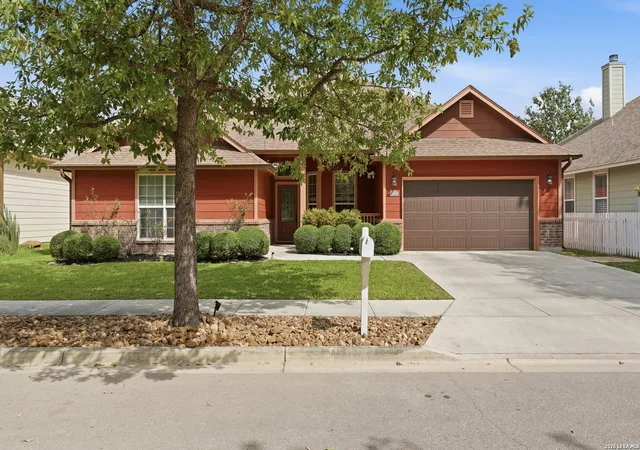
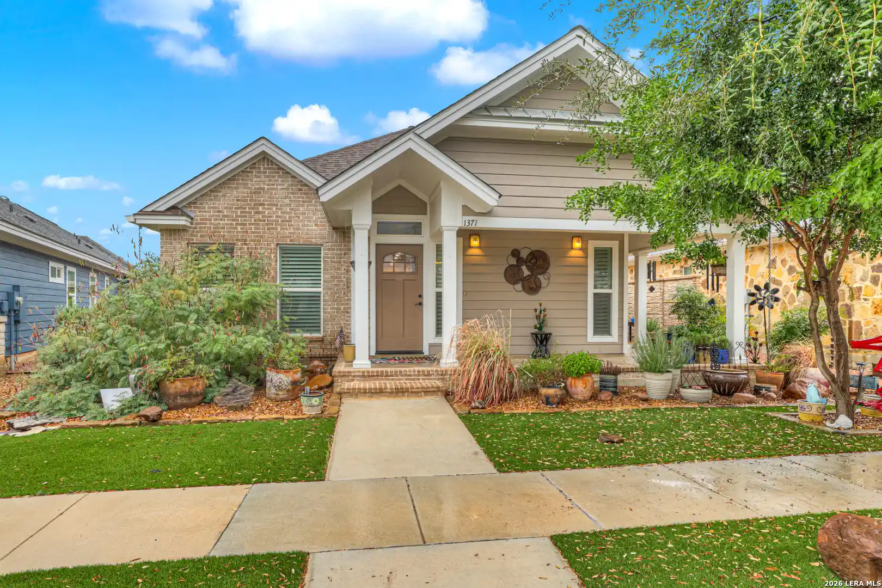
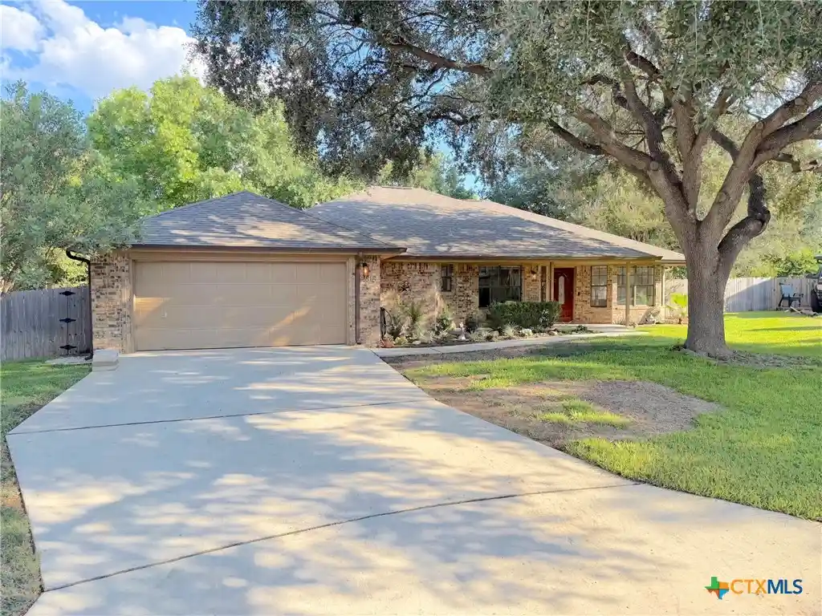
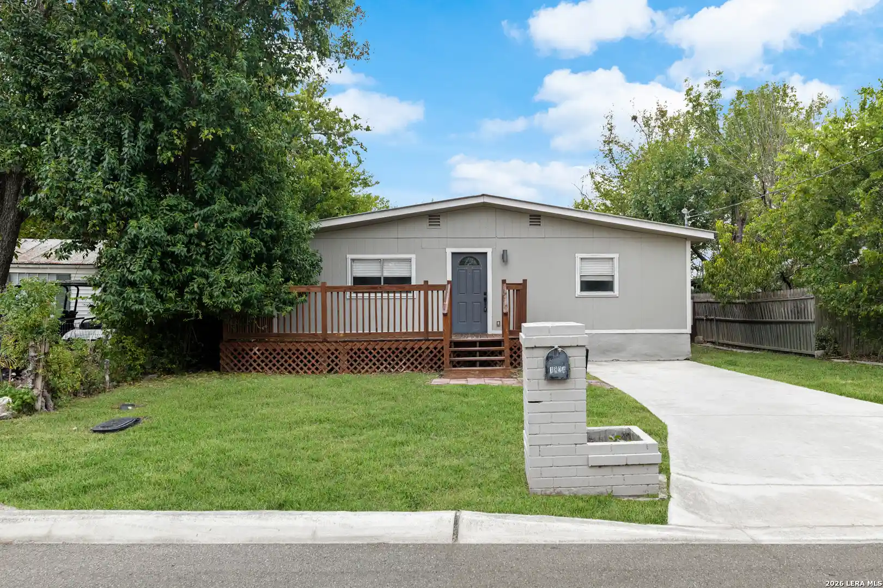
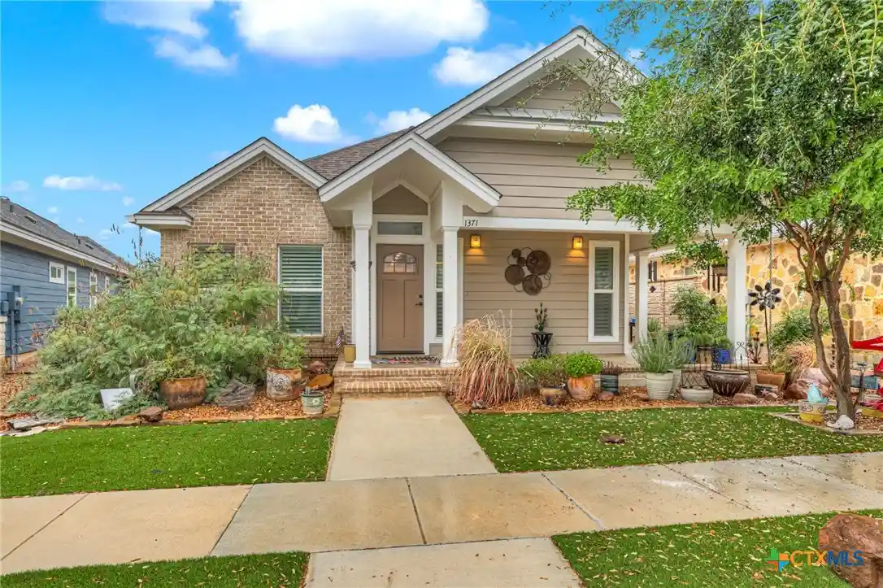
Find Homes by Property Features in New Braunfels, TX
Nearby New Homes For Sale

Based on information from the association of REALTORS® (alternatively, from the Central Texas MLS) through Nov 02, 2026, 02:15PM. IDX information is provided exclusively for personal, non-commercial use, and may not be used for any purpose other than to identify prospective properties consumers may be interested in purchasing. Information is deemed reliable but not guaranteed. © 2026 Central Texas MLS, All Rights Reserved.
 Advertising Broker: Michelle Brecker | Pathway To Home Realty
