- Overview
- Description
- Property Details
- Location
- HOA Management
- Facts & Features
- Getting Around
- Nearby Homes

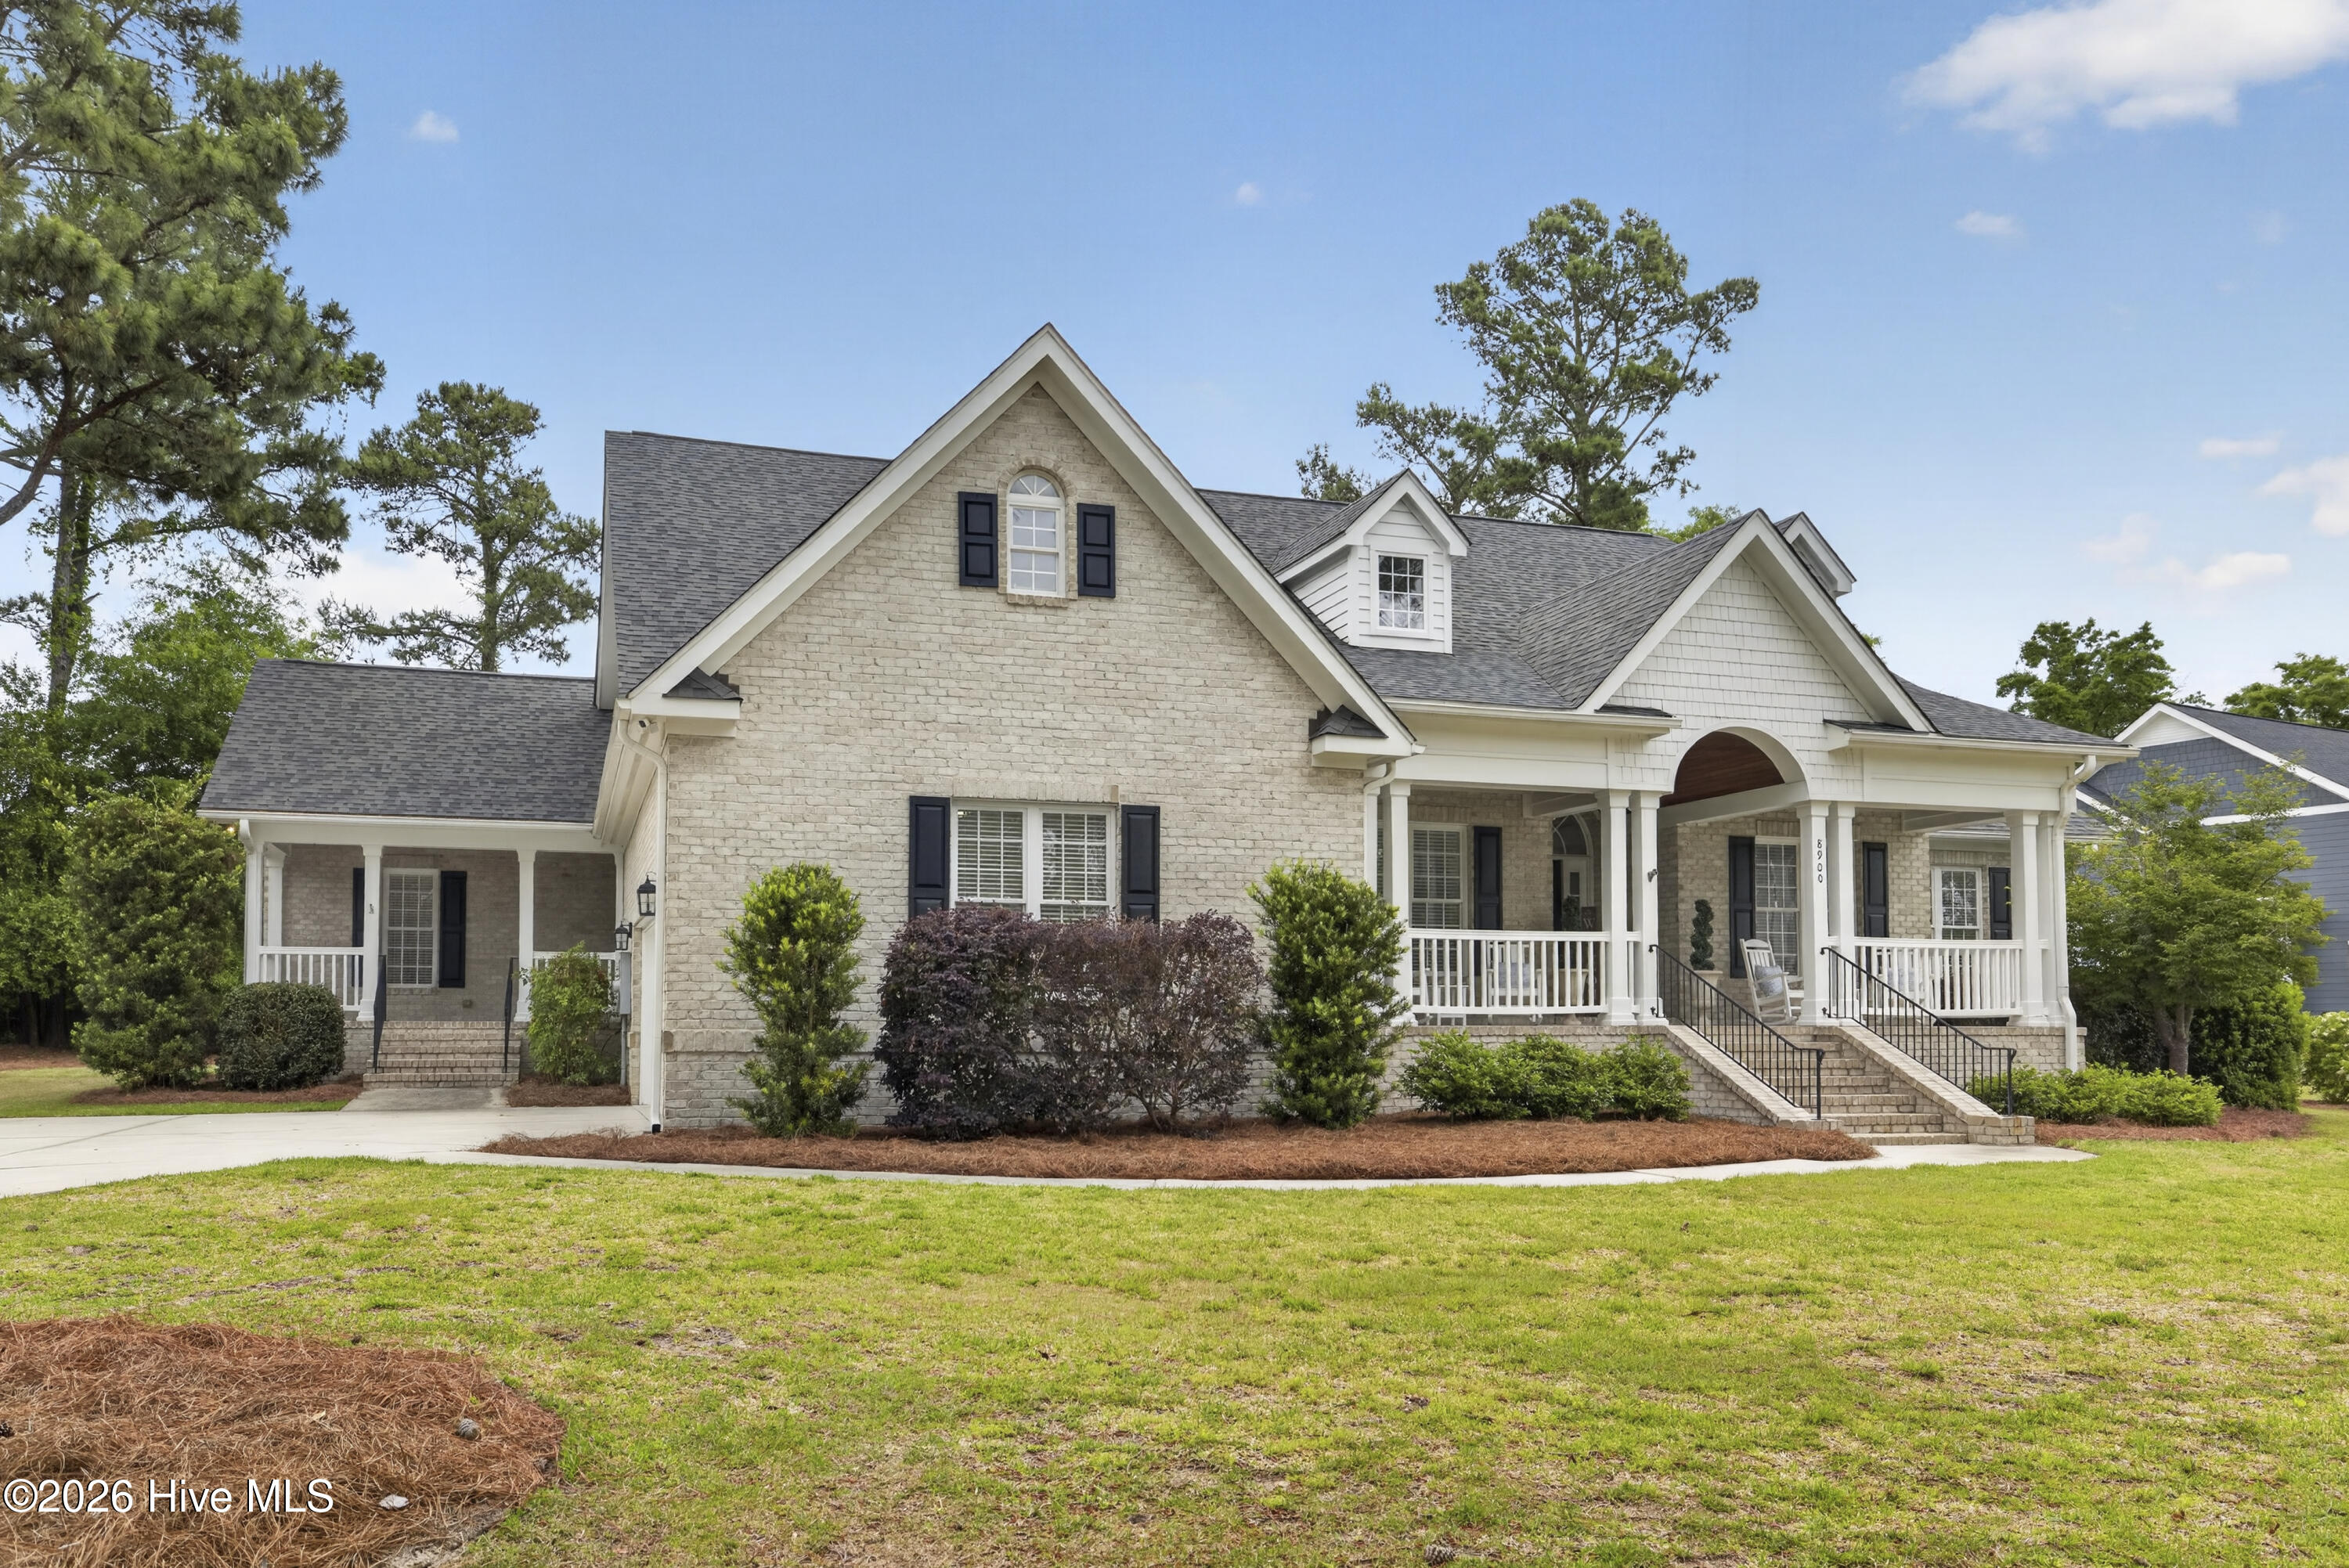


$915,000
Monthly Est:$4,554
 5 Beds
 4 Baths
3 full baths + 1 half bath
 3,316sqft
8900 Champion Hills Dr, Wilmington, NC 28411
$915,000
$4,554/moEst:
Get Pre-Approved
Single Family Residence
Built in 2004
$108.33/mo HOA
0.59 acre lot
$276/sq.ft
Description
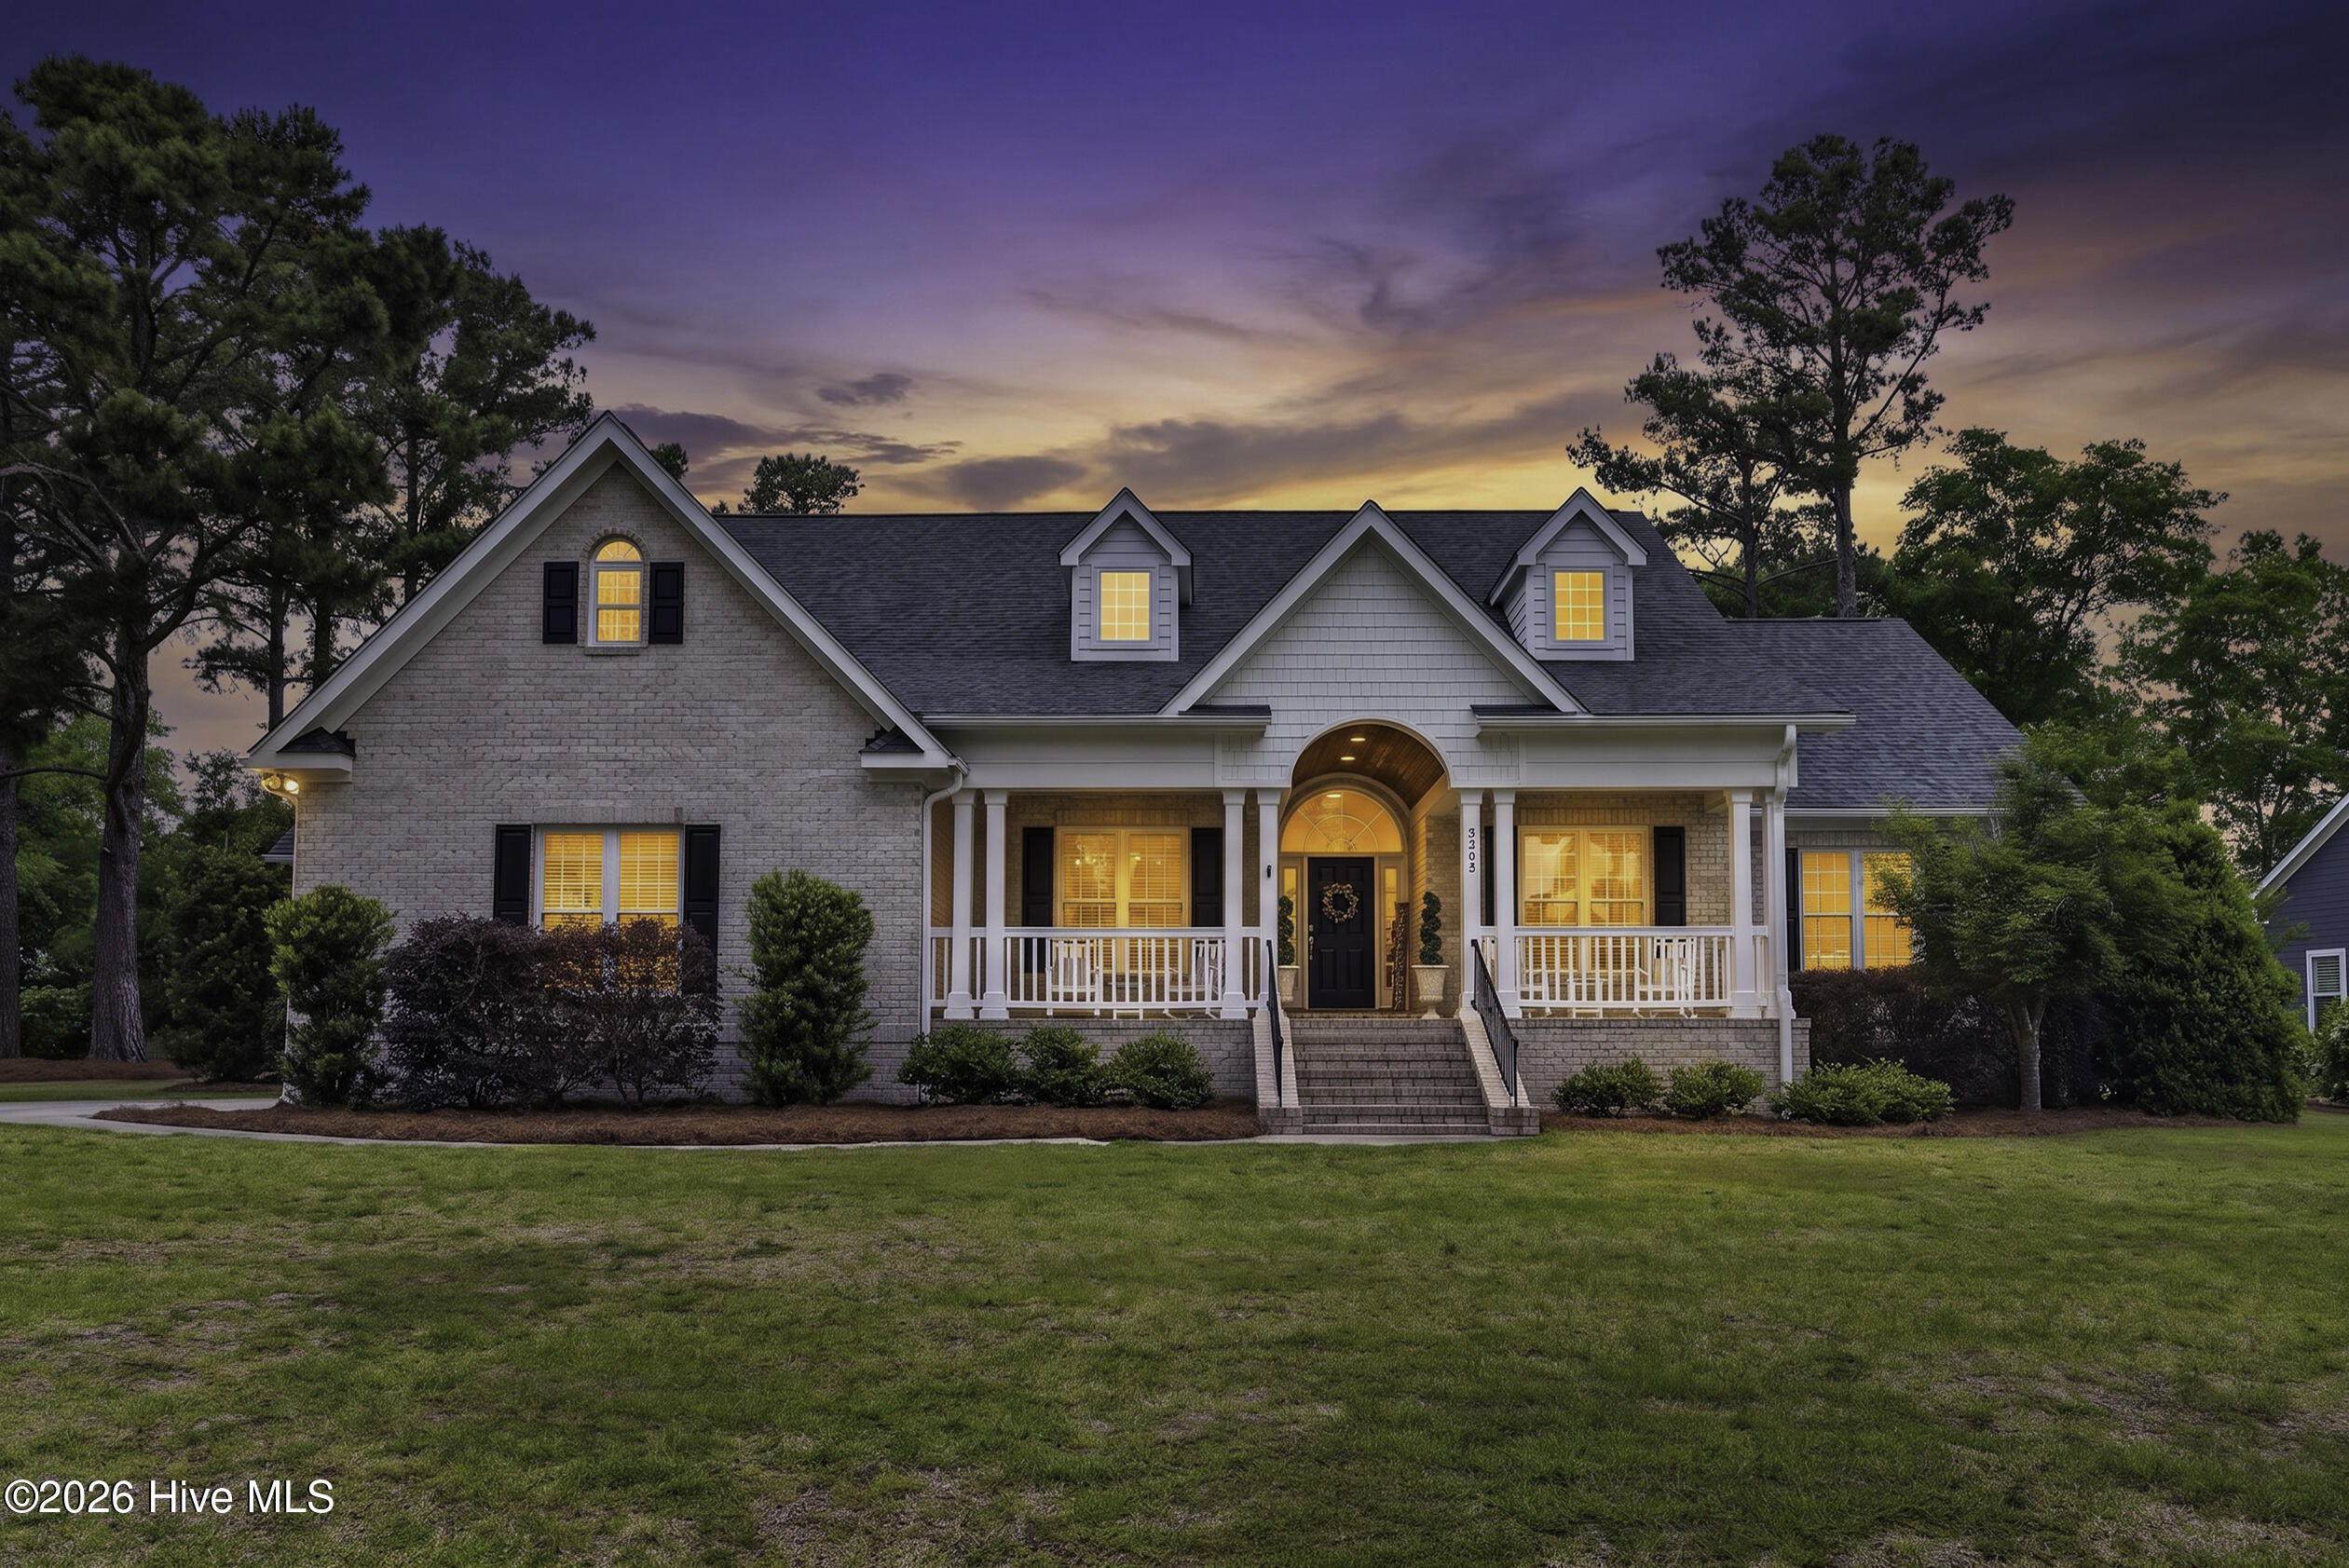
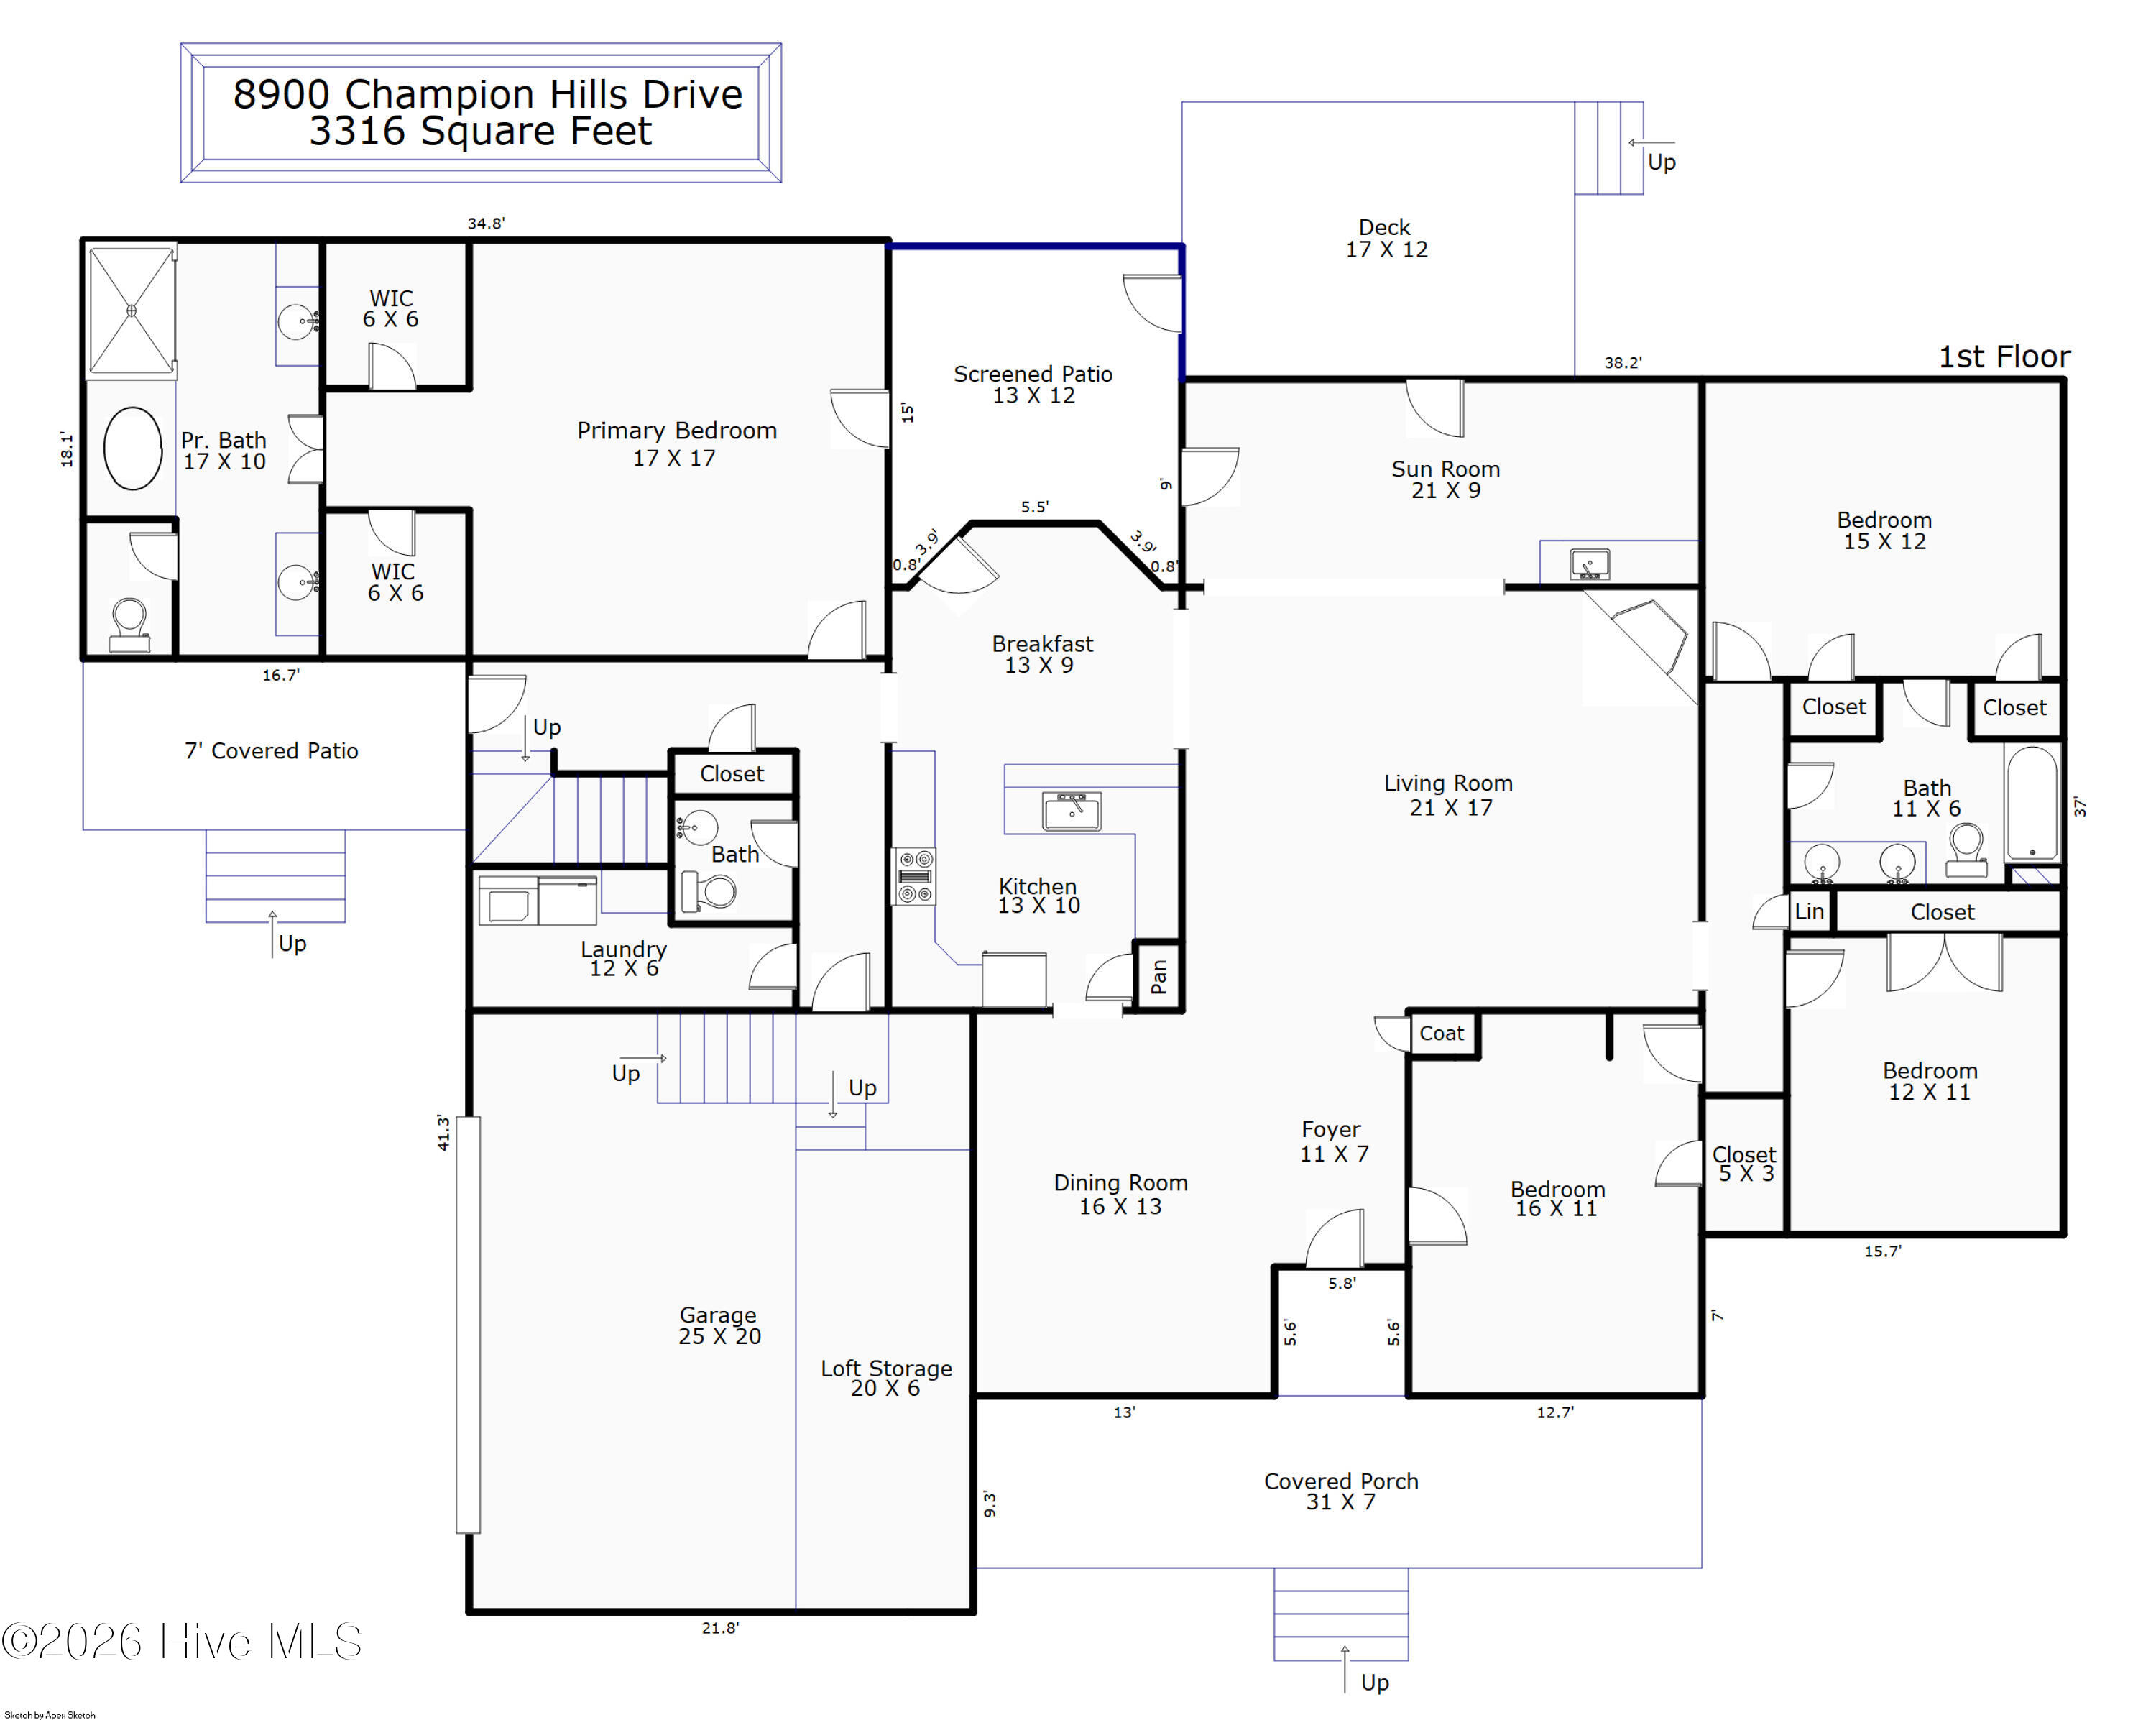
Welcome to 8900 Champion Hills Drive, a beautifully maintained home with the feel and finish of a designer model, set within a warm, welcoming community known for its friendly atmosphere and inviting charm, with the added appeal of a nearby country club lifestyle. With five bedrooms and 3.5 bathrooms, this thoughtfully designed split floor plan offers an exceptional balance of comfort, privacy, and effortless everyday living.
The main level features an elegant dining room, perfect for hosting memorable gatherings, along with a bright, sun-filled sunroom that provides a versatile space for both relaxing and entertaining. The updated kitchen is equipped with newer appliances and opens seamlessly into the main living areas, where stylish luxury vinyl plank flooring adds a refined, modern touch. For those who value timeless craftsmanship, original hardwood floors remain preserved beneath the kitchen, dining room, living room, and front bedroom--offering both character and future design flexibility.
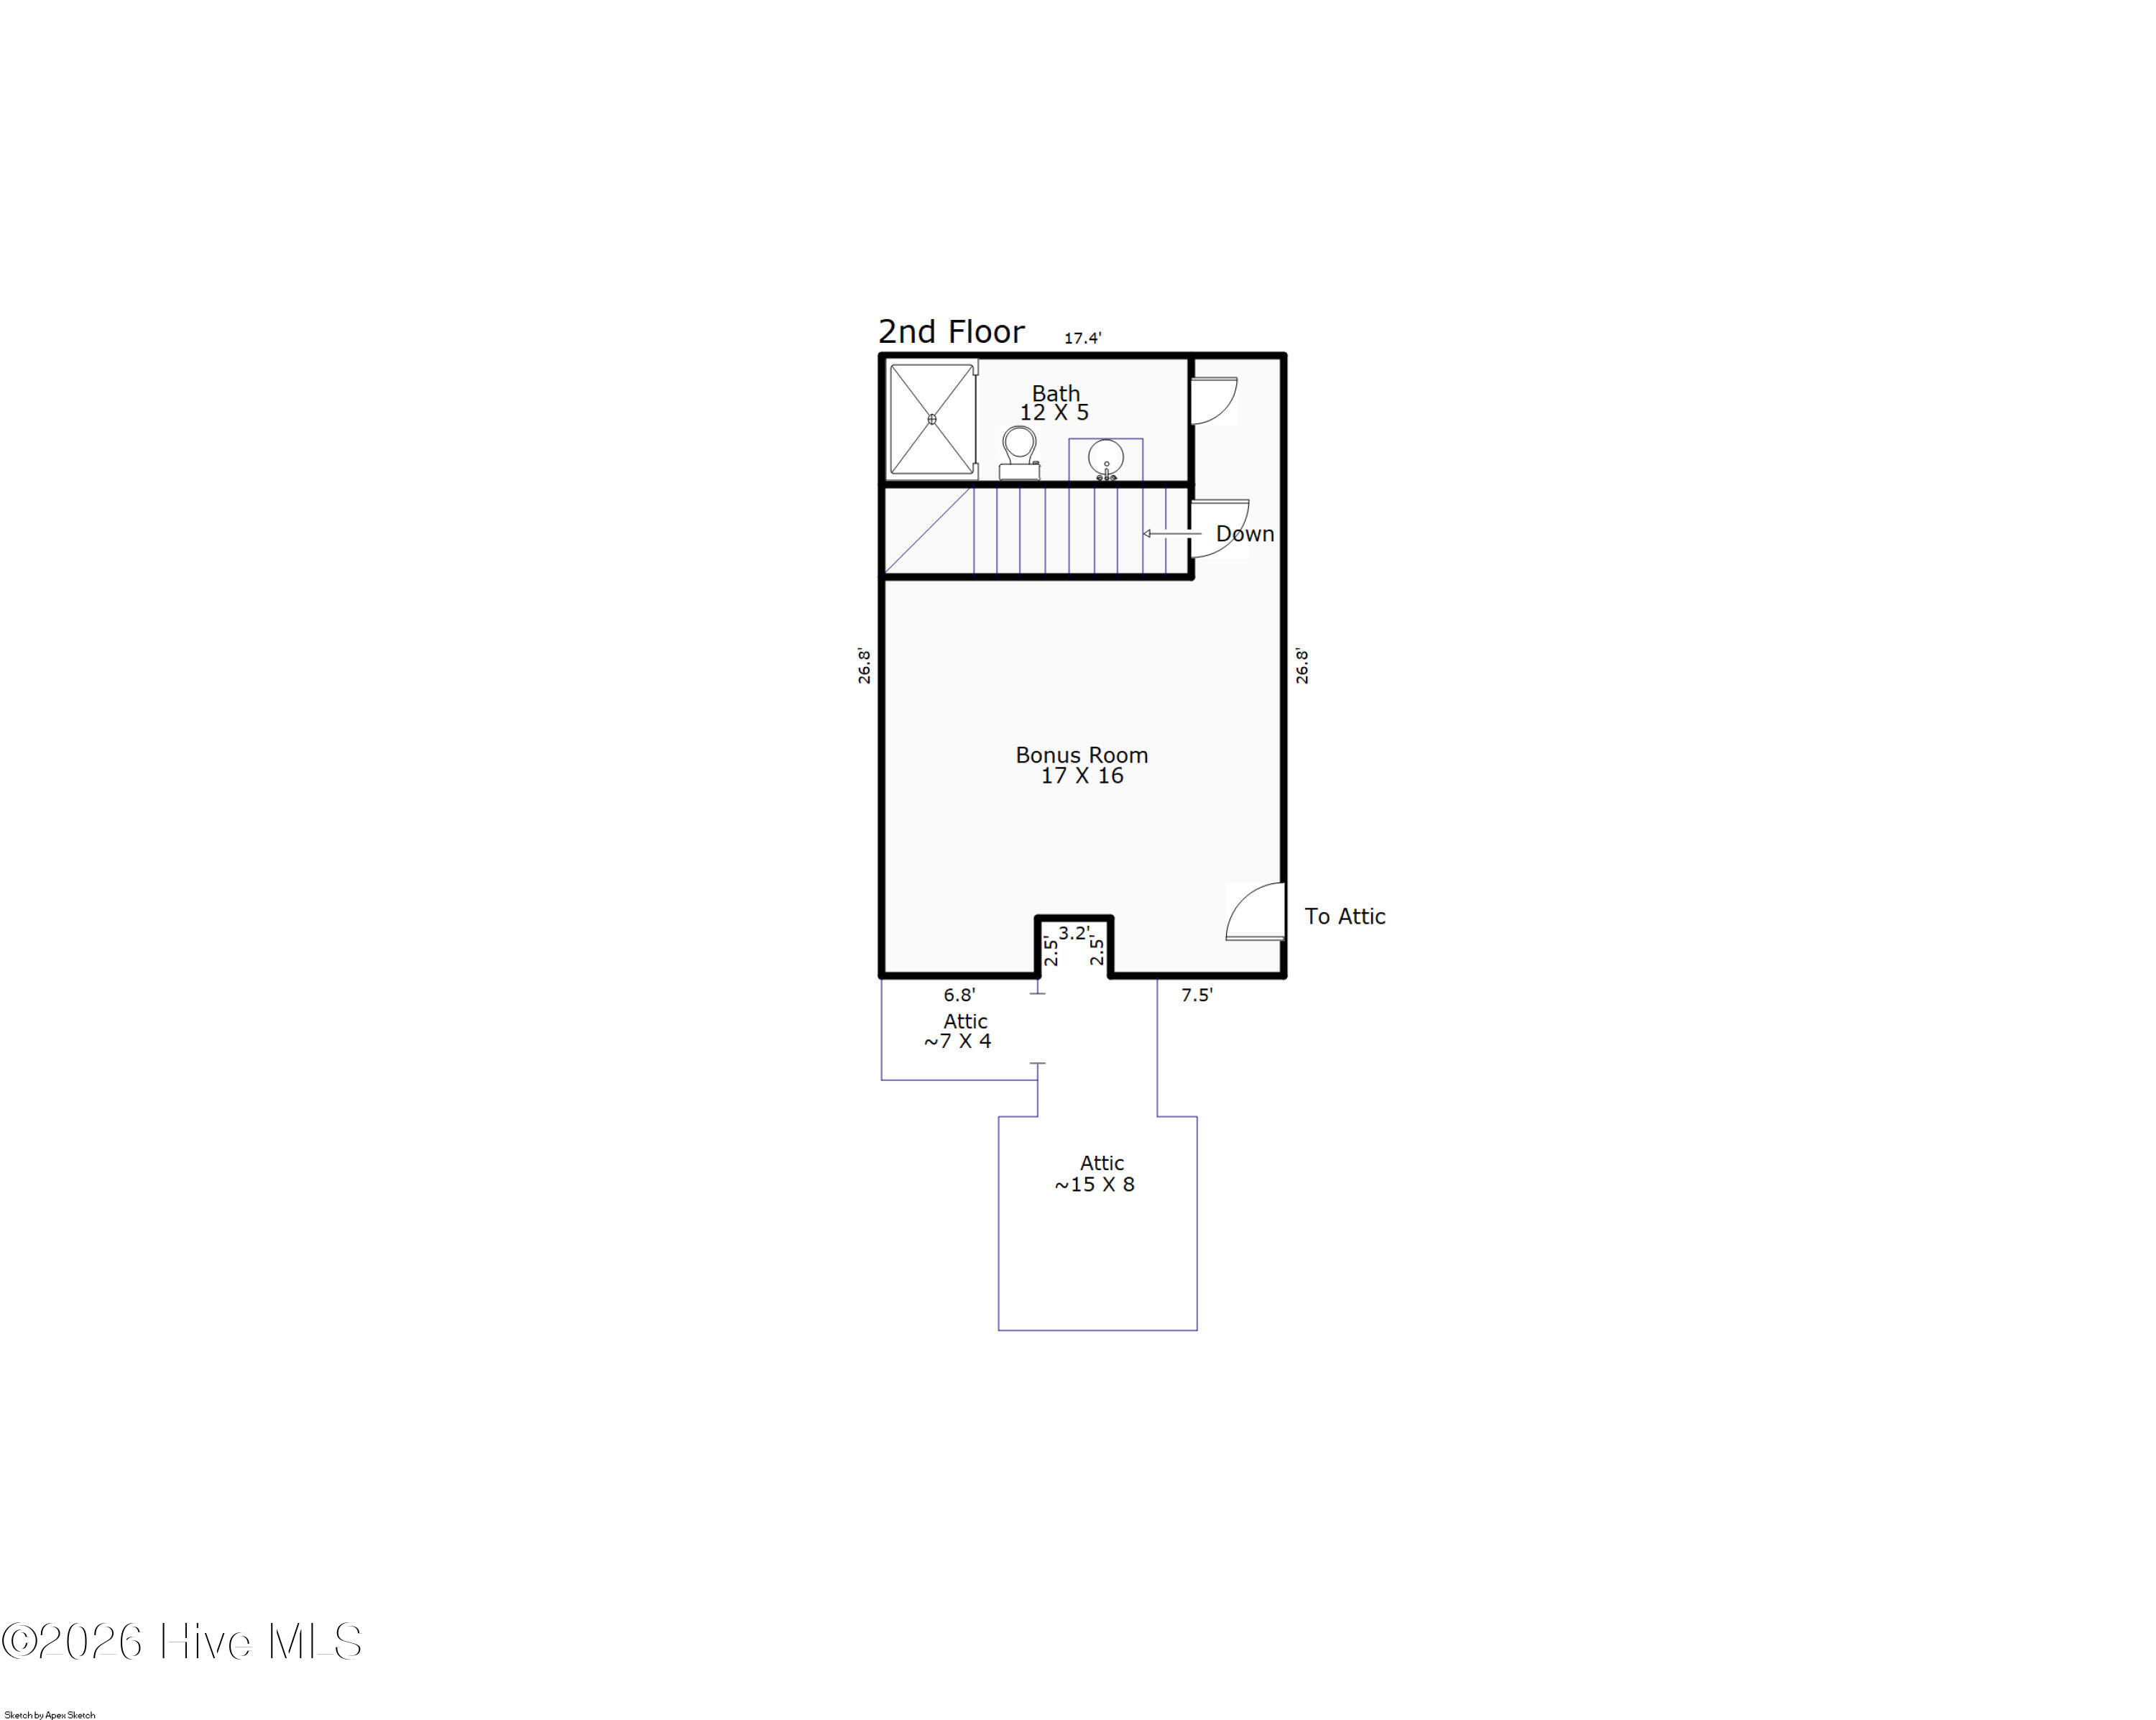
Upstairs, the private fifth bedroom with its own full bath creates a peaceful retreat, ideal for guests, a home office, or a more secluded suite. The living room features a fireplace, offering the opportunity to design a warm, inviting focal point tailored to your personal style.
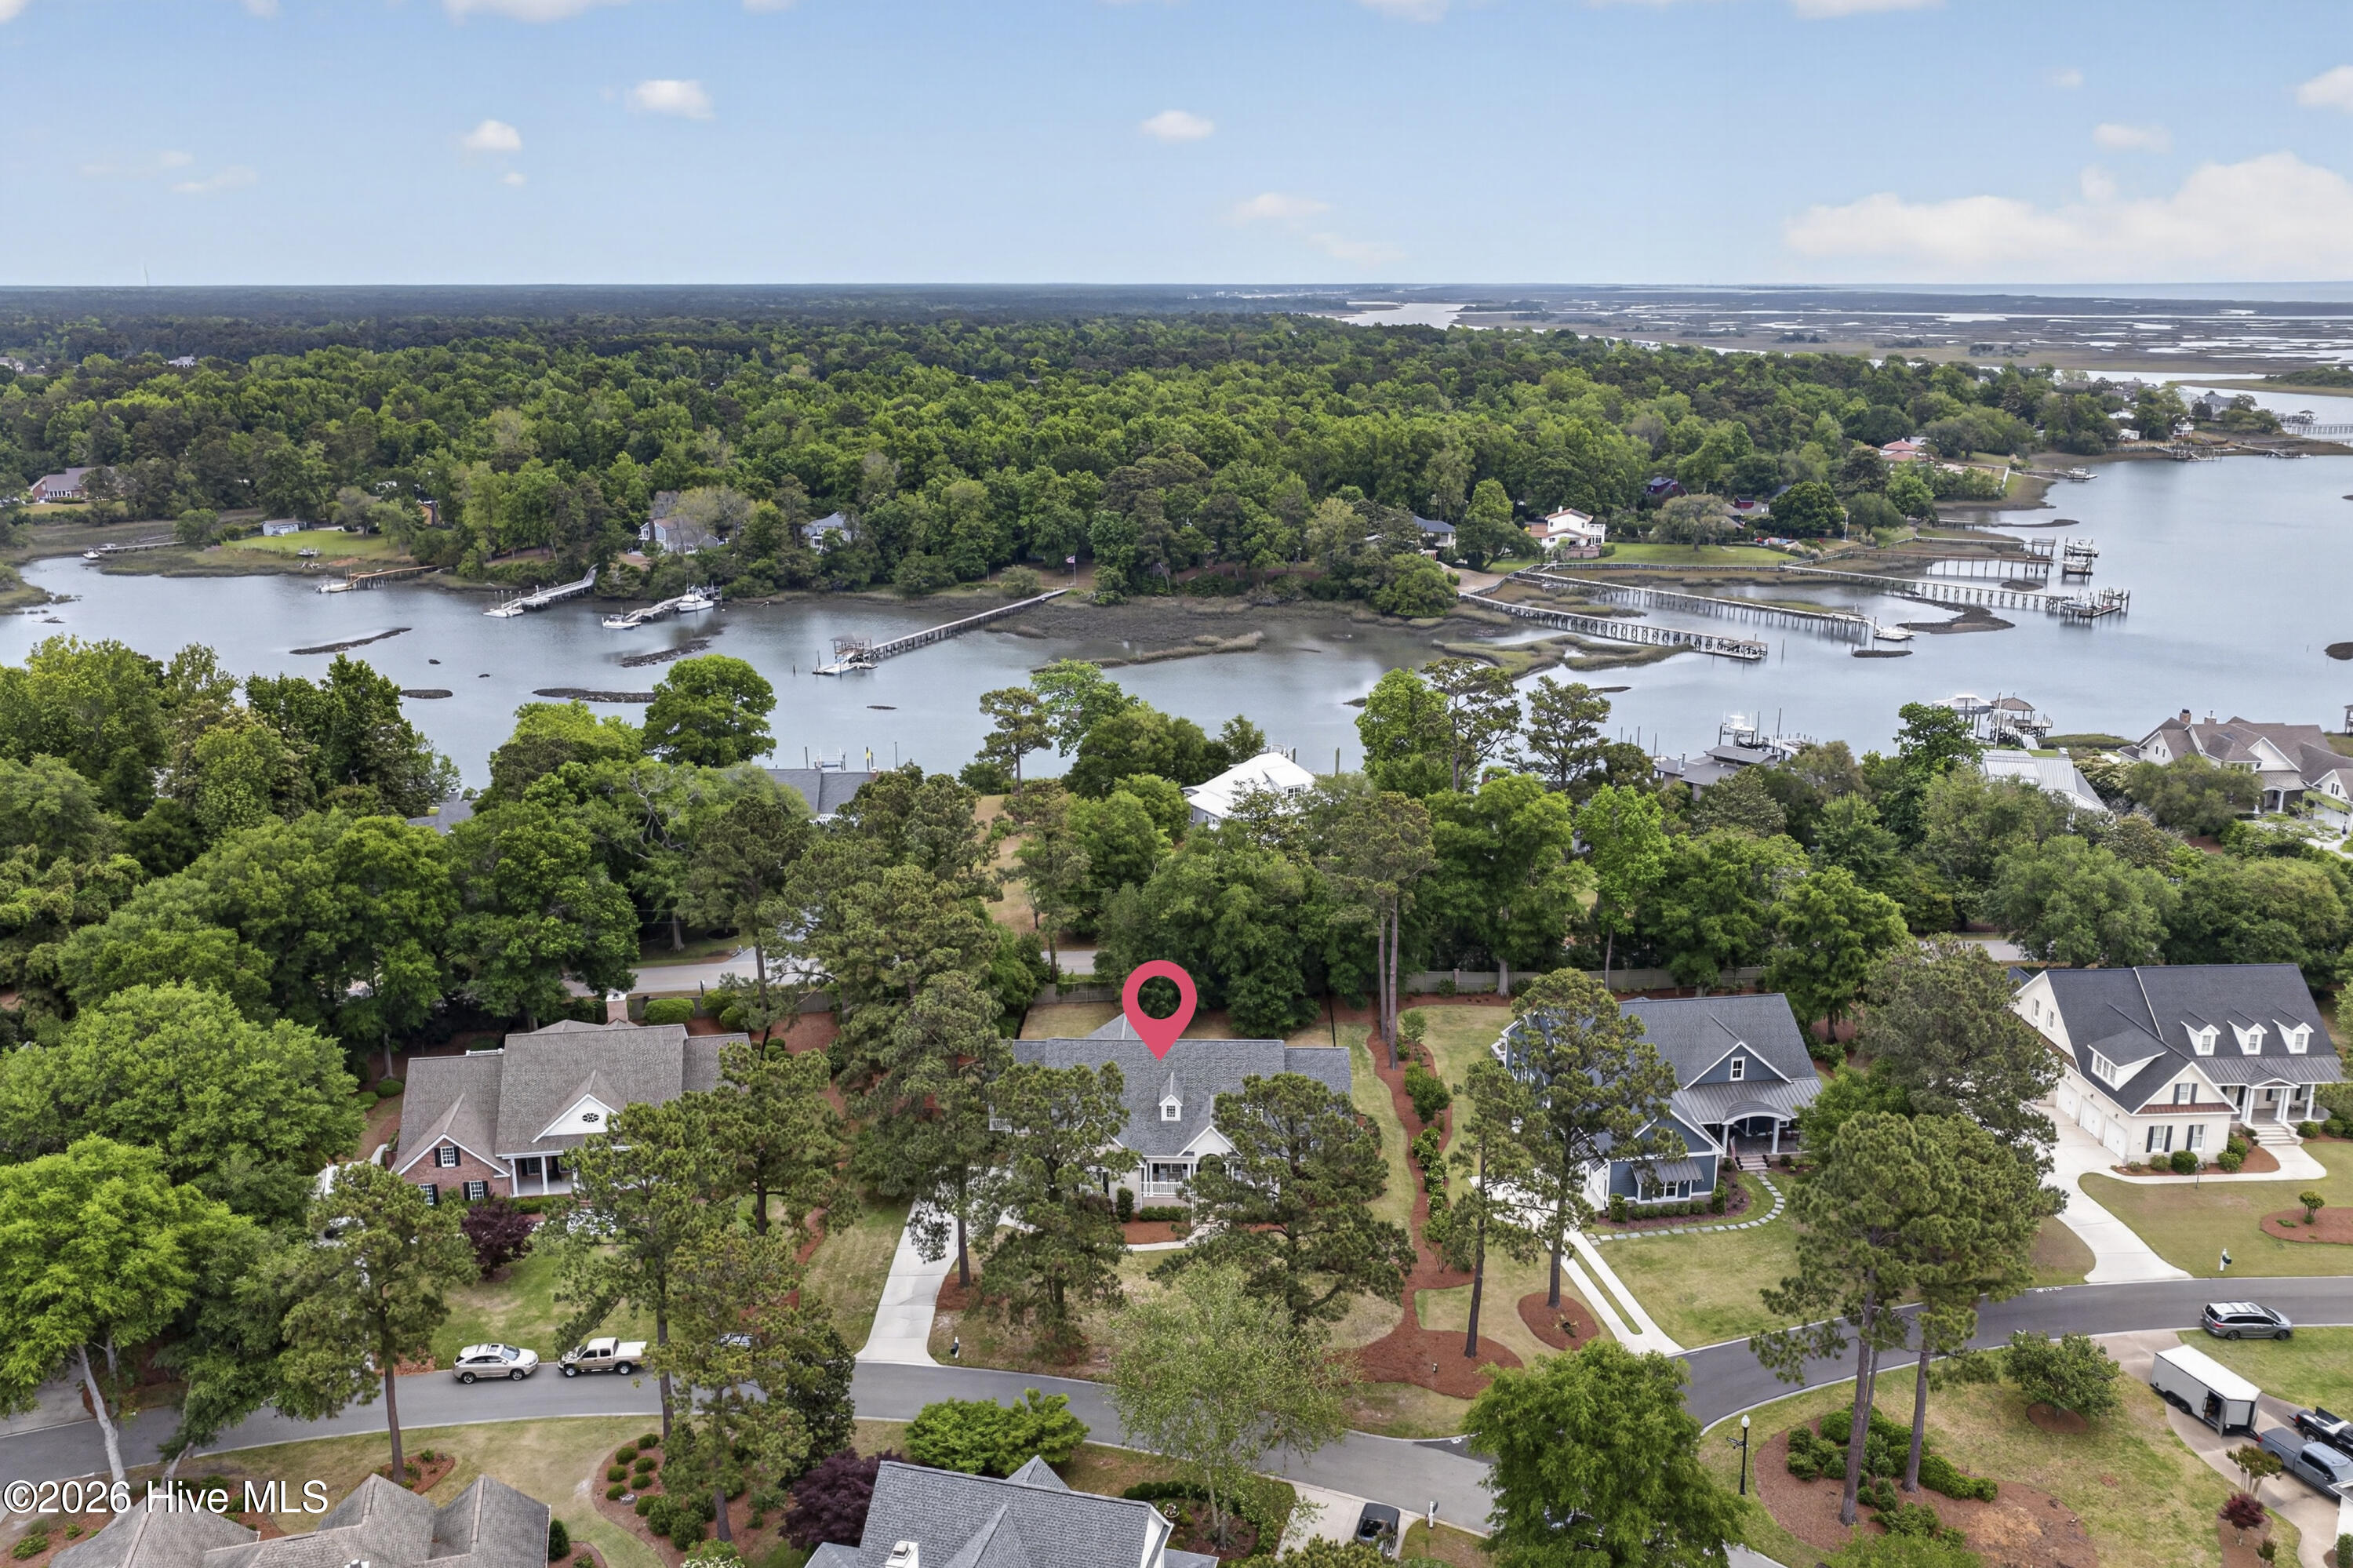
Step out to a screened-in porch and expansive deck overlooking a large, fully fenced backyard, an ideal setting for outdoor entertaining or quiet evenings at home. The location further enhances the lifestyle, with convenient water access just a short five-minute walk away and a nearby picnic area approximately fifteen minutes out.
Blending thoughtful design, refined finishes, and a genuinely welcoming neighborhood setting with country club appeal, this home offers a lifestyle that is both comfortable and elegantly appointed.
Schedule your private showing today.
- Houzeo last checked: 12 minutes ago
- Listing updated: September 27, 2026 at 8:42 pm
- Listing Provided by: Alexa A Winstead (910) 200-3359 DRE #170342 | RE/MAX Essential (910) 777-2700
- Source: Hive MLS-NC | MLS#: 100568857

Property Details
Status
Active
Type
Single Family Residence
No. of Stories
2
County
City
Neighborhood
--
Year Built
2004
HOA Fees
$108.33/mo
Finished Area
3,316 sqft
Lot Size
0.59 acre lot
Basement Area
- sqft
MLS Name
Hive MLS
MLS Number
100568857
MLS Status
Active
Days on Market
169

Continue Your Journey in App
Find your dream home, receive real-time updates, and many more!
Download App
Continue Your Journey in App
Find your dream home, receive real-time updates, and many more!
Location
HOA Management
Porters Neck HOA
HOA Fees
$1,300/ Annually
Amenities
 Amenities and services may be covered by one or multiple associations and service providers.
 Park Playground
 Security Gate
 Common Area
 Road Maintenance
 Security Guard
 Street Light
Picnic Area
Management
Disclaimer: Amenities are based on third-party information and may vary; buyers must independently verify all amenities, as information is deemed reliable but not guaranteed.
Facts & Features
Rooms
Bedrooms & bathrooms
Bedrooms: 5
Bathrooms: 4
Bedroom 5
Level: Second
Area: Square Feet
Dimensions: 272.00
Bedroom 3
Level: Main
Area: Square Feet
Dimensions: 180.00
Great Room
Level: Main
Area: Square Feet
Dimensions: 357.00
Bedroom 2
Level: Main
Area: Square Feet
Dimensions: 132.00
Breakfast Nook
Level: Main
Area: Square Feet
Dimensions: 117.00
Dining Room
Level: Main
Area: Square Feet
Dimensions: 208.00
Kitchen
Level: Main
Area: Square Feet
Dimensions: 130.00
Bedroom 4
Level: Main
Area: Square Feet
Dimensions: 176.00
Sunroom
Level: Main
Area: Square Feet
Dimensions: 189.00
Master Bedroom
Level: Main
Area: Square Feet
Dimensions: 289.00
Interior
Flooring
Lvt/lvp, Tile
Heating
Heat Pump, Electric
Appliances
Electric Oven, Electric Cooktop, Built In Microwave, Washer, Refrigerator, Dryer, Disposal, Dishwasher
Cooling
Central Air, Heat Pump
Exterior Features
Irrigation System
Interior Features
Master Downstairs, Walk In Closet(s), Entrance Foyer, Mud Room, Ceiling Fan(s), Pantry, Wet Bar, Walk In Closet(s)
Construction
Year Built
Year Built: 2004
Home type
Single Family Residence
Construction Materials
Brick, Wood Frame
Foundation Details
Crawl Space
Roof
Architectural Shingle
Utilities & Energy
Water Source
Public
Basement
None
Parking Features
Garage Faces Side, Garage Door Opener, Paved, Garage
Association Amenities
Gated, Maintenance Common Areas, Maintenance Roads, Management, Picnic Area, Playground, Security, Street Lights
Laundry Features
Laundry Room
Utilities
Sewer Connected, Water Connected
Other Features
Patio And Porch Features
Covered, Deck, Porch, Screened
Lot Features
Boat Ramp, Deeded Water Access, Water Access Comm
Subdivision Name
Porters Neck Plantation
Price History
| Date | Event | Price |
|---|---|---|
09/27/2026 Source: | Price Decreased | $915,000 -3.68% $276/sqft |
09/18/2026 Source: | Price Decreased | $950,000 -9.52% $286/sqft |
05/01/2026 Source: | Listed for Sale | $1,050,000 +5.01% $317/sqft |
05/01/2026 Source: | Price Decreased | $999,900 -4.77% $302/sqft |
04/22/2026 Source: | Coming Soon | $1,050,000 +99.05% $317/sqft |

Show more
Getting Around 8900 Champion Hills Dr
Bike Score®

Somewhat Bikeable
21/100
Walk Score®

Car-Dependent
0/100
Data provided by Redfin
Nearby Homes
Find Homes by Property Features in Wilmington, NC
Nearby New Homes For Sale

Based on information from the Hive MLS, through Oct 09, 2026, 12:45AM. This website may not include listings or property addresses of sellers who have directed their listing brokers to withhold their listing or their property address from display on the Internet. The data relating to real estate on this web site comes in part from the Internet Data Exchange program of Hive MLS, and is updated as of Oct 09, 2026, 12:45AM. All information is deemed reliable but not guaranteed and should be independently verified. All properties are subject to prior sale, change, or withdrawal. Neither listing broker(s) nor Chosen Realty LLC nor Houzeo shall be responsible for any typographical errors, misinformation, or misprints, and shall be held totally harmless from any damages arising from reliance upon these data. IDX information is provided exclusively for personal, non-commercial use, and may not be used for any purpose other than to identify prospective properties consumers may be interested in purchasing. © 2026 Hive MLS. All Rights Reserved.
 Advertising Broker: Nicholas Huscroft | Chosen Realty