- Overview
- Description
- Property Details
- Location
- Facts & Features
- Getting Around
- Nearby Homes


$629,900
Monthly Est:$3,135
 5 Beds
 4 Baths
3 full baths + 1 half bath
 3,036sqft
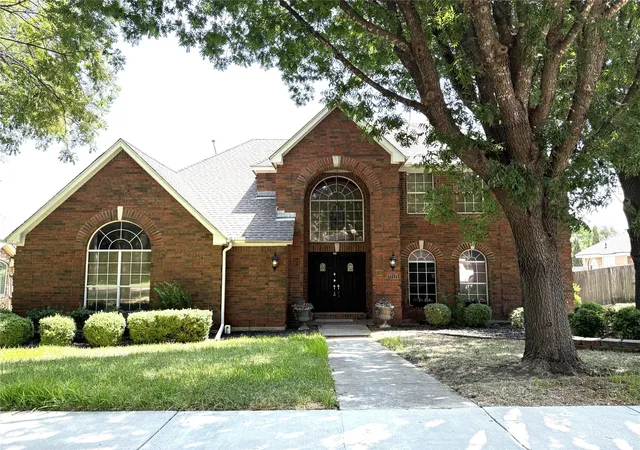
8900 High Meadows Dr, Plano, TX 75025
$629,900
$3,135/moEst:
Get Pre-Approved
Single Family Residence
Built in 1994
$-- HOA
0.18 acre lot
$207/sq.ft
Description
Welcome to 8900 High Meadow Drive, a beautifully reimagined 5-bedroom, 3-bath residence where thoughtful renovations, and resort-style outdoor living come together in one exceptional home. Over 200k in upgrades. Perfectly blending timeless elegance with modern functionality, this meticulously updated home offers an elevated lifestyle in one of West Plano's most desirable neighborhoods.
Step inside to discover light-filled living spaces enhanced by rich engineered hardwood flooring, designer lighting, and an open, flowing floor plan designed for everyday living. At the heart of the home is a stunning chef-inspired kitchen, completely renovated with quartz countertops, premium KitchenAid appliances, a Blanco granite composite sink, custom finishes, and abundant workspace that seamlessly connects to the main living areas.The luxurious primary suite serves as a private retreat, highlighted by a beautifully remodeled spa-inspired bath with frameless glass shower, elegant finishes, and a custom-designed walk-in closet. Upstairs, thoughtfully renovated secondary bathrooms showcase premium Grohe fixtures, quartz countertops, designer tile, and modern lighting, while spacious secondary bedrooms provide flexibility for family, guests, or a home office.
Step outside to your own private backyard oasis where a sparkling pool, custom pergola, and beautifully landscaped grounds create the perfect setting for relaxing afternoons and memorable evenings with family and friends. Whether entertaining poolside or enjoying quiet mornings outdoors, this backyard offers the ideal extension of the home's luxurious living spaces. Featuring new hvac, windows, and high impact roof.
Ideally located just minutes from Legacy West, The Shops at Willow Bend, premier dining, shopping, and top-rated Plano ISD schools. The perfect combination of luxury, comfort, and convenience—an exceptional opportunity to own a move-in-ready home in one of Plano's most coveted communities.
- Houzeo last checked: 12 hours ago
- Listing updated: October 21, 2026 at 6:24 pm
- Listing Provided by: Victoria DeLaCruz (760) 525-7378 | Coldwell Banker Realty Frisco (972) 712-8500
- Source: NTREIS MLS-TX | MLS#: 21339813

Property Details
Status
Active
Type
Single Family Residence
No. of Stories
2
County
City
Neighborhood
Year Built
1994
HOA Fees
-
Finished Area
3,036 sqft
Lot Size
0.18 acre lot
Basement Area
- sqft
MLS Name
NTREIS MLS
MLS Number
21339813
MLS Status
Active
Cumulative Days on Market
84
Open House

Continue Your Journey in App
Find your dream home, receive real-time updates, and many more!
Download App
Continue Your Journey in App
Find your dream home, receive real-time updates, and many more!
Location
Facts & Features
Rooms
Bedrooms & bathrooms
Bedrooms: 5
Bathrooms: 4
GameRoom
Level: Second
Area: 221.00 Square Feet
Dimensions: 17 x 13
UtilityRoom
Level: First
Area: 42.00 Square Feet
Dimensions: 7 x 6
DiningRoom
Level: First
Area: 169.00 Square Feet
Dimensions: 13 x 13
LivingRoom
Level: First
Area: 289.00 Square Feet
Dimensions: 17 x 17
Kitchen
Level: First
Area: 286.00 Square Feet
Dimensions: 22 x 13
HalfBath
Level: First
Area: 25.00 Square Feet
Dimensions: 5 x 5
FullBath
Level: Second
Area: 50.00 Square Feet
Dimensions: 10 x 5
FullBath
Level: Second
Area: 90.00 Square Feet
Dimensions: 10 x 9
Bedroom
Level: Second
Area: 121.00 Square Feet
Dimensions: 11 x 11
Bedroom
Level: Second
Area: 154.00 Square Feet
Dimensions: 14 x 11
Bedroom
Level: Second
Area: 143.00 Square Feet
Dimensions: 13 x 11
Bedroom
Level: Second
Area: 154.00 Square Feet
Dimensions: 14 x 11
PrimaryBathroom
Level: First
Area: 165.00 Square Feet
Dimensions: 15 x 11
PrimaryBedroom
Level: First
Area: 322.00 Square Feet
Dimensions: 23 x 14
Interior
Interior Features
Chandelier, Decorative Designer Lighting Fixtures, Double Vanity, Eat In Kitchen, High Speed Internet, Kitchen Island, Loft, Open Floorplan, Pantry, Natural Woodwork, Walk In Closets, Wired For Sound
Cooling
Central Air, Electric, Energy Star Qualified Equipment
Flooring
Carpet, Ceramic Tile, Hardwood
Sewer
Public Sewer
Appliances
Some Gas Appliances, Convection Oven, Dishwasher, Gas Cooktop, Disposal, Gas Oven, Microwave, Plumbed For Gas, Vented Exhaust Fan
Heating
Central, Electric, Energy Star Qualified Equipment
Exterior Features
Deck, Rain Gutters
Construction
Year Built
Year Built: 1994
Home type
Single Family Residence
Roof
Shingle
Foundation Details
Slab
Construction Materials
Brick
Property Condition
Resale
Architectural Style
Traditional, Detached
Utilities & Energy
Utilities
Electricity Connected, Natural Gas Available, Sewer Available, Separate Meters, Water Available
Security Features
Security System Owned, Fire Alarm, Smoke Detectors
Fireplace Features
Gas Log, Living Room
Laundry Features
Washer Hookup, Electric Dryer Hookup, Laundry In Utility Room
Water Source
Public
Pool Features
Diving Board, Fenced, In Ground, Outdoor Pool, Pool, Private, Pool Spa Combo, Waterfall
Parking Features
Door Single, Driveway, Garage, Garage Door Opener, Inside Entrance, Kitchen Level, Lighted
Other Features
Patio And Porch Features
Covered, Deck
Subdivision Name
Villages Of Russell Creek Ph 1
Community Features
Curbs
Price History
| Date | Event | Price |
|---|---|---|
10/07/2026 Source: | Price Increased | $659,000 +4.62% $217/sqft |
09/17/2026 Source: | Listed for Sale | $629,900 -6.54% $207/sqft |
08/26/2026 Source: | Contingent (Active Under Contract) | $674,000 -7.03% $222/sqft |
07/29/2026 Source: #21339813 | Listed for Sale | $725,000 $239/sqft |

Nearby Homes




Find Homes by Property Features in Plano, TX

Based on information from the North Texas Real Estate Information Systems, Inc., through Oct 23, 2026, 01:30PM. Information is provided exclusively for consumers’ personal, non-commercial use. It may not be used for any purpose other than to identify prospective properties consumers may be interested in purchasing. Data is deemed reliable but is not guaranteed accurate. This website may not include listings or property addresses of sellers who have directed their listing brokers to withhold their listing or their property address from display on the Internet. ©2026 North Texas Real Estate Information Systems, Inc. All Rights Reserved.
 Advertising Broker: Michelle Brecker | Pathway To Home Realty
