- Overview
- Description
- Property Details
- Location
- HOA Management
- Facts & Features
- Getting Around
- Nearby Homes


$1,449,999
Monthly Est:$7,217
 5 Beds
 5 Baths
4 full baths + 1 half bath
 6,424sqft
8901 Hargrove Ct, Fairfax, VA 22031
$1,449,999
$7,217/moEst:
Get Pre-Approved
Single Family Residence
Built in 2013
$135/mo HOA
15,672 sqft lot
$226/sq.ft
Description
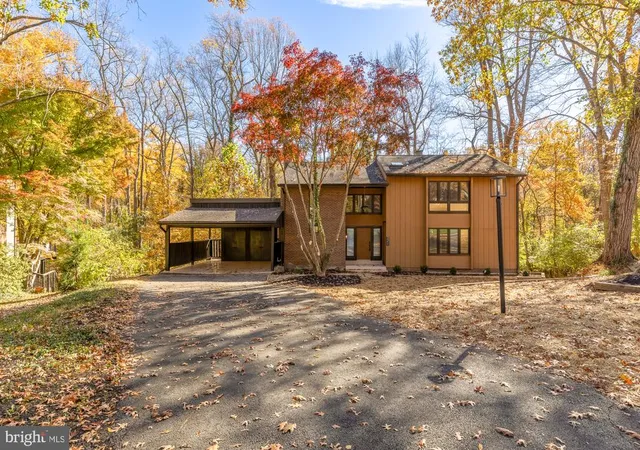
INCREDIBLE VALUE! Experience exceptional space and premier convenience in this light-filled Stanley Martin Sandhurst model, aggressively priced at $1,449,999. Located at the end of a private cul-de-sac in a enclave of six homes, sited on a one-third acre lot featuring a spacious yard, natural setting, and a two-car garage.
From the covered front porch, enter into an modern, open Center Hall colonial layout with 9' ceilings. Stately architectural columns define the space, separating the foyer from formal living and dining rooms, plus a private, light filled, office with bay window. Built for comfortable living, the gourmet kitchen includes a huge central island, Stainless steel appliances, gas cooktop, double ovens, and recessed lighting, butler pantry and then transitions smoothly into the breakfast area and a deep, gorgeous family room with a gas fireplace at the far end. Sliding glass doors from breakfast area lead into a large rear sunroom addition, where skylights bring in lots of natural light and Atrium doors open to a wraparound Trex deck. Upstairs, you will find a wonderful, spacious primary suite with dual walk-in closets and elegant bath. The generous-sized secondary bedrooms feature functional bathroom layouts, including a shared Jack and Jill bathroom configuration between two bedrooms and a private en-suite bathroom for the fourth.
The finished, walk-out lower level includes a large recreation room, a separate bonus room, a private bedroom and full bathroom, creating an independent setup for guests or multi-generational living. This lower level opens directly to a custom stamped concrete side patio that sits fully covered and protected beneath the sunroom.
Situated near local shopping, restaurants, major commuter routes, the Vienna Metro and the Mosaic District, this location offers an ideal setup for daily commuting. The property borders mature tree line in front of a protective sound wall that balances highway accessibility with neighborhood privacy. This house is just beautiful and pristine! Video and Audio systems are in place in house. Floor plans and plat in photos, Special Features in documents
- Houzeo last checked: 11 minutes ago
- Listing updated: October 27, 2026 at 11:57 pm
- Listing Provided by: Linda D Kessler (703) 338-6989 , Betty H Peerenboom (703) 400-7189 | Long & Foster Real Estate, Inc. (703) 573-2600
- Source: Bright MLS-NJ | MLS#: VAFX2344030

Property Details
Status
Pending
Type
Single Family Residence
No. of Stories
-
County
City
Neighborhood
--
Year Built
2013
HOA Fees
$135/mo
Finished Area
6,424 sqft
Lot Size
15,672 sqft lot
Basement Area
- sqft
MLS Name
Bright MLS
MLS Number
VAFX2344030
MLS Status
PENDING-BRIGHT
Days on Market
14

Continue Your Journey in App
Find your dream home, receive real-time updates, and many more!
Continue Your Journey in App
Find your dream home, receive real-time updates, and many more!
Location
HOA Management
FAIRFIELD MANOR
HOA Fees
$135/ Monthly
Amenities
 Amenities and services may be covered by one or multiple associations and service providers.
 Road Maintenance
 Snow Removal
 Common Area Maintenance
Disclaimer: Amenities are based on third-party information and may vary; buyers must independently verify all amenities, as information is deemed reliable but not guaranteed.
Facts & Features
Rooms
Bedrooms & bathrooms
Bedrooms: 5
Bathrooms: 5
Interior
Sewer
Public Sewer
Heating
Forced Air
Exterior Features
Sidewalks
Cooling
Central A/c, Ceiling Fan(s)
Interior Features
Walk In Closet(s), Wood Floors, Butlers Pantry, Ceiling Fan(s), Floor Plan Open, Kitchen Gourmet, Recessed Lighting, Family Room Off Kitchen, Skylight(s), Pantry, Kitchen Table Space, Kitchen Island, Formal/separate Dining Room, Crown Moldings, Chair Railings, Bathroom Soaking Tub
Appliances
Built In Microwave, Cooktop, Dryer, Disposal, Dishwasher, Washer, Oven Double
Window Features
Double Hung, Low E
Flooring
Hardwood, Carpet
Construction
Year Built
Year Built: 2013
Home type
Single Family Residence
Architectural Style
Colonial
Construction Materials
Brick, Vinyl Siding
Property Condition
Excellent
Foundation Details
Concrete Perimeter
Roof
Composite
Utilities & Energy
Parking Features
Asphalt Driveway
Water Source
Public
Basement
Walkout Level, Windows
Fireplace Features
Gas/propane
Other Features
Subdivision Name
Fairfield Manor
Lot Features
Adjoins Open Space, Cul De Sac, No Thru Street, Partly Wooded, Sloping
Patio And Porch Features
Deck, Patio
Price History
| Date | Event | Price |
|---|---|---|
10/27/2026 Source: | Pending | $1,449,999 $328/sqft |
10/10/2026 Source: | Listed for Sale | $1,449,999 $328/sqft |
10/04/2026 Source: | Coming Soon | $1,449,999 -1.69% $328/sqft |
08/18/2026 Source: | Price Increased | $1,475,000 +24483.33% $333/sqft |
08/03/2026 Source: | Price Decreased | $6,000 -7.69% $1/sqft |

Show more
Nearby Homes


Find Homes by Property Features in Fairfax, VA
Nearby New Homes For Sale


Based on information from Bright MLS through Nov 07, 2026, 04:30AM. Listing information is from various brokers who participate in the Bright MLS IDX program and not all listings may be visible on the site. The property information being provided on or through the website is for the personal, non-commercial use of consumers and such information may not be used for any purpose other than to identify prospective properties consumers may be interested in purchasing. Some properties which appear for sale on the website may no longer be available because they are for instance, under contract, sold or are no longer being offered for sale. Property information displayed is deemed reliable but is not guaranteed. IDX information is provided exclusively for personal, non-commercial use, and may not be used for any purpose other than to identify prospective properties consumers may be interested in purchasing. Information is deemed reliable but not guaranteed. © 2026 Bright MLS, Inc. All Rights Reserved. Click here for more information
 Advertising Broker: Joe Hawkins | Hawkins Real Estate Services
