- Overview
- Description
- Property Details
- Location
- HOA Management
- Facts & Features
- Getting Around
- Nearby Homes


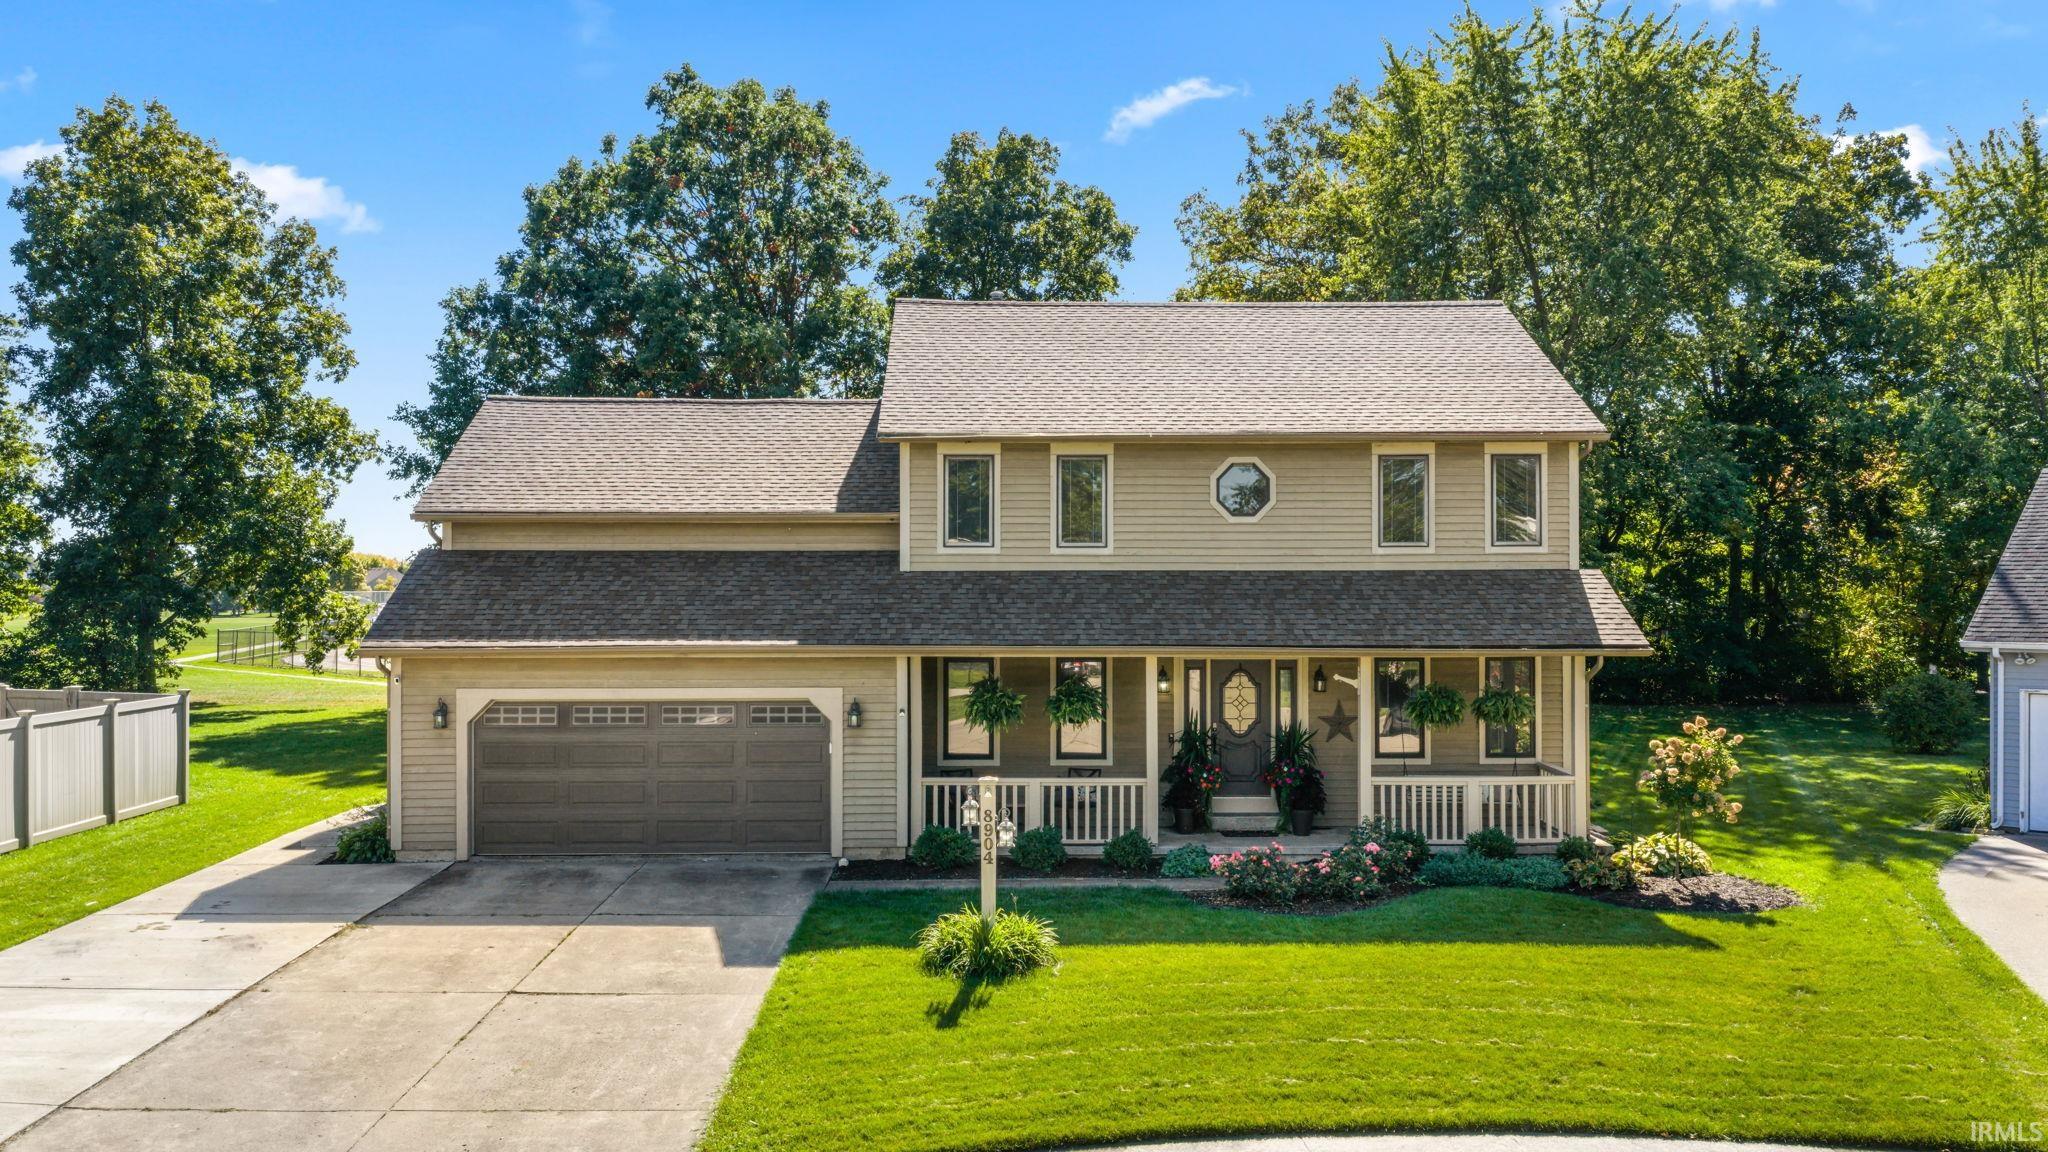


$399,900
Monthly Est:$1,990
 5 Beds
 4 Baths
3 full baths + 1 half bath
 3,266sqft
8904 Bradenton Rd, Fort Wayne, IN 46835
$399,900
$1,990/moEst:
Get Pre-Approved
Manufactured On Land
Built in 1986
$-- HOA
15,624 sqft lot
$122/sq.ft
Description
Welcome home to this spacious 5-bedroom, 3.5-bath home offering over 3,200 finished square feet in the highly desirable Arlington Park subdivision! Nestled on a beautifully landscaped lot, this home offers an incredible combination of space, comfort, and neighborhood amenities. Inside, you'll find new carpeting throughout the main and upper levels, two separate main-level living spaces, a formal dining room, and a spacious eat-in kitchen. The impressive great room features vaulted ceilings, a beautiful brick fireplace, and built-in shelving, creating a warm and inviting space for gathering and entertaining. The main level also features a fifth bedroom with an adjoining bathroom, currently utilized as a home office, offering excellent flexibility. Upstairs, the spacious primary suite includes a large walk-in closet and private bathroom featuring dual vanities, a garden tub, separate shower, and new luxury vinyl plank flooring. The finished basement provides even more room to spread out, complete with a wet bar that's perfect for entertaining. Additional updates include a newer roof and water heater. Step outside to enjoy the inviting covered front porch, screened-in back porch, and beautifully maintained backyard with mature trees providing a scenic backdrop. The backyard also features a concrete basketball area and backs up to the neighboring middle school's athletic fields. Living in Arlington Park means enjoying an outstanding selection of community amenities, including swimming pools, walking trails, a golf course, tennis courts, and more! With its generous living space, desirable updates, beautiful outdoor setting, and exceptional neighborhood amenities, this home offers a wonderful opportunity to enjoy everything Arlington Park has to offer!
- Houzeo last checked: 9 minutes ago (October 9, 2026 at 9:15 am)
- Listing updated: October 8, 2026 at 7:02 pm
- Listing Provided by: Marcus Christlieb (260) 409-2174 | F.C. Tucker Fort Wayne
- Source: Indiana Regional MLS-IN | MLS#: 202641764

Property Details
Status
Active
Type
Manufactured Mobile Home
No. of Stories
-
County
--
City
Neighborhood
--
Year Built
1986
HOA Fees
-
Finished Area
3,266 sqft
Lot Size
15,624 sqft lot
Basement Area
- sqft
MLS Name
Indiana Regional MLS
MLS Number
202641764
MLS Status
Active
Days on Market
1

Continue Your Journey in App
Find your dream home, receive real-time updates, and many more!
Download App
Continue Your Journey in App
Find your dream home, receive real-time updates, and many more!
Location
HOA Management
N/A
HOA Fees
$825/
Amenities
 Amenities and services may be covered by one or multiple associations and service providers.
 Club House
 Pool
Pool
 Park Playground
 Walk path
Disclaimer: Amenities are based on third-party information and may vary; buyers must independently verify all amenities, as information is deemed reliable but not guaranteed.
Facts & Features
Rooms
Bedrooms & bathrooms
Bedrooms: 5
Bathrooms: 4
Interior
Interior Features
1st Bdrm En Suite, Attic Pull Down Stairs, Storage, Breakfast Bar, Bookcases, Built In Desk, Cathedral Ceiling(s), Vaulted Ceiling(s), Closet(s) Walk In, Court Basketball, Deck Open, Disposal, Eat In Kitchen, Entrance Foyer, Garage Door Opener, Garden Tub, Kitchen Island, Patio Covered, Porch Screened, Twin Sink Vanity, Wet Bar, Tub And Separate Shower, Formal Dining Room, Sump Pump
Sewer
City
Appliances
Dishwasher, Microwave, Refrigerator, Gas Oven
Heating
Natural Gas, Forced Air
Cooling
Central Air
Construction
Year Built
Year Built: 1986
Home type
Manufactured On Land
Construction Materials
Aluminum Siding, Wood Siding
Foundation Details
Concrete Perimeter
Utilities & Energy
Fireplace Features
Family Room, Gas Starter
Pool Features
Association
Association Amenities
Clubhouse, Playground, Pool, Sidewalks
Basement
Finished
Water Source
City
Other Features
Lot Features
Level
Subdivision Name
Arlington Park
Nearby Homes


Find Homes by Property Features in Fort Wayne, IN


IDX information is provided exclusively for consumer's personal, non-commercial use and may not be used for any purpose other than to identify prospective properties that consumers may be interested in purchasing. Data is deemed reliable but is not guaranteed accurate by the MLS.
 Advertising Broker: Jonah Hartsburg | Hoosier Hub Realty