- Overview
- Description
- Property Details
- Location
- HOA Management
- Facts & Features
- Getting Around
- Nearby Homes



$515,000
Monthly Est:$2,563
 5 Beds
 4 Baths
4 full baths
 2,492sqft
8904 Prague Way, Kissimmee, FL 34747
$515,000
$2,563/moEst:
Get Pre-Approved
Single Family Residence
Built in 2019
$626/mo HOA
4,356 sqft lot
$207/sq.ft
Description
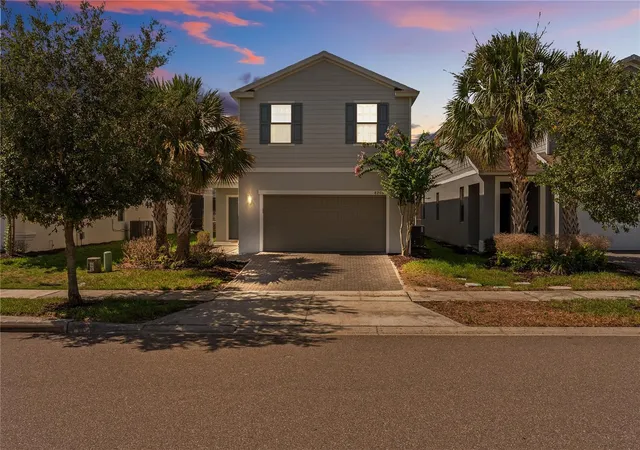
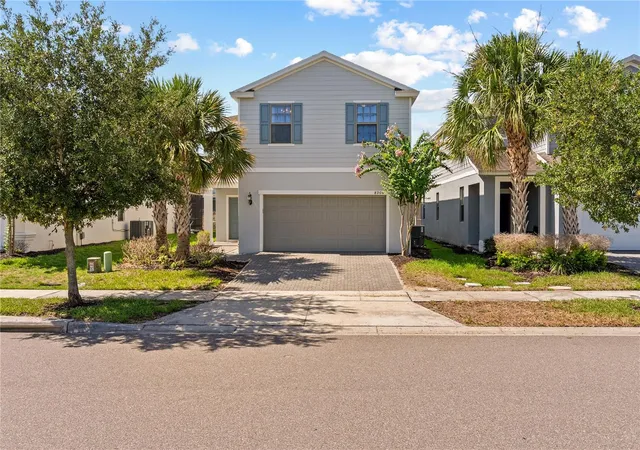
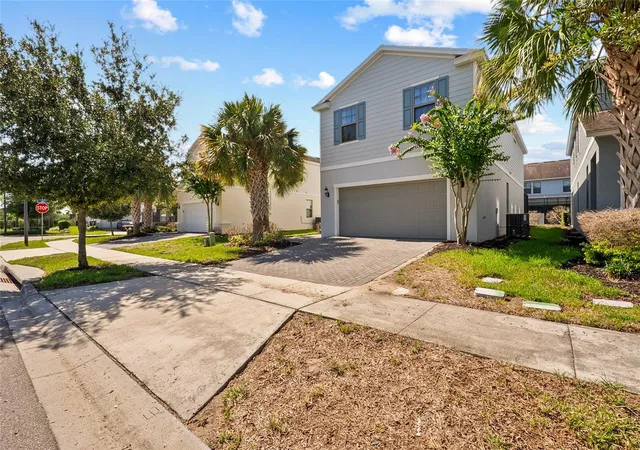
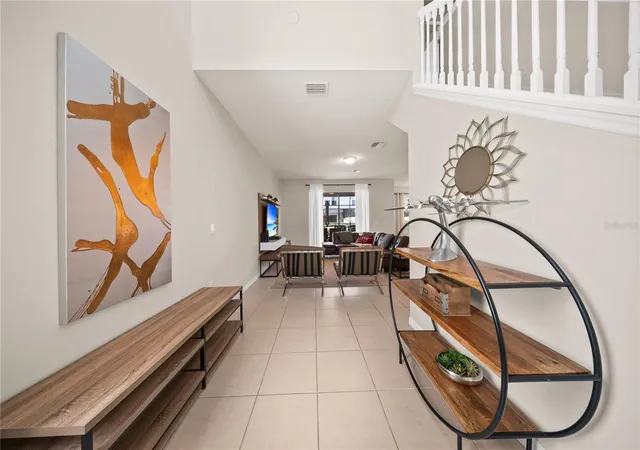
Located in one of Central Florida's premier resort communities, this beautifully maintained and fully furnished 5-bedroom, 4-bath pool home offers the perfect blend of comfort, style, and convenience. One of its biggest advantages is its exceptional location within the community—just a short walk to the spectacular clubhouse, allowing you and your guests to easily enjoy all of the resort amenities without needing to drive.
Inside, the home features an open-concept floor plan with abundant natural light, creating an inviting space for relaxing or entertaining. The spacious kitchen is the heart of the home, complete with granite countertops, stainless steel appliances, a large center island with seating, and plenty of cabinet space. It flows seamlessly into the dining area and family room before opening to the private screened pool, making indoor-outdoor living effortless.
The spacious primary suite offers a peaceful retreat with a large walk-in closet and an ensuite bathroom designed for comfort. Each additional bedroom is generously sized and thoughtfully furnished, providing plenty of room for family and guests. A converted garage game room featuring a pool table, foosball, and air hockey creates the ultimate entertainment space and adds tremendous appeal for vacation rentals.
Windsor at Westside is one of the area's most sought-after gated resort communities, featuring a stunning clubhouse with a resort-style pool, lazy river, waterslide, children's splash area, hot tub, fitness center, arcade, sports courts, playground, and the popular Tu Casa Bar & Lounge for poolside dining and drinks. These resort amenities have made the community a favorite destination for vacationers from around the world.
Beyond the gates, you'll enjoy an unbeatable location just minutes from Walt Disney World Resort, with easy access to Universal Orlando, SeaWorld, Disney Springs, Margaritaville, Sunset Walk, championship golf courses, countless restaurants, shopping, and major highways that make exploring all of Central Florida simple and convenient. Orlando International Airport is also within an easy drive, making travel effortless for both owners and guests.
Whether you're looking for a primary residence, a second home, or a high-performing vacation rental, this home checks every box with its spacious layout, private pool, impressive game room, and one of the best locations in Windsor at Westside—just steps from the community's incredible resort amenities.
- Houzeo last checked: 9 minutes ago
- Listing updated: August 12, 2026 at 10:06 pm
- Listing Provided by: Daniela Galvao, PA (407) 301-5465 | LA ROSA REALTY LLC (321) 939-3748
- Source: Stellar MLS-FL | MLS#: S5154202

Property Details
Status
Active
Type
Single Family Residence
No. of Stories
2
County
City
Neighborhood
--
Year Built
2019
HOA Fees
$626/mo
Finished Area
2,492 sqft
Lot Size
4,356 sqft lot
Basement Area
- sqft
MLS Name
Stellar MLS
MLS Number
S5154202
MLS Status
Active
Days on Market
94
Cumulative Days on Market
16

Continue Your Journey in App
Find your dream home, receive real-time updates, and many more!
Continue Your Journey in App
Find your dream home, receive real-time updates, and many more!
Location
HOA Management
Joseph Muniz
HOA Fees
$626.12/ Monthly
Amenities
 Amenities and services may be covered by one or multiple associations and service providers.
 Club House
 Security Gate
 Gym
Disclaimer: Amenities are based on third-party information and may vary; buyers must independently verify all amenities, as information is deemed reliable but not guaranteed.
Facts & Features
Rooms
Bedrooms & bathrooms
Bedrooms: 5
Bathrooms: 4
Primary Bedroom
Level: Second
Area: 210.00 Square Feet
Dimensions: 14x15
Bedroom 1
Level: First
Bedroom 2
Level: Second
Area: 120.00 Square Feet
Dimensions: 10x12
Bedroom 3
Level: Second
Area: 120.00 Square Feet
Dimensions: 10x12
Bedroom 4
Level: Second
Area: 154.00 Square Feet
Dimensions: 14x11
Primary Bathroom
Level: Second
Bathroom 1
Level: First
Area: 110.00 Square Feet
Dimensions: 10x11
Bathroom 2
Level: Second
Bathroom 3
Level: Second
Laundry
Level: Second
Kitchen
Level: First
Living Room
Level: First
Area: 255.00 Square Feet
Dimensions: 15x17
Interior
Appliances
Bar Fridge, Built In Oven, Dishwasher, Disposal, Dryer, Microwave, Range, Refrigerator, Washer
Window Features
Blinds
Interior Features
Ceiling Fans(s), Eat In Kitchen, Kitchen/family Room Combo, Living Room/dining Room Combo, Open Floorplan, Primary Bedroom Upstairs, Stone Counters, Thermostat, Walk In Closet(s)
Exterior Features
Sidewalk, Sliding Doors
Cooling
Central Air
Heating
Central, Electric
Flooring
Carpet, Ceramic Tile
Sewer
Public Sewer
Construction
Year Built
Year Built: 2019
Home type
Single Family Residence
Construction Materials
Metal Frame
Foundation Details
Slab
Roof
Shingle
Property Condition
Completed
Utilities & Energy
Water Source
Public
Pool Features
Child Safety Fence, In Ground, Screen Enclosure
Laundry Features
Laundry Room
Association Amenities
Clubhouse, Fitness Center, Gated
Utilities
Cable Connected, Electricity Connected, Water Connected
Other Features
Subdivision Name
Windsor At Westside
Community Features
Clubhouse, Pool
Price History
| Date | Event | Price |
|---|---|---|
07/27/2026 Source: | Listed for Sale | $515,000 +1.78% $207/sqft |
03/09/2024 Source: | Price Decreased | $506,000 -3.80% $203/sqft |
12/07/2023 Source: | Sold | $526,000 $211/sqft |

Nearby Homes



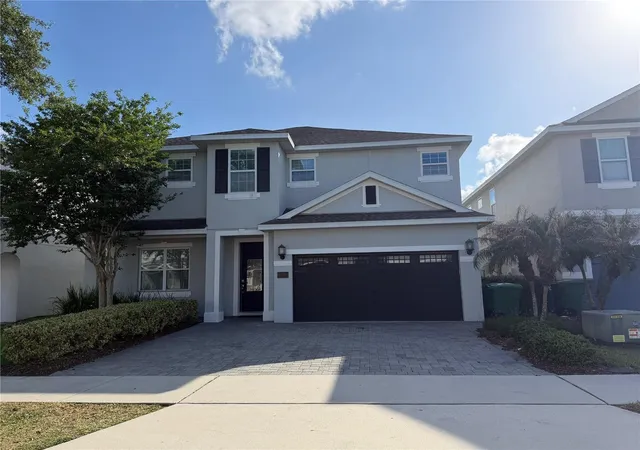
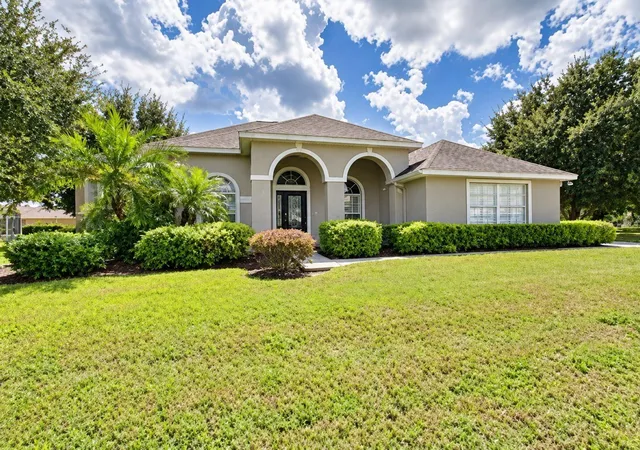
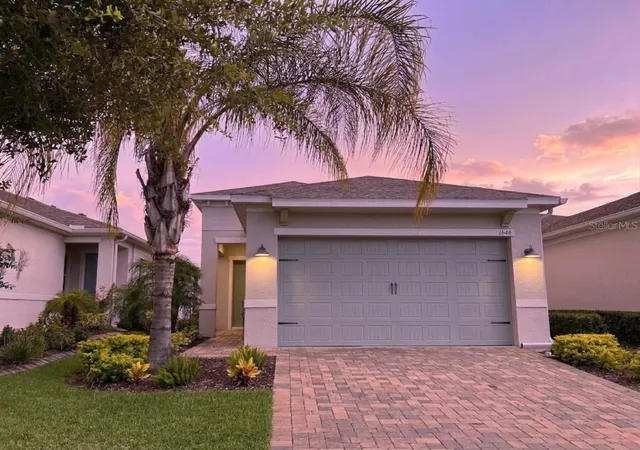
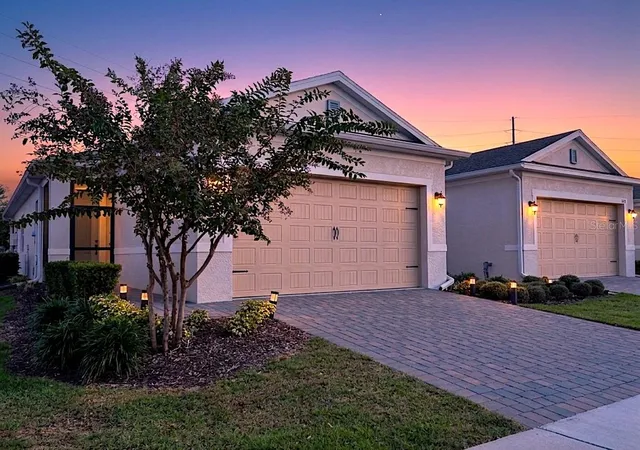
Find Homes by Property Features in Kissimmee, FL
Nearby New Homes For Sale

Based on information from Stellar MLS® through Oct 30, 2026, 10:30AM as submitted to and distributed by MLS GRID. All data is obtained from various sources and may not have been verified by the broker or MLS GRID. Supplied Open House Information is subject to change without notice. All information should be independently reviewed and verified for accuracy. Properties may or may not be listed by the office/agent presenting the information. IDX information is provided exclusively for consumers’ personal non-commercial use. It may not be used for any purpose other than to identify prospective properties consumers may be interested in purchasing. The data is deemed reliable but is not guaranteed by MLS GRID. The use of the MLS GRID Data may be subject to an end-user license agreement prescribed by the Member Participant’s applicable MLS, if any, and as amended from time to time. © 2026 Stellar MLS. All Rights Reserved.
 Advertising Broker: Fred McGill | Simple Showing, Inc
