
- Overview
- Description
- Property Details
- Location
- Facts & Features
- Getting Around
- Nearby Homes


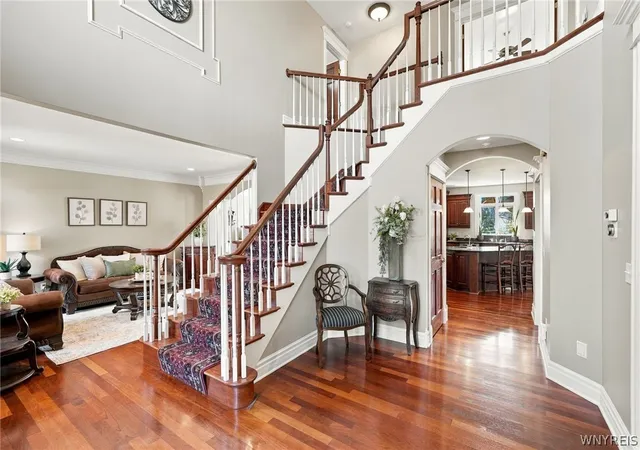

Street View
$1,115,000
Monthly Est:$5,550
 4 Beds
 4 Baths
3 full baths + 1 half bath
 4,115sqft
8907 Stonebriar Dr, Clarence Center, NY 14032
$1,115,000
$5,550/moEst:
Get Pre-Approved
Single Family Residence
Built in 2002
$-- HOA
1.43 acres lot
$271/sq.ft
Description
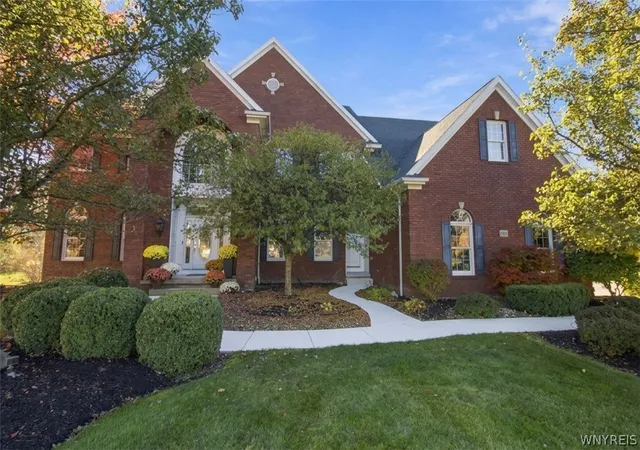
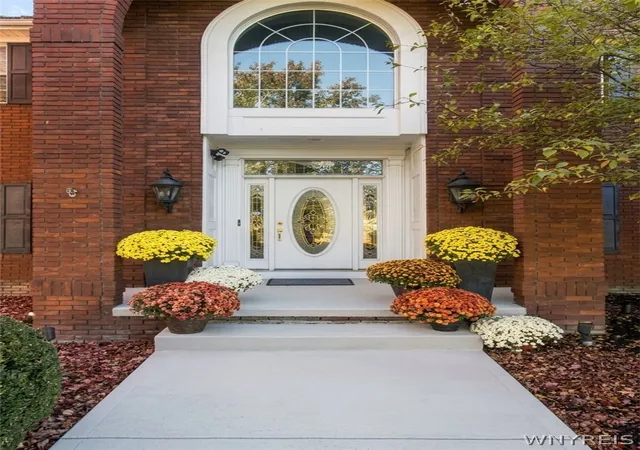
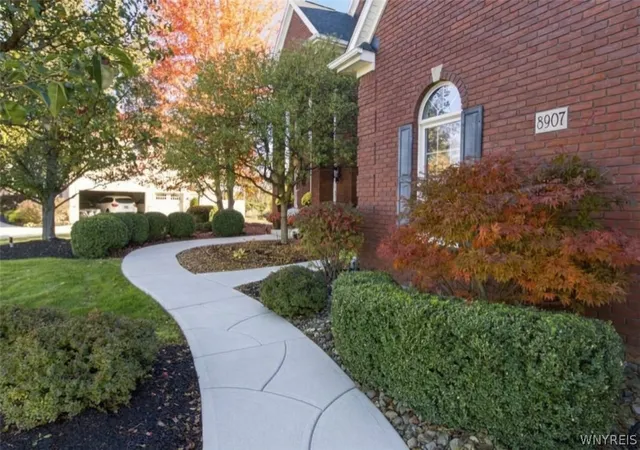
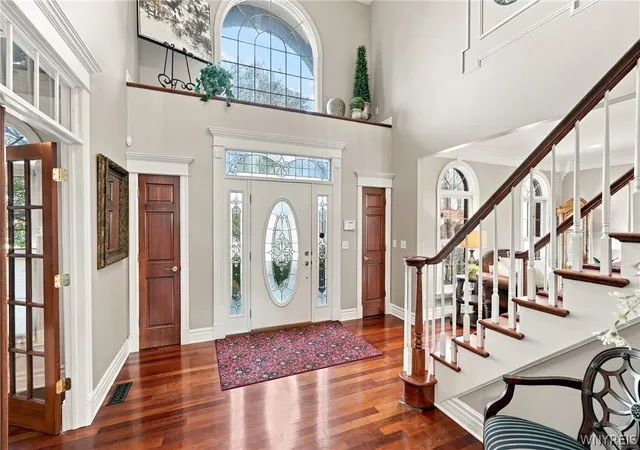
Timeless elegance meets modern comfort in this spectacular 4,100 sq ft,4-BR,3.5-BA residence in Clarence, NY, located in the premier Clarence Central School District.Featuring an attached 3.5-car garage & full walk-out basement,this architectural showpiece perfectly balances sophisticated entertaining w/ effortless everyday living.The sun-drenched sunroom offers an airy sanctuary with vaulted ceilings & 3 walls of windows.Step into the magnificent family room boasting 2 story ceilings,a soaring fireplace w/ rich wood paneling,white columns, & pristine high-gloss Brazilian cherry floors.Additionally, a custom wet bar w/ wine rack & refrigeration space simplifies hosting.The formal dining rm shines w/ a multi-layered tray ceiling,crown molding, & ceiling medallion to showcase the chandelier. A chef’s delight,the gourmet kitchen features an expansive granite island,professional 5-burner gas cooktop,double ovens,rich cherry cabinetry, & 4 central vac. toe-kick pans.The spacious primary retreat features tray ceilings,a walk-in closet,& an ensuite bath with double vanities, a separate shower, & a corner jetted tub.The guest suite offers cathedral ceilings & a private bath w/ granite counters & beadboard wainscoting.Bedrooms 3 & 4 offer walk-in closets & shared ensuite bath w/dual vanities.Transition outside to a spacious,low-maintenance deck shaded by a classic designer awning,looking out to a treed preserve abutting Ransom Creek.Descend the sweeping staircase to an expansive exposed aggregate patio & built-in fire pit.Keep the grounds lush with a backyard water well linked to an inground irrigation network of sprinkler heads. Enjoy ultimate turn-key peace of mind with a newer roof (Fall 2022) and updated furnace & central AC (~ 2023).Premium extras include a whole-home central vacuum, 2nd floor whole-house attic fan w/ automatic gravity louvers, a water softener,a central humidifier,multi-zone surround sound,a hardwired water heater leak detector, & a motorized foyer chandelier hoist for easy servicing. Showings will begin at Open house Sat. 11/7 11am to 1pm
- Houzeo last checked: 6 minutes ago
- Listing updated: November 3, 2026 at 5:54 pm
- Listing Provided by: Deodata M Cammilleri (716) 573-4751 DRE #10401235937 | Howard Hanna WNY Inc. (716) 634-4200
- Source: New York State Alliance of MLSs, Buffalo-NY | MLS#: B1726340

Property Details
Status
Active
Type
Single Family Residence
No. of Stories
2
County
City
Neighborhood
--
Year Built
2002
HOA Fees
-
Finished Area
4,115 sqft
Lot Size
1.43 acres lot
Basement Area
- sqft
MLS Name
New York State Alliance of MLSs, Buffalo
MLS Number
B1726340
MLS Status
Active
Days on Market
2
Open House

Continue Your Journey in App
Find your dream home, receive real-time updates, and many more!
Continue Your Journey in App
Find your dream home, receive real-time updates, and many more!
Location
Facts & Features
Rooms
Bedrooms & bathrooms
Bedrooms: 4
Bathrooms: 4
StorageRoom
Level: Basement
LivingRoom
Level: First
Laundry
Level: First
Kitchen
Level: First
Foyer
Level: First
FamilyRoom
Level: First
DiningRoom
Level: First
Den
Level: First
Bedroom4
Level: Second
Bedroom3
Level: Second
Bedroom2
Level: Second
Bedroom1
Level: Second
Interior
Exterior Features
Awnings, Concrete Driveway, Deck, Irrigation Sprinklers, Patio
Appliances
Double Oven, Dishwasher, Electric Oven, Electric Range, Gas Cooktop, Disposal, Gas Water Heater, Microwave, Refrigerator, Humidifier
Cooling
Central Air, Zoned
Heating
Gas, Zoned, Forced Air, Multiple Heating Units
Window Features
Drapes
Sewer
Connected
Flooring
Carpet, Hardwood, Tile, Varies
Interior Features
Wet Bar, Breakfast Bar, Bathroom Rough In, Ceiling Fans, Cathedral Ceilings, Central Vacuum, Den, Separate Formal Dining Room, Entrance Foyer, Eat In Kitchen, Separate Formal Living Room, Guest Accommodations, Home Office, Kitchen Island, Kitchen Family Room Combo, Living Dining Room, Storage, Natural Woodwork, Window Treatments, Convertible Bedroom, Bath In Primary Bedroom
Construction
Year Built
Year Built: 2002
Home type
Single Family Residence
Property Condition
Resale
Construction Materials
Brick, Vinyl Siding, Copper Plumbing
Roof
Asphalt, Architectural, Shingle
Architectural Style
Colonial, Two Story
Foundation Details
Poured
Utilities & Energy
Utilities
Cable Available, Electricity Connected, High Speed Internet Available, Sewer Connected, Water Connected
Parking Features
Attached, Garage, Water Available, Driveway, Garage Door Opener
Basement
Egress Windows, Full, Walk Out Access, Sump Pump
Water Source
Connected, Public
Laundry Features
Main Level
Electric
Circuit Breakers
Other Features
Community Features
Trails Paths
Patio And Porch Features
Covered, Deck, Patio, Porch
Lot Features
Historic District, Irregular Lot, Residential Lot, Wooded
Price History
| Date | Event | Price |
|---|---|---|
11/02/2026 Source: | Listed for Sale | $1,115,000 $271/sqft |

Nearby Homes
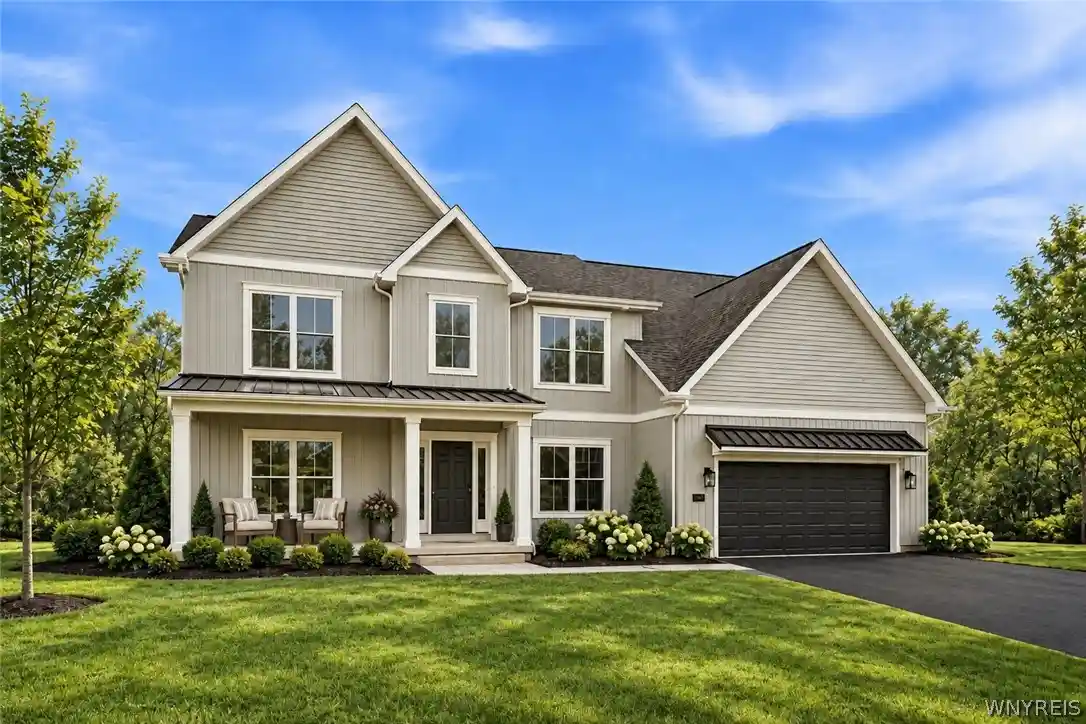
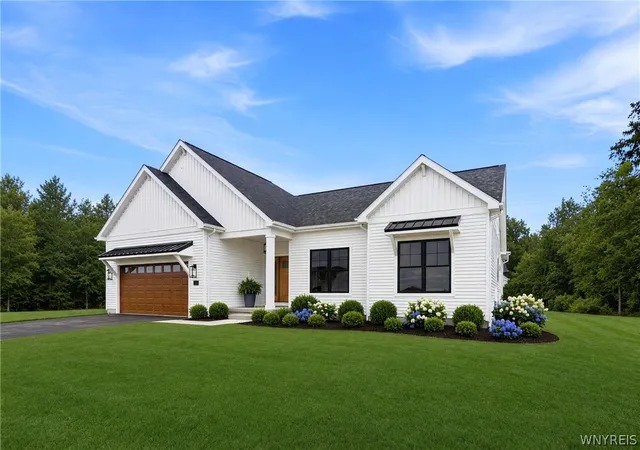
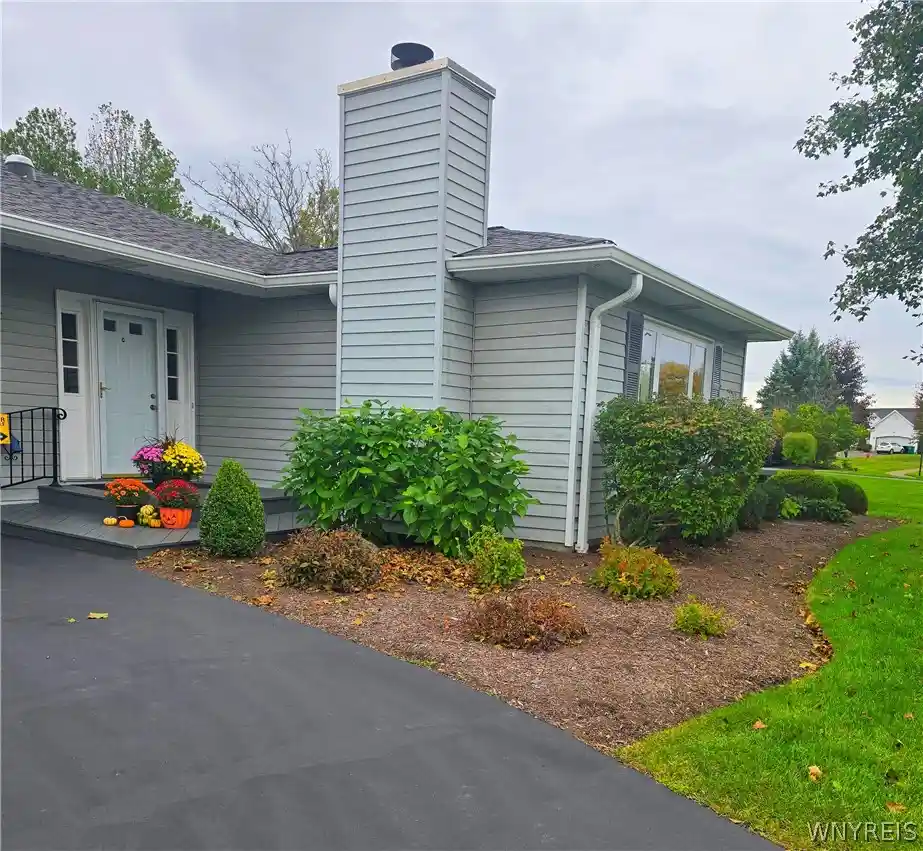
Find Homes by Property Features in Clarence Center, NY
Nearby New Homes For Sale

Based on data from the New York State Alliance of MLSs (CNYIS, Inc., UNYREIS and WNYREIS) through Nov 05, 2026, 06:30PM.. All information is provided exclusively for consumers’ personal, non-commercial use. It may not be used for any purpose other than to identify prospective properties consumers may be interested in purchasing. The data is deemed reliable by is not guaranteed accurate by the MLS. This website may not include listings or property addresses of sellers who have directed their listing brokers to withhold their listing or their property address from display on the Internet. All information provided is deemed reliable but is not guaranteed and should be independently verified. © 2026 the New York State Alliance of MLSs. All Rights Reserved.
 Advertising Broker: Derek Greene | The Greene Realty Group
