- Overview
- Description
- Property Details
- Location
- HOA Management
- Facts & Features
- Getting Around
- Nearby Homes

 New Construction
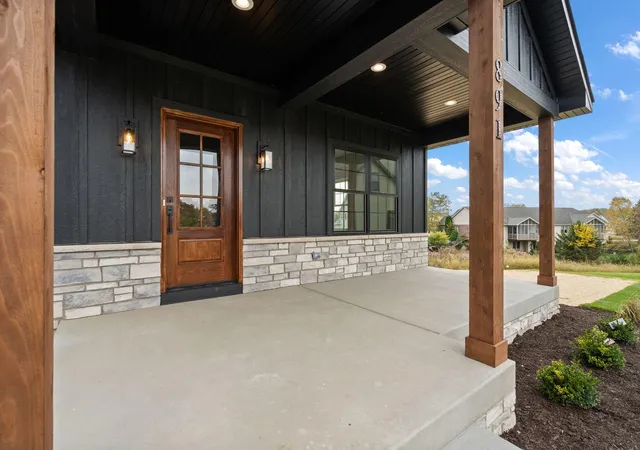

Street View
$923,000
Monthly Est:$4,594
 3 Beds
 3 Baths
2 full baths + 1 half bath
 2,257sqft
891 Betty Ct, Crown Point, IN 46307
$923,000
$4,594/moEst:
Get Pre-Approved
Single Family Residence
Built in 2026
$44/mo HOA
15,900 sqft lot
$409/sq.ft
Description
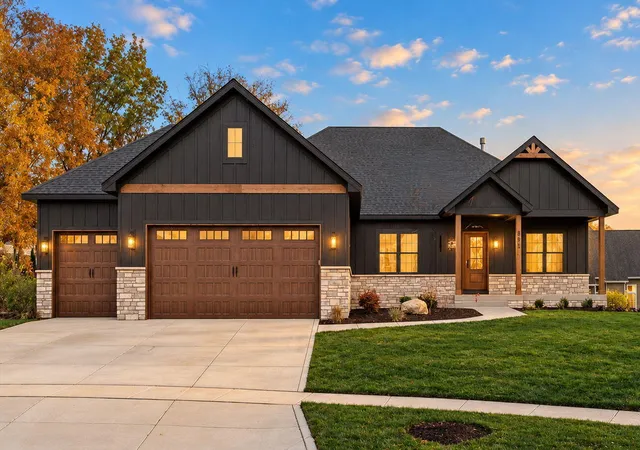
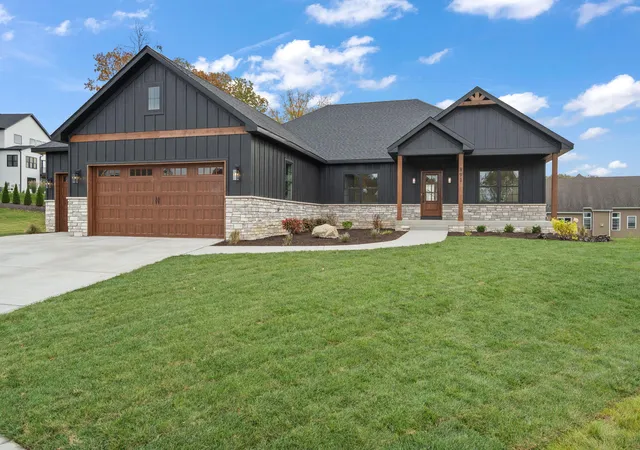
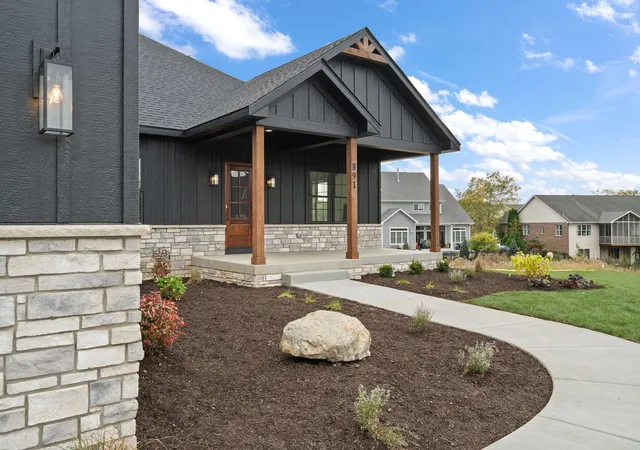
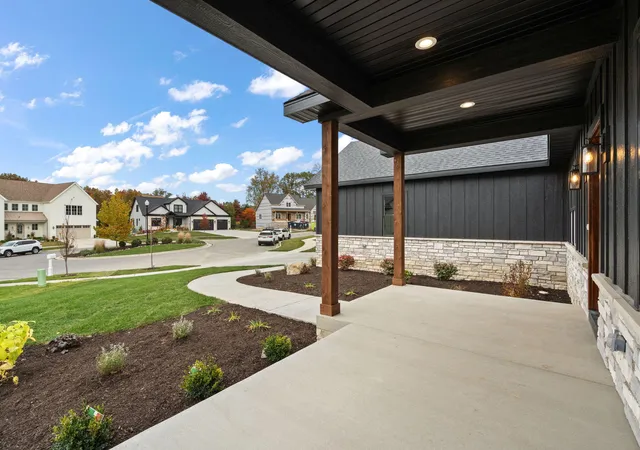
Rustic charm meets custom craftsmanship in this inviting 3-bedroom, 3-bath ranch situated on a quiet cul-de-sac in the desirable Ellendale Farm subdivision. An expansive covered front porch offers a welcoming place to relax. Inside, white oak wood floors extend from the foyer throughout the main level. Near the front entrance, French doors open to an office or flex room. With 10-foot ceilings, a stone fireplace, built-in shelving, and large windows overlooking the backyard, the living room offers a spacious yet cozy setting at the heart of the home. Designed for both everyday living and entertaining, the kitchen features custom cabinetry, quartz and granite countertops, open shelving, an oversized island, stainless steel appliances, and a generous pantry. The adjoining dining area offers plenty of room to gather, creating a warm and welcoming space to host family and friends. The split-bedroom layout provides privacy for the primary suite, complete with a tray ceiling and a luxurious bath featuring a double vanity, soaking tub, walk-in shower, and spacious custom walk-in closet. A large laundry room with custom cabinetry is conveniently located just off the primary bedroom. Across the home, two additional bedrooms share a full bath with a tiled shower and quartz countertop. A beautifully finished powder room with a floating vanity and granite countertop adds another custom touch, while a mudroom with a built-in bench connects to the 3-car garage. The daylight basement offers room to grow, with rough-in plumbing ready for your future plans. Outside, unwind on the Trex deck overlooking the backyard. LP siding, stone accents, a sprinkler system, and beautiful front landscaping are just a few more features that add to this home's appeal. Experience the charm, comfort, and custom details that make this Ellendale Farm ranch a special place to call home!
- Houzeo last checked: 4 minutes ago
- Listing updated: October 31, 2026 at 11:05 pm
- Listing Provided by: Heather Bahl (847) 636-3721 | Better Homes and Gardens Real (219) 999-8990
- Source: Northwest Indiana REALTORS® Association MLS-IN as distributed by MLS GRID | MLS#: 847647

Property Details
Status
Active
Type
Single Family Residence
No. of Stories
-
County
City
Neighborhood
--
Year Built
2026
HOA Fees
$44/mo
Finished Area
2,257 sqft
Lot Size
15,900 sqft lot
Basement Area
- sqft
MLS Name
Northwest Indiana REALTORS® Association MLS
MLS Number
847647
MLS Status
Active
Days on Market
1

Continue Your Journey in App
Find your dream home, receive real-time updates, and many more!
Continue Your Journey in App
Find your dream home, receive real-time updates, and many more!
Location
HOA Management
1st American
HOA Fees
$264/ Semi-Annually
Disclaimer: Amenities are based on third-party information and may vary; buyers must independently verify all amenities, as information is deemed reliable but not guaranteed.
Facts & Features
Rooms
Bedrooms & bathrooms
Bedrooms: 3
Bathrooms: 3
Interior
Heating
Central, Forced Air
Interior Features
Cathedral Ceiling(s), Walk In Closet(s), Soaking Tub, Recessed Lighting, Pantry, Open Floorplan, Kitchen Island, High Ceilings, Granite Counters, Entrance Foyer, Double Vanity
Sewer
Public Sewer
Appliances
Dishwasher, Stainless Steel Appliance(s), Range Hood, Refrigerator, Microwave, Gas Range
Construction
Year Built
Year Built: 2026
Home type
Single Family Residence
Property Condition
Under Construction
Utilities & Energy
Basement
Bath/stubbed, Sump Pump, Full, Daylight
Parking Features
Attached, Garage Faces Front, Garage Door Opener
Water Source
Public
Electric
200+ Amp Service
Association Amenities
None
Fireplace Features
Gas, Living Room
Other Features
Subdivision Name
Betty Court North
Lot Features
Back Yard, Sprinklers In Rear, Sprinklers In Front, Landscaped, Front Yard, Few Trees, Cul De Sac
Price History
| Date | Event | Price |
|---|---|---|
10/31/2026 Source: | Listed for Sale | $923,000 $409/sqft |

Nearby Homes
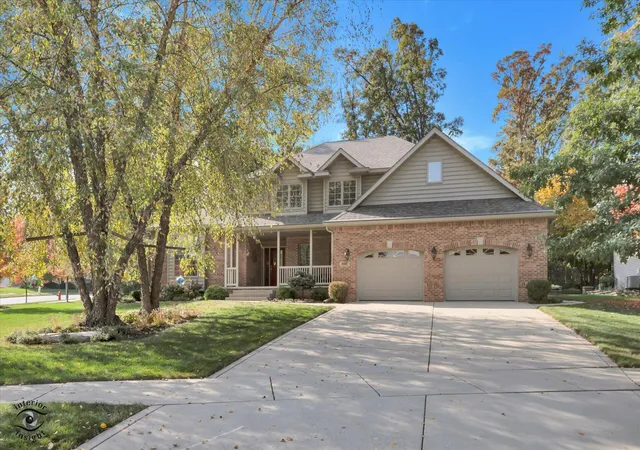
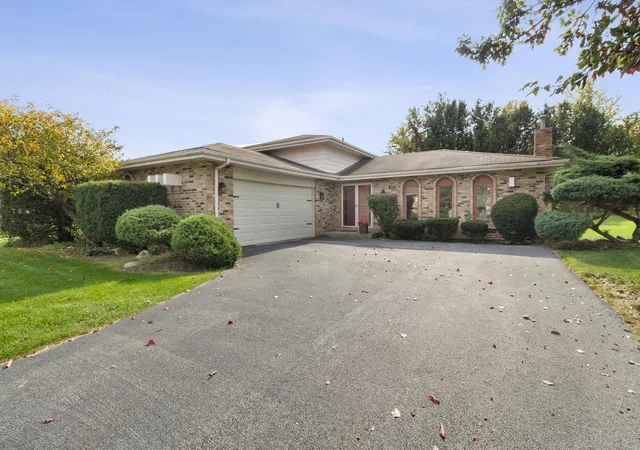
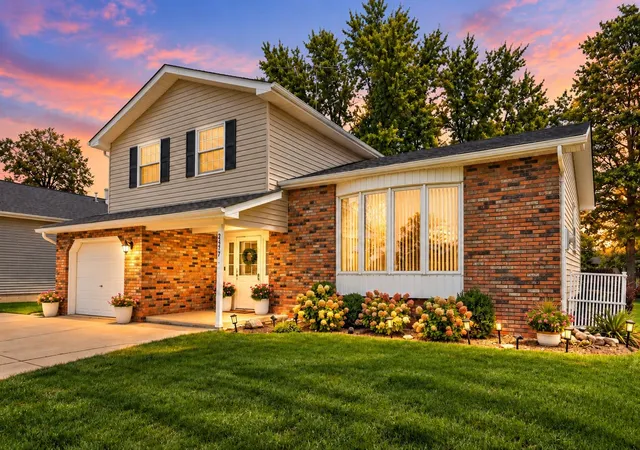
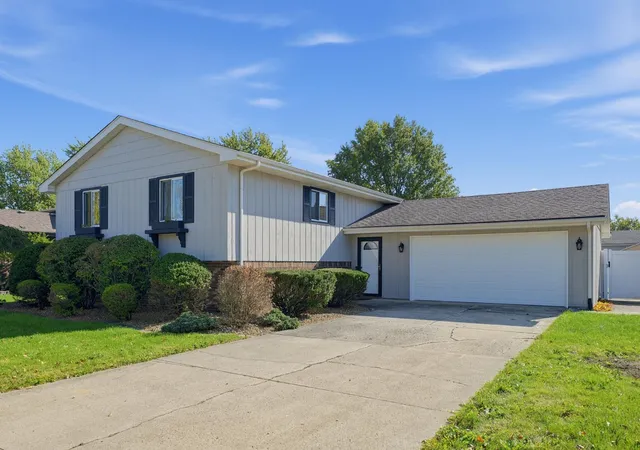
Find Homes by Property Features in Crown Point, IN
Nearby New Homes For Sale

Based on information provided by the Northwest Indiana REALTORS® Association, Inc. Multiple Listing Service through Nov 01, 2026, 03:01PM as submitted to and distributed by MLS GRID. Information Deemed Reliable But Not Guaranteed. All data is obtained from various sources and may not have been verified by broker or MLS GRID. Supplied Open House Information is subject to change without notice. All information is provided exclusively for personal, non-commercial use, and may not be used for any purpose other than to identify prospective properties consumers may be interested in purchasing. All information should be independently reviewed and verified for accuracy. Properties may or may not be listed by the office/agent presenting the information. © 2026 Northwest Indiana REALTORS® Association, Inc. Multiple Listing Service. All rights reserved.
 Advertising Broker: Donna Mink | Mink Realty
