- Overview
- Description
- Property Details
- Location
- HOA Management
- Facts & Features
- Getting Around
- Nearby Homes


$549,900
Monthly Est:$2,737
 6 Beds
 5 Baths
4 full baths + 1 half bath
 2,987sqft
8913 Coconut Breeze Dr, Kissimmee, FL 34747
$549,900
$2,737/moEst:
Get Pre-Approved
Single Family Residence
Built in 2022
$718/mo HOA
4,792 sqft lot
$184/sq.ft
Description
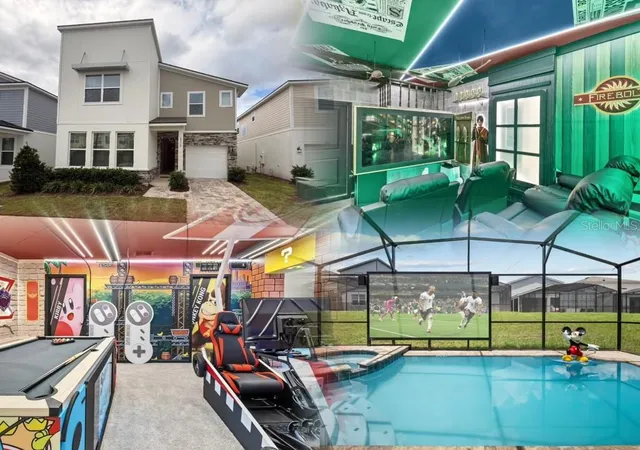
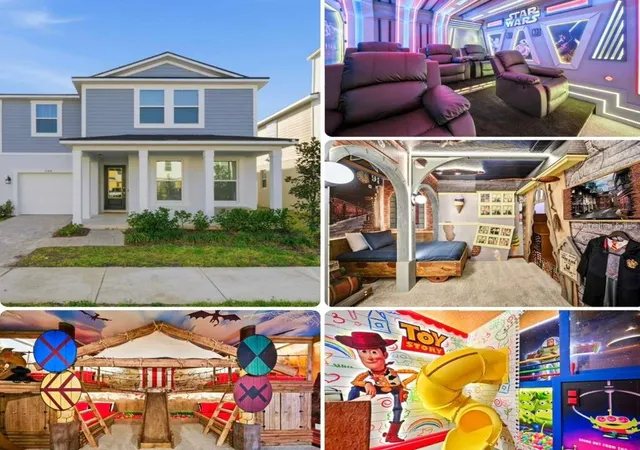
Do you enjoy spending so much time in Orlando that you think it may make more sense to own a second home here? Wouldn't you like to save money on hotels, transportation and meals; and have the ultimate freedom to visit Orlando? Why not offset the entire cost of owning a home in Orlando by investing in a lucrative home like 8913 Coconut Grove, and one that will generate income while you're not there.....well now you can! The cost of an investment home in Orlando has never been more affordable than now, and the demand for private residences such as this home is on the rise, year over year. This fully furnished vacation home is only 20 minutes from Disney World Parks & Resorts and 30 minutes to Universal Studios and the new Epic Universe, and is perfectly equipped for all of your needs while visiting. With the ability to sleep up to 13 guests, this 6 bedroom, 4 full bathroom home will surely to exceed any of your expectations while enjoying sunny Florida, no matter what the age. A Jurassic Park themed room with custom built-in bunk beds will surely make any kids vacation be "their best vacation ever", while a custom theater Harry Potter themed media room makes the ideal space to enjoy some Netflix after a long day at the parks. An open kitchen and dining space are the nucleus to the home, and provide easy access to your private pool and patio. Enjoy those morning cappuccinos or evening cabernets while you watch the sun fade away with both feet in your new pool....it simply does not get any more "Florida" than that! Upstairs you'll find the quintessential spot for "gamers", with a massive loft fitted with air hockey, foosball and gaming chairs. Five more bedrooms are located on the second floor, and you can let your guests choose which kind of vibe that they're in; whether it's Star Wars, Space, Racing or just a modern themed room.....the choices are bountiful! Solara Resort is a gated community with hotel-like amenities; including multiple pools with beach entry, a surfing simulator, playgrounds, sports fields, walking trails, fitness center, clubhouse and an on-site restaurant & shops. >>GROSS INCOME POTENTIAL UP TO $70,000 +/- | GATED COMMUNITY | PRIVATE POOL | FULLY FURNISHED << Be the envy of your circle while taking the initiative to own a wise investment in a high-demand market.
- Houzeo last checked: 3 minutes ago
- Listing updated: September 10, 2026 at 1:29 pm
- Listing Provided by: Steven Horner (321) 226-8499 | RE/MAX PRIME PROPERTIES (407) 347-4512
- Source: Stellar MLS-FL | MLS#: O6372799

Property Details
Status
Active
Type
Single Family Residence
No. of Stories
2
County
City
Neighborhood
--
Year Built
2022
HOA Fees
$718/mo
Finished Area
2,987 sqft
Lot Size
4,792 sqft lot
Basement Area
- sqft
MLS Name
Stellar MLS
MLS Number
O6372799
MLS Status
Active
Days on Market
291
Cumulative Days on Market
393

Continue Your Journey in App
Find your dream home, receive real-time updates, and many more!
Continue Your Journey in App
Find your dream home, receive real-time updates, and many more!
Location
HOA Management
Leland Management/Valerie Munoz
HOA Fees
$718/ Monthly
Disclaimer: Amenities are based on third-party information and may vary; buyers must independently verify all amenities, as information is deemed reliable but not guaranteed.
Facts & Features
Rooms
Bedrooms & bathrooms
Bedrooms: 6
Bathrooms: 5
Kitchen
Level: First
Area: 153.00 Square Feet
Dimensions: 9x17
Living Room
Level: First
Area: 340.00 Square Feet
Dimensions: 17x20
Dining Room
Level: First
Area: 105.00 Square Feet
Dimensions: 15x7
Primary Bedroom
Level: First
Area: 156.00 Square Feet
Dimensions: 12x13
Media Room
Level: First
Area: 171.00 Square Feet
Dimensions: 9x19
Bedroom 1
Level: Second
Area: 117.00 Square Feet
Dimensions: 13x9
Bedroom 2
Level: Second
Area: 110.00 Square Feet
Dimensions: 11x10
Bedroom 3
Level: Second
Area: 143.00 Square Feet
Dimensions: 11x13
Bedroom 4
Level: Second
Area: 132.00 Square Feet
Dimensions: 11x12
Bedroom 5
Level: Second
Area: 143.00 Square Feet
Dimensions: 13x11
Game Room
Level: Second
Area: 255.00 Square Feet
Dimensions: 15x17
Interior
Interior Features
Ceiling Fans(s), High Ceilings, Kitchen/family Room Combo, Open Floorplan, Stone Counters, Window Treatments
Window Features
Blinds
Cooling
Central Air
Appliances
Dishwasher, Dryer, Microwave, Range, Refrigerator, Washer
Exterior Features
Sidewalk
Heating
Central, Electric
Sewer
Public Sewer
Flooring
Carpet, Ceramic Tile, Tile
Construction
Year Built
Year Built: 2022
Home type
Single Family Residence
Foundation Details
Slab
Roof
Shingle
Construction Materials
Block, Stucco
Utilities & Energy
Pool Features
In Ground
Laundry Features
Inside
Water Source
Public
Utilities
Electricity Connected, Water Connected
Other Features
Subdivision Name
Solara Resort Vacation Villas Rep
Community Features
Pool
Price History
| Date | Event | Price |
|---|---|---|
09/10/2026 Source: #MFRO6372799 | Price Decreased | $549,900 -8.33% $184/sqft |
06/11/2026 Source: | Price Decreased | $599,900 -4.00% $201/sqft |
05/14/2026 Source: | Price Decreased | $624,900 -3.85% $209/sqft |
01/11/2026 Source: | Listed for Sale | $649,900 -7.02% $218/sqft |
11/29/2025 Source: | Listing Removed | $699,000 $234/sqft |

Show more
Nearby Homes



Find Homes by Property Features in Kissimmee, FL
Nearby New Homes For Sale

Based on information from Stellar MLS® through Oct 30, 2026, 07:45AM as submitted to and distributed by MLS GRID. All data is obtained from various sources and may not have been verified by the broker or MLS GRID. Supplied Open House Information is subject to change without notice. All information should be independently reviewed and verified for accuracy. Properties may or may not be listed by the office/agent presenting the information. IDX information is provided exclusively for consumers’ personal non-commercial use. It may not be used for any purpose other than to identify prospective properties consumers may be interested in purchasing. The data is deemed reliable but is not guaranteed by MLS GRID. The use of the MLS GRID Data may be subject to an end-user license agreement prescribed by the Member Participant’s applicable MLS, if any, and as amended from time to time. © 2026 Stellar MLS. All Rights Reserved.
 Advertising Broker: Fred McGill | Simple Showing, Inc
