- Overview
- Description
- Property Details
- Location
- HOA Management
- Facts & Features
- Getting Around
- Nearby Homes



$595,000
Monthly Est:$2,962
 4 Beds
 3 Baths
3 full baths
 2,213sqft
8914 30th Street E, Parrish, FL 34219
$595,000
$2,962/moEst:
Get Pre-Approved
Single Family Residence
Built in 2004
$66.67/mo HOA
11,064 sqft lot
$269/sq.ft
Description
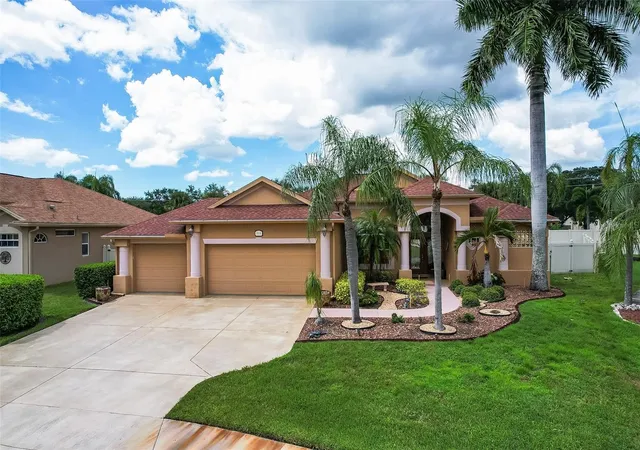
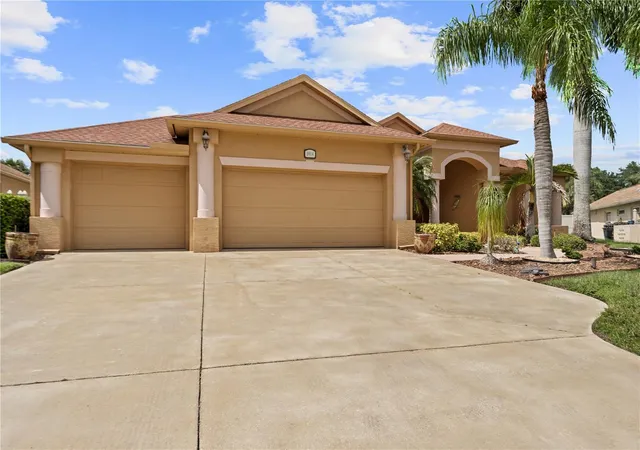
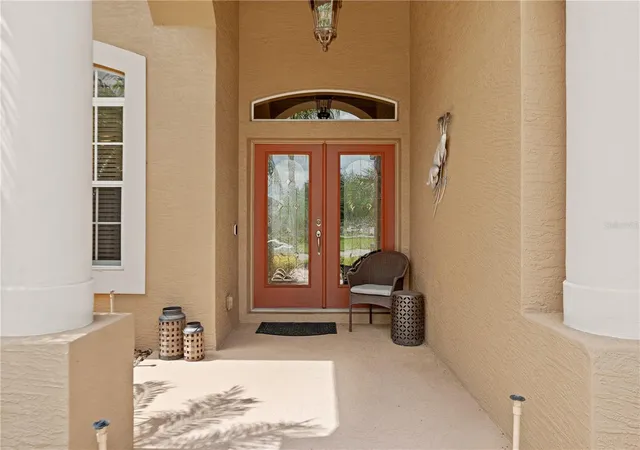
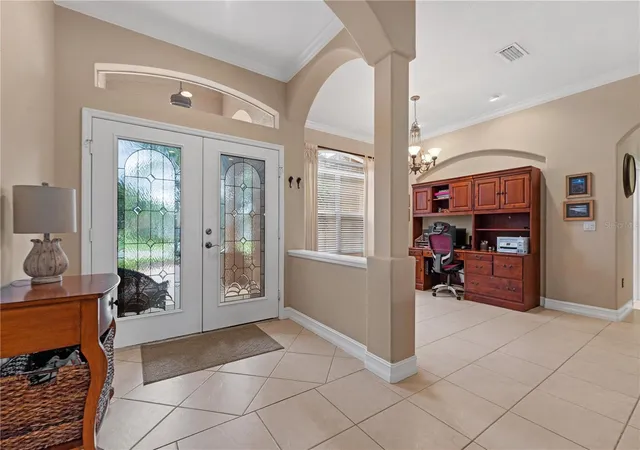
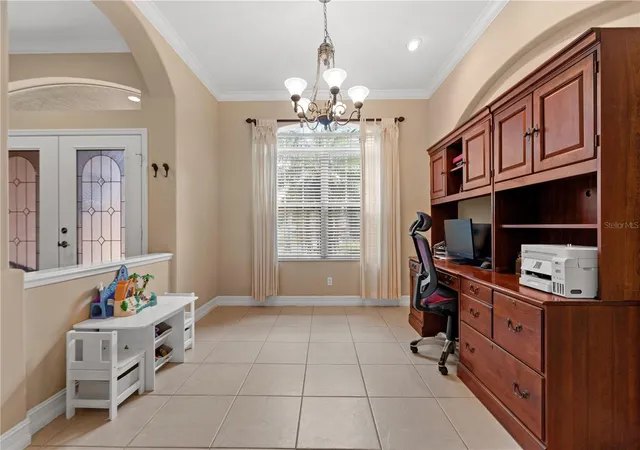
Under contract-accepting backup offers. Welcome home to this beautifully maintained 4-bedroom, 3-bath Florida oasis with a private pool, fenced backyard, 3-car garage, low HOA of just $800/year, and NO CDD! This move-in-ready home offers a spacious layout, designed for both everyday living and entertaining.
The kitchen features Bosch stainless steel appliances, granite countertops, a custom-hammered copper sink and faucet, beautifully lit cabinetry, breakfast bar, and dining area. The freshly painted primary suite includes his-and-hers walk-in closets, patio access, and an en-suite bath with soaking tub, walk-in tiled-shower, dual vanity, water closet, and linen closet. Two additional bedrooms share a full bath, while a pocket door creates privacy for the fourth bedroom and third bath - perfect for guests or an in-law suite.
Enjoy Florida living in the approximately 500 sq. ft. screened lanai featuring a saltwater/chlorine pool, lounge area, surround-sound speakers, and a fully fenced-in yard. The 3-car garage includes hurricane-rated bolted doors, extra storage, and a refrigerator. Additional features include 3M window protection, Nest-controlled thermostat/doorbell/smoke & CO detectors, and paved walking/biking paths nearby. Roof & HVAC (2016), water heater (2019), washer/dryer (2023), microwave (2024), and pool equipment (pump, filter, controller, and salt cell) were all updated between 2023–2024. All appliances convey; furnishings are negotiable.
Conveniently located near Publix, Creekside Commons, Ellenton Premium Outlets, and I-75. Enjoy easy access to beaches, Anna Maria Island, Sarasota, St. Petersburg, and Tampa. All reasonable offers considered. Come experience the best of Florida living!
Buyer and buyer's agent to verify all measurements and information.
- Houzeo last checked: 10 minutes ago
- Listing updated: October 12, 2026 at 9:02 pm
- Listing Provided by: Aspen Gordon (309) 634-6420 | COASTAL PROPERTIES GROUP INTERNATIONAL (727) 493-1555
- Source: Stellar MLS-FL | MLS#: TB8547659

Property Details
Status
Active Under Contract
Type
Single Family Residence
No. of Stories
1
County
City
Neighborhood
--
Year Built
2004
HOA Fees
$66.67/mo
Finished Area
2,213 sqft
Lot Size
11,064 sqft lot
Basement Area
- sqft
MLS Name
Stellar MLS
MLS Number
TB8547659
MLS Status
Pending
Days on Market
48
Cumulative Days on Market
32

Continue Your Journey in App
Find your dream home, receive real-time updates, and many more!
Continue Your Journey in App
Find your dream home, receive real-time updates, and many more!
Location
HOA Management
Parkwood Lakes
HOA Fees
$800/ Annually
Disclaimer: Amenities are based on third-party information and may vary; buyers must independently verify all amenities, as information is deemed reliable but not guaranteed.
Facts & Features
Rooms
Bedrooms & bathrooms
Bedrooms: 4
Bathrooms: 3
Primary Bedroom
Level: First
Area: 239.70 Square Feet
Dimensions: 12.75x18.8
Primary Bathroom
Level: First
Area: 165.75 Square Feet
Dimensions: 12.75x13
Bedroom 2
Level: First
Area: 125.28 Square Feet
Dimensions: 11.6x10.8
Bathroom 2
Level: First
Area: 42.38 Square Feet
Dimensions: 8.15x5.2
Bedroom 3
Level: First
Area: 149.64 Square Feet
Dimensions: 11.6x12.9
Bedroom 4
Level: First
Area: 227.86 Square Feet
Dimensions: 16.16x14.1
Bathroom 3
Level: First
Area: 56.84 Square Feet
Dimensions: 11.6x4.9
Kitchen
Level: First
Area: 199.69 Square Feet
Dimensions: 11.25x17.75
Living Room
Level: First
Interior
Interior Features
Ceiling Fans(s), Coffered Ceiling(s), Crown Molding, Eat In Kitchen, High Ceilings, Living Room/dining Room Combo, Open Floorplan, Primary Bedroom Main Floor, Solid Wood Cabinets, Stone Counters, Thermostat, Walk In Closet(s)
Cooling
Central Air
Appliances
Convection Oven, Cooktop, Dishwasher, Disposal, Dryer, Electric Water Heater, Exhaust Fan, Freezer, Ice Maker, Microwave, Range, Refrigerator, Washer
Exterior Features
Private Yard
Heating
Central, Electric, Exhaust Fan, Heat Pump
Sewer
Public Sewer
Flooring
Carpet, Ceramic Tile, Hardwood, Tile
Construction
Year Built
Year Built: 2004
Home type
Single Family Residence
Foundation Details
Block
Roof
Shingle
Construction Materials
Stucco
Utilities & Energy
Pool Features
Deck, Salt Water, Screen Enclosure
Parking Features
Garage Door Opener
Laundry Features
Inside, Laundry Room, Washer Hookup
Water Source
Public
Utilities
Bb/hs Internet Available, Cable Connected, Electricity Connected, Public, Sewer Connected, Underground Utilities, Water Connected
Other Features
Subdivision Name
Parkwood Lakes Ph V, Vi & Vii
Community Features
Deed Restrictions, Sidewalks
Price History
| Date | Event | Price |
|---|---|---|
10/12/2026 Source: | Listing Removed | $3,500 -99.41% $2/sqft |
10/12/2026 Source: | Contingent (Active Under Contract) | $595,000 +16900.00% $269/sqft |
09/11/2026 Source: | Price Decreased | $3,500 -99.41% $2/sqft |
09/11/2026 Source: | Listed for Sale | $595,000 $269/sqft |

Nearby Homes










Find Homes by Property Features in Parrish, FL
Nearby New Homes For Sale

Based on information from Stellar MLS® through Oct 30, 2026, 04:45AM as submitted to and distributed by MLS GRID. All data is obtained from various sources and may not have been verified by the broker or MLS GRID. Supplied Open House Information is subject to change without notice. All information should be independently reviewed and verified for accuracy. Properties may or may not be listed by the office/agent presenting the information. IDX information is provided exclusively for consumers’ personal non-commercial use. It may not be used for any purpose other than to identify prospective properties consumers may be interested in purchasing. The data is deemed reliable but is not guaranteed by MLS GRID. The use of the MLS GRID Data may be subject to an end-user license agreement prescribed by the Member Participant’s applicable MLS, if any, and as amended from time to time. © 2026 Stellar MLS. All Rights Reserved.
 Advertising Broker: Fred McGill | Simple Showing, Inc
