- Overview
- Description
- Property Details
- Location
- Facts & Features
- Getting Around
- Nearby Homes




$1,200,000
Monthly Est:$5,973
 3 Beds
 3 Baths
2 full baths + 1 half bath
 3,080sqft
8915 Bay Ln, Gainesville, GA 30506
$1,200,000
$5,973/moEst:
Get Pre-Approved
Single Family Residence
Built in 1990
$-- HOA
25,264.8 sqft lot
$390/sq.ft
Description
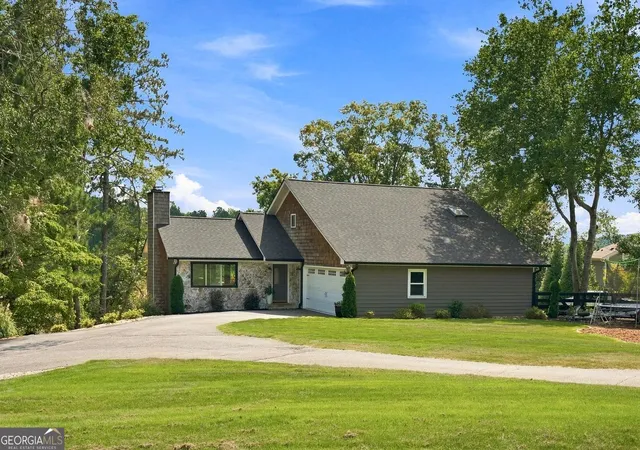
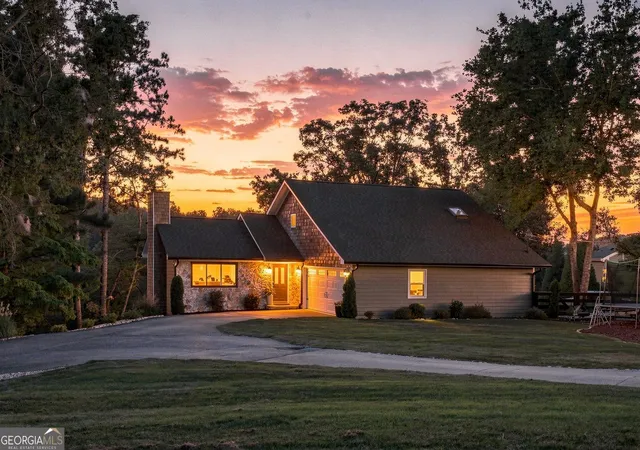
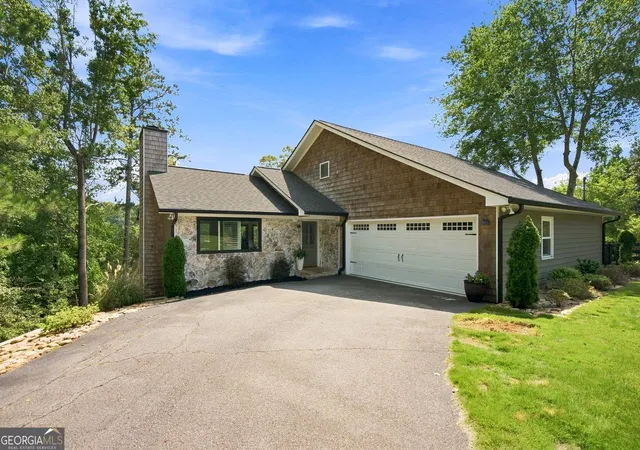
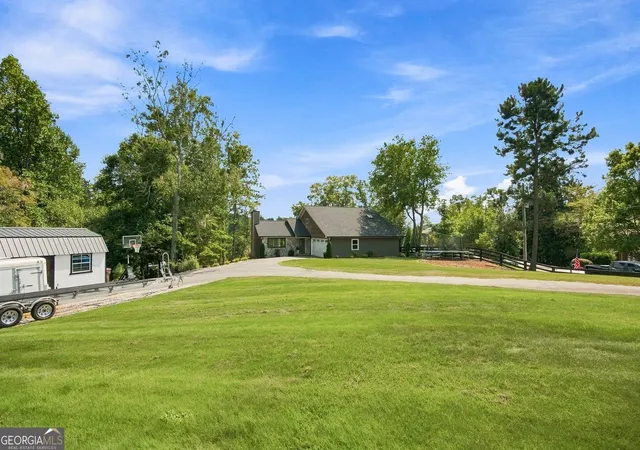
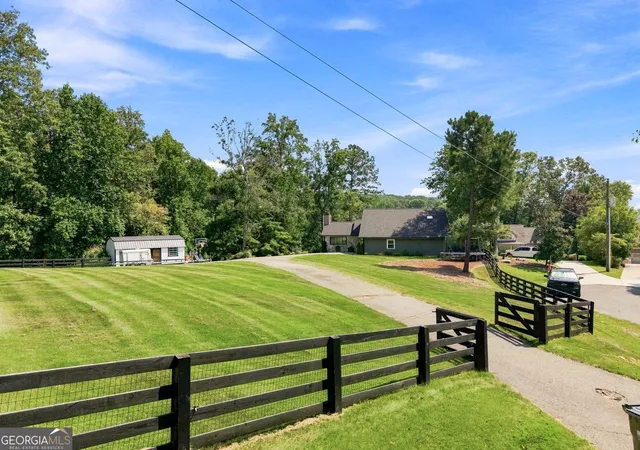
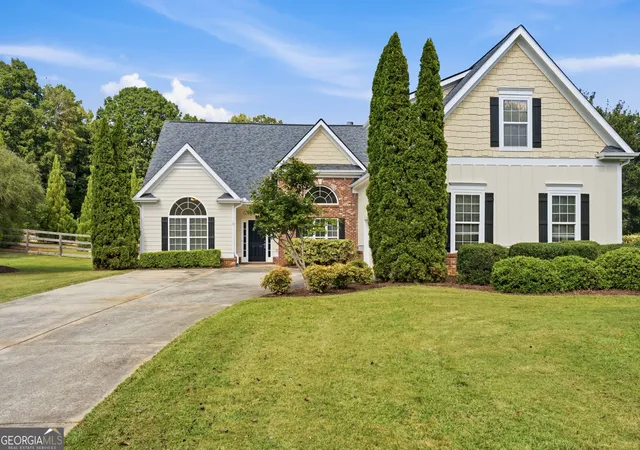
LAKEFRONT LIVING AT ITS BEST IN CHESTATEE BAY ON BEAUTIFUL LAKE LANIER! This exceptional 3 bedroom, 2.5 bath home offers year-round lake views, a gentle walk to the water, and a private double-slip dock (32'x28') with party deck,electricity and 2 jet ski ports included. Even with Lake Lanier approximately 5.25 feet below full pool right now, the dock offers approximately 10 feet of water at the end of dock. Situated on a beautiful .58 acre partially fenced lot, this property offers the perfect blend of comfortable living, incredible outdoor entertaining, and easy lake access with no HOA. The main level features a vaulted Great Room with a masonry fireplace, an open-concept eating area, and a Chef's Kitchen complete with granite countertops, new appliances, and beautiful Acacia plank flooring. The spacious Primary Suite is conveniently located on the main level and features an updated bath with an expansive shower equipped with dual shower heads, double vanities, and a relaxing soaking tub. The terrace level provides two additional bedrooms, a full bath, laundry room, Media/Rec Room, and custom Wet Bar, with the potential to easily expand into a full downstairs kitchen. The oversized walk-up attic provides abundant storage and could be finished into a bonus room, office, or additional living space. There are also stairs that lead to a huge attic room over garage that could be finished into an office or additional living area. Outdoor living is truly exceptional, beginning with the full-length rear deck and screened porch overlooking the lake and backyard with Stone Firepit. Step down to the remarkable flagstone patio featuring a custom-built outdoor kitchen with two built-in Big Green Eggs (one XL and one small) plus a built-in Blackstone grill. Beyond the patio, the gently terraced backyard leads to a stone firepit, creating the perfect setting for entertaining, relaxing, and enjoying cool evenings by the lake. The front yard is fenced, with the fence extending around the right side of the home, and a wooden storage shed remains with the property for added convenience. A 2-car attached garage provides excellent everyday functionality and storage. The roof is only 3 years old, offering additional peace of mind. Located in desirable Chestatee Bay with amazing Forsyth County schools, this location is second to none.
- Houzeo last checked: 0 minutes ago
- Listing updated: September 22, 2026 at 5:47 pm
- Listing Provided by: | Keller Williams Community Partners (678) 341-7400
- Source: Georgia MLS-GA | MLS#: 10840554

Property Details
Status
Pending
Type
Single Family Residence
No. of Stories
-
County
City
Neighborhood
--
Year Built
1990
HOA Fees
-
Finished Area
3,080 sqft
Lot Size
25,264.8 sqft lot
Basement Area
- sqft
MLS Name
Georgia MLS
MLS Number
10840554
MLS Status
Under Contract
Days on Market
57
Cumulative Days on Market
10

Continue Your Journey in App
Find your dream home, receive real-time updates, and many more!
Continue Your Journey in App
Find your dream home, receive real-time updates, and many more!
Location
Facts & Features
Rooms
Bedrooms & bathrooms
Bedrooms: 3
Bathrooms: 3
Interior
Cooling
Central Air, Electric
Appliances
Microwave, Dishwasher
Flooring
Hardwood, Tile
Interior Features
Bookcases, Vaulted Ceiling(s), Wet Bar, Walk In Closet(s), Beamed Ceilings, In Law Floorplan, Master On Main Level, Split Bedroom Plan
Sewer
Septic Tank
Heating
Central, Electric
Construction
Year Built
Year Built: 1990
Home type
Single Family Residence
Roof
Composition
Construction Materials
Wood Siding
Property Condition
Resale
Architectural Style
Ranch
Utilities & Energy
Fireplace Features
Factory Built, Family Room
Water Source
Public
Laundry Features
In Basement
Parking Features
Garage
Basement
Finished, Daylight, Exterior Entry, Interior Entry, Full
Utilities
Electricity Available, Water Available, Other
Security Features
Smoke Detector(s)
Other Features
Vegetation
Grassed
Community Features
None
Patio And Porch Features
Screened, Deck, Patio
Subdivision Name
Chestatee Bay
Lot Features
Cul De Sac, Level
Price History
| Date | Event | Price |
|---|---|---|
09/22/2026 Source: | Pending | $1,200,000 $390/sqft |
09/14/2026 Source: | Contingent (Active Under Contract) | $1,200,000 $390/sqft |
09/04/2026 Source: | Listed for Sale | $1,200,000 +236.37% $390/sqft |
08/19/2014 Source: | Sold | $356,750 $116/sqft |


Nearby Homes






Find Homes by Property Features in Gainesville, GA
Nearby New Homes For Sale


Information Deemed Reliable But Not Guaranteed. © 2026 Georgia Multiple Listing Service. All Rights Reserved.
 Advertising Broker: Fred McGill | Simple Showing, Inc
