
- 0
- 1
- Overview
- Description
- Property Details
- Location
- Facts & Features
- Getting Around
- Nearby Homes

 No HOA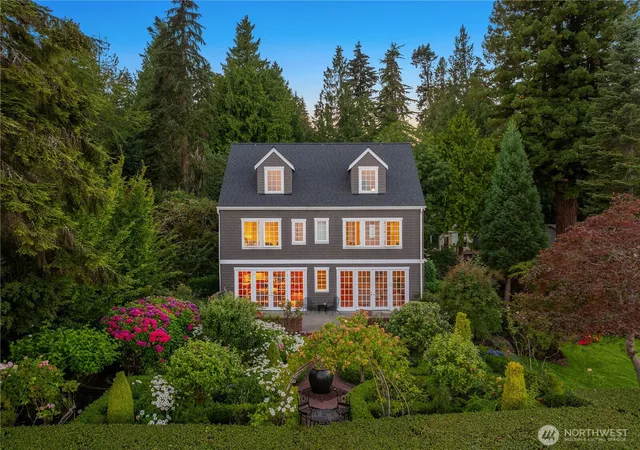

Street View
Listed by: Ty Evans (206) 795-0202 , Natalie Evans (206) 795-2818 | Windermere RE Bainbridge (206) 842-5626
$2,698,000
Monthly Est:$13,429
 2 Beds
 3 Baths
2 full baths + 1 half bath
 2,861sqft
8916 Ferncliff Ave NE, Bainbridge Island, WA 98110
$2,698,000
$13,429/moEst:
Get Pre-Approved
Single Family Residence
Built in 1999
$-- HOA
33,106 sqft lot
$943/sq.ft
Description
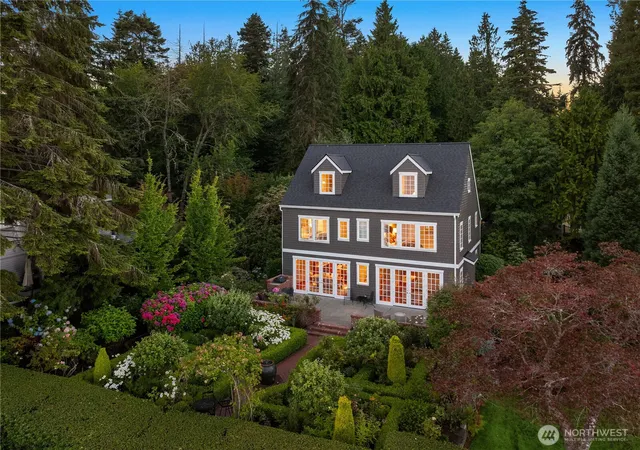
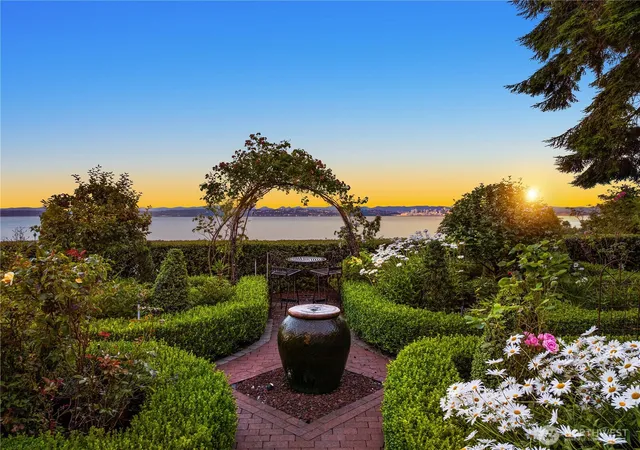
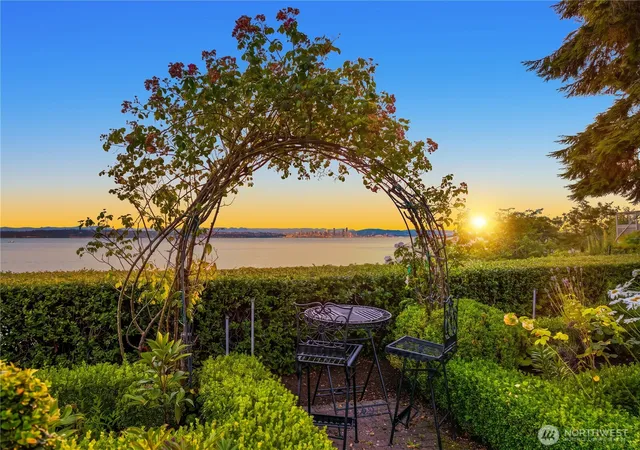
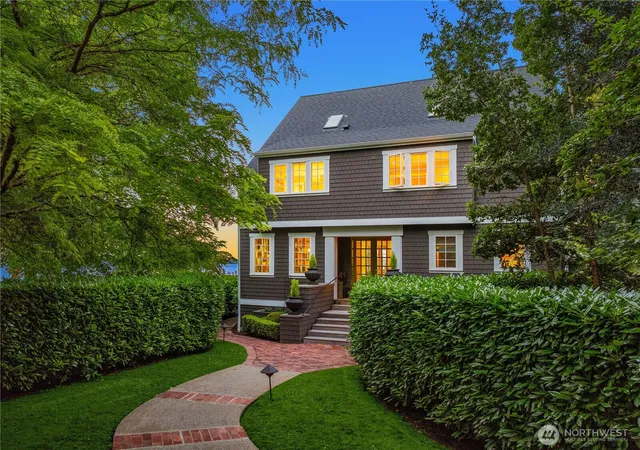
Perched on Bainbridge Island’s coveted east side, this extraordinary waterfront residence captures some of the island’s most breathtaking views. Wake each morning to the Seattle skyline, the Cascade Mountains, majestic Mount Baker, and an ever-changing parade of maritime activity across Puget Sound—a spectacular backdrop for everyday living. Designed as the personal residence of a premier local builder, every detail reflects exceptional craftsmanship, timeless architecture, and enduring quality. A welcoming brick walkway leads to elegant French doors, where rich hardwood floors, refined millwork, and gracious living spaces immediately impress. A private library, inviting living room with fireplace, and French doors open to sun-drenched brick terraces, creating seamless indoor-outdoor living. The chef’s kitchen flows effortlessly into the dining area, making it the heart of the home. Upstairs, two luxurious primary suites each offer private en suites and unforgettable water and mountain views. The third floor provides expansive flex space for a media room, office, yoga studio, or guest retreat. Above the two-car garage, finished space offers endless possibilities for a gym, studio, or hobby room. Minutes from the Seattle ferry and downtown Winslow’s shops, restaurants, and waterfront, this remarkable home combines luxury, convenience, and one of Bainbridge Island’s most iconic settings. This is island living at its finest.
- Houzeo last checked: 10 hours ago
- Listing updated: September 28, 2026 at 1:14 pm
- Source: Northwest Multiple Listing Service | MLS#: NWM2564838

Property Details
Status
Active
Type
Single Family Residence
No. of Stories
-
County
City
Neighborhood
--
Year Built
1999
HOA Fees
-
Finished Area
2,861 sqft
Lot Size
33,106 sqft lot
Basement Area
- sqft
MLS Name
Northwest Multiple Listing Service
MLS Number
NWM2564838
MLS Status
Active
Days on Market
57
Cumulative Days on Market
57
Open House

Continue Your Journey in App
Find your dream home, receive real-time updates, and many more!
Download App
Continue Your Journey in App
Find your dream home, receive real-time updates, and many more!
Location
Facts & Features
Rooms
Bedrooms & bathrooms
Bedrooms: 2
Bathrooms: 3
Bonus Room
Level: Third
Den/Office
Level: Main
Dining Room
Level: Main
Entry Hall
Level: Main
Extra Fin Room
Level: Garage
Kitchen With Eating Space
Level: Main
Living Room
Level: Main
Primary Bedroom
Level: Second
Rec Room
Level: Third
Studio
Level: Garage
Utility Room
Level: Main
Bathroom Full
Level: Second
Bathroom Full
Level: Second
Bathroom Half
Level: Main
Bedroom
Level: Second
Interior
Heating
Forced Air, Heat Pump
Cooling
Central Air, Forced Air, Heat Pump
Sewer
Septic Tank
Interior Features
Second Primary Bedroom, Bath Off Primary, Dbl Pane/storm Window, Dining Room, Fireplace, French Doors, Skylight(s), Walk In Closet(s), Water Heater, Wired For Generator
Flooring
Ceramic Tile, Hardwood, Carpet
Exterior Features
Wood
Appliances
Dishwasher, Disposal, Dryer, Refrigerator, Stove(s)/range(s), Washer
Construction
Year Built
Year Built: 1999
Home type
Single Family Residence
Architectural Style
Cape Cod
Roof
Composition
Foundation Details
Poured Concrete
Property Condition
Very Good
Construction Materials
Wood
Utilities & Energy
Parking Features
Detached Garage
Water Source
Private
Basement
None
Fireplace Features
See Remarks
Other Features
Lot Features
Dead End Street, Paved
Subdivision Name
Ferncliff
Vegetation
Fruit Trees, Garden Space
Price History
| Date | Event | Price |
|---|---|---|
08/05/2026 Source: | Listed for Sale | $2,698,000 $943/sqft |

Nearby Homes

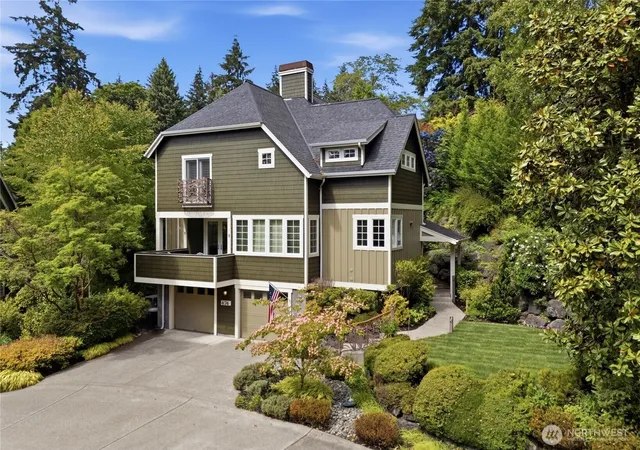
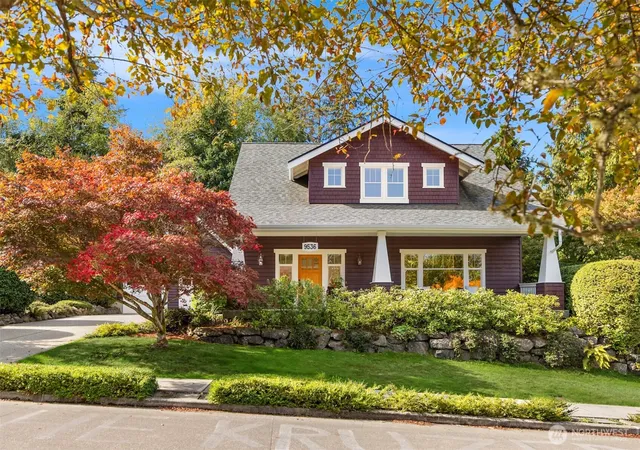
Find Homes by Property Features in Bainbridge Island, WA
Nearby New Homes For Sale

Based on information submitted to the MLS GRID by Northwest Multiple Listing Service as of Oct 01, 2026, 02:47PM. All data is obtained from various sources and may not have been verified by broker or MLS GRID. Supplied Open House Information is subject to change without notice. All information should be independently reviewed and verified for accuracy. Properties may or may not be listed by the office/agent presenting the information.
IDX information is provided exclusively for consumers’ personal, noncommercial use; it may not be used for any purpose other than to identify prospective properties that consumers may be interested in purchasing, that the data is deemed reliable, but is not guaranteed by MLS GRID, and that the use of the MLS GRID Data may be subject to an end-user license agreement prescribed by the Member Participant’s applicable MLS, if any and as amended from time to time. © 2025 Northwest Multiple Listing Service. All Rights Reserved.
 Advertising Broker: Christy Lee-Naumann (267) 341-8337 | Houzeo Brokerage LLC