
Powered by 
- 0
- 7
- Overview
- Description
- Property Details
- Location
- Facts & Features
- Getting Around
- Nearby Homes

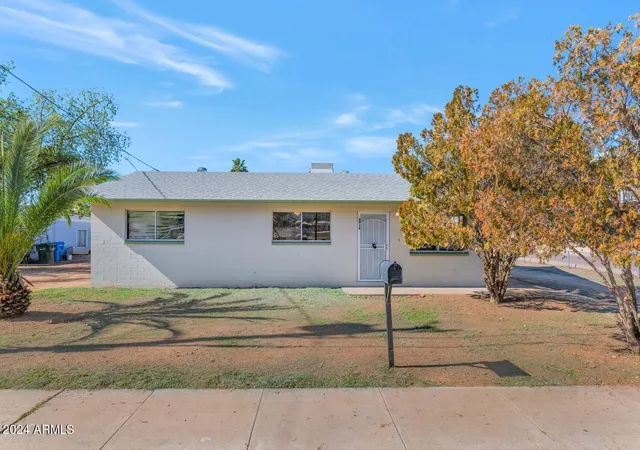


$525,000
Monthly Est:$2,613
 3 Beds
 3 Baths
 --sqft
8916 N 11 St, Phoenix, AZ 85020
$525,000
$2,613/moEst:
Get Pre-Approved
Townhouse
Built in 1964
$-- HOA
-- sqft lot
--/sqft
Description
Occupied duplex plus a separate rear development parcel at 8916 and 8918 N 11th St, offered together at
$525,000. The duplex has one 2BR/1.5BA and one 1BR/1BA residence, totaling approximately 1,865 SF. Both
rent for $1,200 monthly, providing $28,800 annual scheduled rent. Current OM expenses of $7,926 produce
$20,874 NOI and a 3.98% cap rate. Planning materials depict a proposed rear fourplex of approximately
3,710 SF. Plans are marked Not for Construction; no active building permit is represented. Future
development income and costs are excluded from current returns. Buyer to verify parcels, zoning, approvals
and feasibility. No seller financing. Do not disturb tenants. 8916 & 8918 N 11TH STREET - DETAILED SUPPLEMENTAL INFORMATION
OFFERING OVERVIEW:
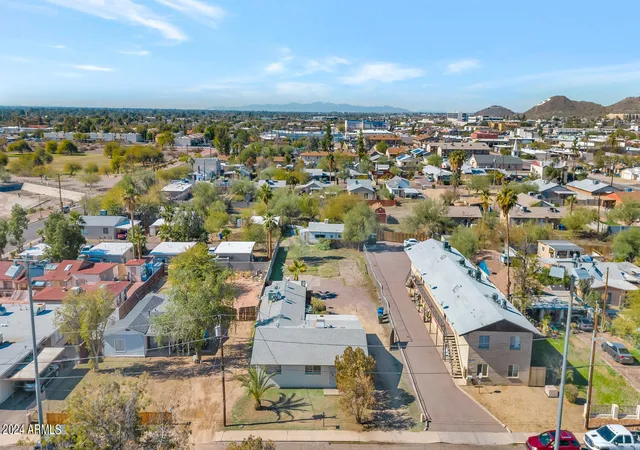
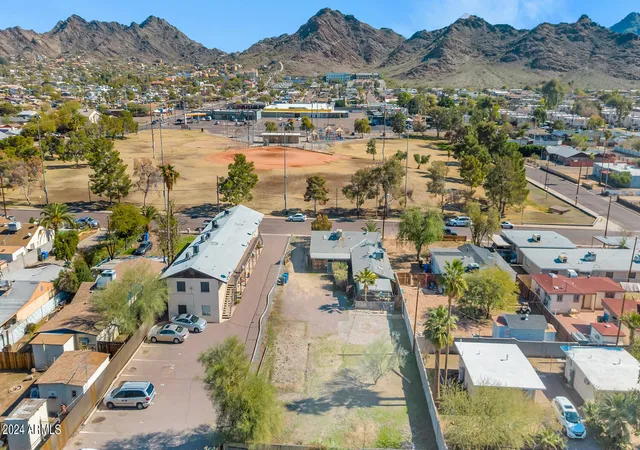
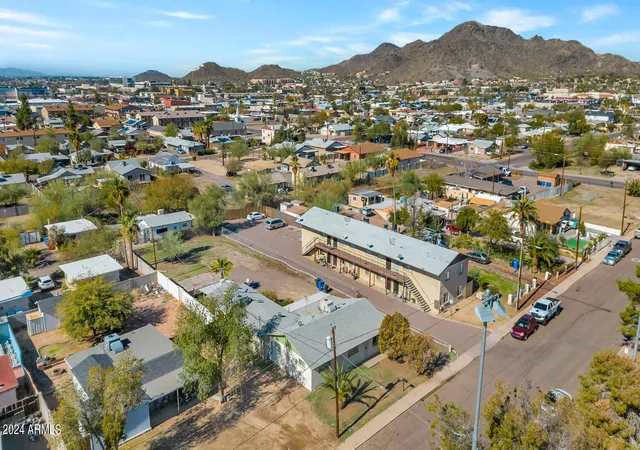
Unique two-parcel investment and development opportunity in the established Sunnyslope area of North Central Phoenix. The offering combines a fully occupied duplex at 8916 N 11th Street with a separate rear R-4 parcel identified in the available plans as 8918 N 11th Street. The existing duplex provides immediate rental income while a buyer evaluates the available planning and engineering materials for a proposed four-unit residential development on the rear parcel. Asking price is $525,000. No seller financing is available.
EXISTING DUPLEX:
The approximately 1,865-square-foot duplex is 100% occupied and contains two separately metered residences. Unit A is approximately 1,066 square feet with two bedrooms and 1.5 bathrooms. Unit B is approximately 799 square feet with one bedroom and one bathroom. Each residence is currently rented for $1,200 per month, producing $2,400 in total monthly scheduled rent and $28,800 in annual scheduled rent.
Current underwriting reflects $7,926 in annual operating expenses, $20,874 NOI and a 3.98% capitalization rate based on the full $525,000 offering price for both parcels. Tenants pay separately metered electricity and cable. All income, expenses, measurements and occupancy information must be independently verified by buyer.
PARCEL INFORMATION:
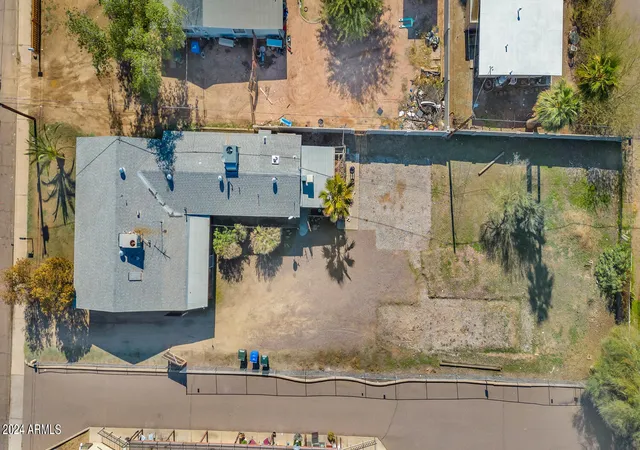
The front duplex parcel is identified as APN 160-02-067. The separate rear parcel is identified in the available plans as APN 160-02-068. Combined gross land area is approximately 14,263 square feet, or 0.327 acre. Parcel dimensions, boundaries, legal descriptions, access, easements, zoning and total land area must be independently confirmed through title, survey, assessor records and the City of Phoenix.
PROPOSED FOUR-UNIT CONCEPT:
Available plans contemplate a two-story, four-unit residential project on the rear parcel consisting of two 2-bedroom/2-bath residences and two 3-bedroom/2.5-bath residences. The concept totals approximately 3,710 square feet and depicts 10 proposed parking spaces, including an accessible space. The plans reference R-4 zoning and Type V-B sprinklered construction. These are proposed improvements only and have not been constructed.
PLANNING, ENGINEERING AND DEVELOPMENT MATERIALS COMPLETED OR AVAILABLE:
1. Fourplex site plan dated August 28, 2024, with a preparer signature dated August 27, 2024.
2. Fifteen-page architectural drawing set dated October 22, 2024. Drawings are marked "Not for Construction," and approval stamps are blank.
3. Landscape-plan sheets prepared for the proposed development, dated March 19, 2021.
4. Geotechnical investigation report dated May 7, 2021.
5. City geotechnical special-inspection forms associated with the available geotechnical materials.
6. Water and sewer engineering estimate dated February 22, 2021. Utility availability, capacity, current pricing and remaining work require verification.
7. Sidewalk easement materials dated October 19, 2021.
8. Legal-description materials for the rear parcel.
9. Parcel-map, site-layout and available boundary or survey-related materials.
10. Property photographs, maps and site information illustrating the relationship between the occupied duplex and rear development parcel.
11. Available variance-related documents referencing ZA-539-18-3 and ZA-524-20. Current validity or renewal has not been established.
12. Available planning, architectural and engineering work product relating to the proposed four-unit concept.
EXISTING PROPERTY AND FINANCIAL MATERIALS AVAILABLE:
1. Current rent roll.
2. One-bedroom and two-bedroom rental-comparable information.
3. Available 2022 and 2023 general-ledger information.
4. Available 2024 monthly general-ledger information.
5. Available 2025 general-ledger and income-statement information.
6. Existing duplex floor plans and appraiser measurements.
7. Schedule of personal property.
8. Assessor parcel records and property-tax records.
9. Legal descriptions and parcel information.
10. Available survey or boundary information.
11. Offering memorandum and one-page property flyer.
12. Seller property-disclosure materials.
13. Residential seller property-disclosure form for one-to-four-unit properties.
14. Available home-warranty and insurance-loss information.
15. Market Conditions Advisory.
16. Lead-Based Paint Disclosure.
17. Federal Fair Housing Disclosure.
18. Residential purchase-contract addendum for one-to-four-unit properties.
IMPORTANT DEVELOPMENT STATUS:
The proposed fourplex is not shovel-ready or permit-ready. No active building permit is represented, and the architectural drawings are marked "Not for Construction." The available variances contain time-sensitive stipulations, and their current validity or renewal status has not been established. Landscape, geotechnical, utility and other older materials may require revision or updating. A complete current civil and construction-document package has not been established.
A buyer should anticipate additional investigation, design, engineering, governmental review, approvals, permits and possible revisions. Remaining or unverified items may include variance renewal; City pre-application and plan-review confirmation; grading and drainage plans; fireline plans; private water and sewer plans; mechanical, electrical and plumbing plans; utility availability and capacity confirmation; access, parking and easement review; demolition documentation; permit-status verification; architect and engineer invoices; remaining professional fees; development-cost estimates; and final title, survey and legal review.
The seller and listing broker do not represent that the available plans, reports, estimates, easements, variances or other work product are current, complete, transferable, approved or suitable for the buyer's intended use. Buyer must independently determine the condition, status, usability, cost and value of all materials and the feasibility of any proposed development.
LOCATION:
Located in the established Sunnyslope neighborhood near HonorHealth John C. Lincoln Medical Center, North Mountain Park and Preserve, neighborhood shopping, restaurants and services. A park is located across the street. Nearby Dunlap Avenue, Central Avenue, 7th Street and 12th Street provide convenient access throughout North Central Phoenix, with connections to State Route 51 and Interstate 17.
TENANT-PROTECTION NOTICE:
Tenant names, deposits, lease dates, lease documents and personally identifying tenant information are not publicly disclosed. Lease documents and protected tenant information will be made available to a buyer after the property is under contract and during the due-diligence period.
All information is believed reliable but is not guaranteed and is subject to change. Buyer and buyer's representatives must independently verify all facts, figures, rents, expenses, NOI, capitalization rate, occupancy, measurements, parcel information, zoning, utilities, plans, reports, variances, easements, approvals, permits, costs and development feasibility.
- Houzeo last checked: 12 hours ago
- Listing updated: October 14, 2026 at 3:44 pm
- Listing Provided by: Linda S Gerchick (602) 688-9279 | Gerchick Real Estate (602) 688-9279
- Source: Arizona Regional Multiple Listing Service-AZ | MLS#: 6658575

Property Details
Status
Active
Type
Townhouse
No. of Stories
-
County
City
Neighborhood
Year Built
1964
HOA Fees
-
Finished Area
- sqft
Lot Size
-- sqft lot
Basement Area
- sqft
MLS Name
Arizona Regional Multiple Listing Service
MLS Number
6658575
MLS Status
Active
Days on Market
994

Continue Your Journey in App
Find your dream home, receive real-time updates, and many more!
Download App
Continue Your Journey in App
Find your dream home, receive real-time updates, and many more!
Location
Facts & Features
Rooms
Bedrooms & bathrooms
Bedrooms: 3
Bathrooms: 3
Interior
Sewer
Public Sewer, Sewer In & Connected
Appliances
Free Standing Range, Refrigerator, Microwave
Heating
Heat Pump, Varies By Unit
Cooling
Heat Pump, Varies By Unit, Ceiling Fan(s)
Flooring
Ceramic Tile
Construction
Year Built
Year Built: 1964
Home type
Townhouse
Construction Materials
Block, Painted
Roof
Composition
Utilities & Energy
Water Source
Master Meter, City Franchise
Electric
Aps, Individual Meter
Parking Features
Free, >1 Space Per Unit, Rv Access/parking
Other Features
Tenant Pays
Electricity, Cable Tv
Disclosures
Apod/backup Avaible, Other (see Remarks), Seller Prop Disc Stm, Sch Of Personal Prop
Community Features
No Pool
Price History
| Date | Event | Price |
|---|---|---|
06/23/2026 Source: | Price Decreased | $525,000 -3.67% $0/sqft |
01/25/2025 Source: | Price Decreased | $545,000 -8.40% $0/sqft |
12/09/2024 Source: | Listed for Sale | $595,000 $0/sqft |

Nearby Homes





Find Homes by Property Features in Phoenix, AZ
Nearby New Homes For Sale

Based on information from the Arizona Regional Multiple Listing Service through Oct 23, 2026, 01:30PM. All information should be verified by the recipient and none is guaranteed as accurate by ARMLS. Listing Information presented by local MLS brokerage: Sell Your Home Services, local REALTOR®- Dan Demers (774) 265-0879. Information is provided exclusively for personal, non-commercial use. It may not be used for any purpose other than to identify prospective properties consumers may be interested in purchasing. This website may not include listings or property addresses of sellers who have directed their listing brokers to withhold their listing or their property address from display on the Internet. © 2026 Arizona Regional Multiple Listing Service, Inc. All rights reserved.
 Advertising Broker: Daniel Demers (267) 341-8337 | Sell Your Home Services
