- Overview
- Description
- Property Details
- Location
- Facts & Features
- Getting Around
- Nearby Homes



$360,000
Monthly Est:$1,792
 3 Beds
 2 Baths
2 full baths
 1,563sqft
8920 Bantry Bay Blvd, Englewood, FL 34224
$360,000
$1,792/moEst:
Get Pre-Approved
Single Family Residence
Built in 1998
$-- HOA
13,991 sqft lot
$230/sq.ft
Description
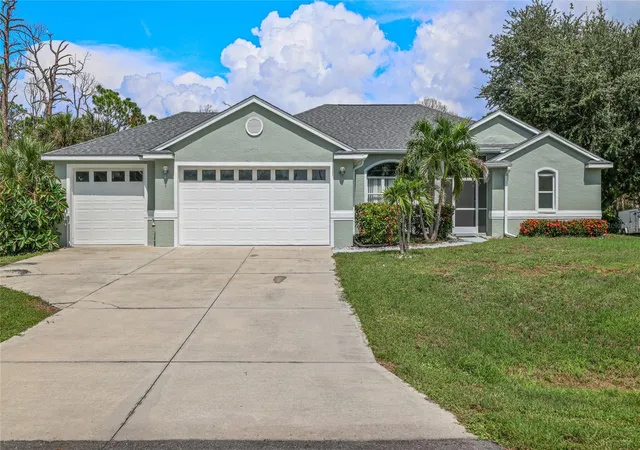
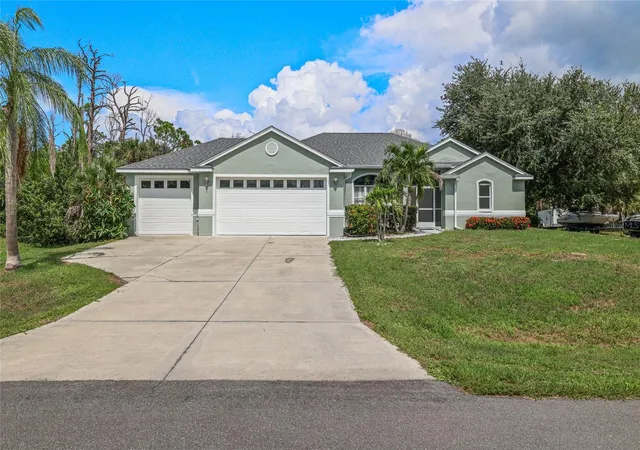
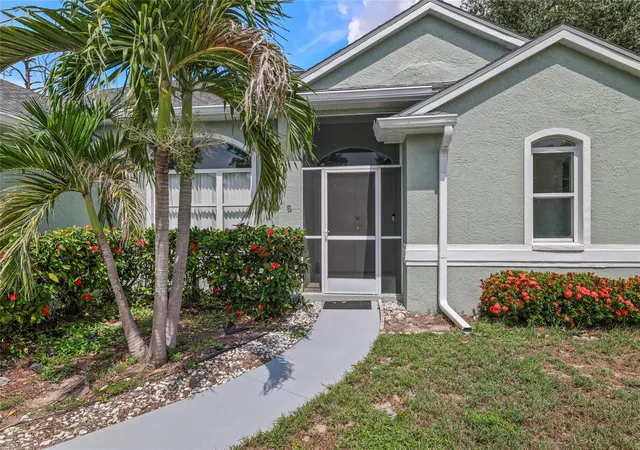
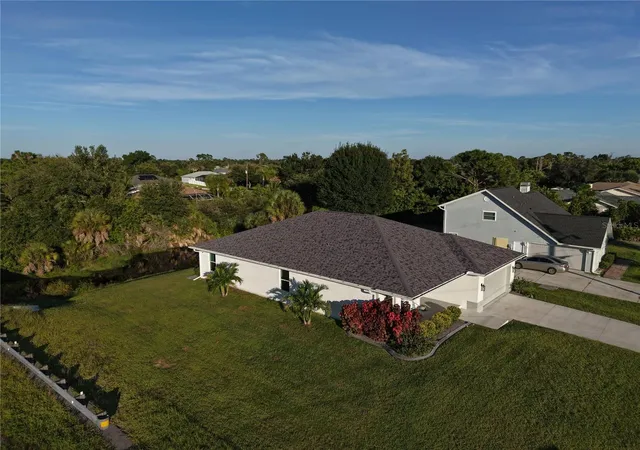
Under contract-accepting backup offers. Room for the toys and a pool to come home to. This 3-bedroom, 2-bath pool home with 2020 roof sits on an oversized lot in Shamrock Shores, and because it's outside the HOA boundary, membership is optional — your boat or RV stays right here at home.
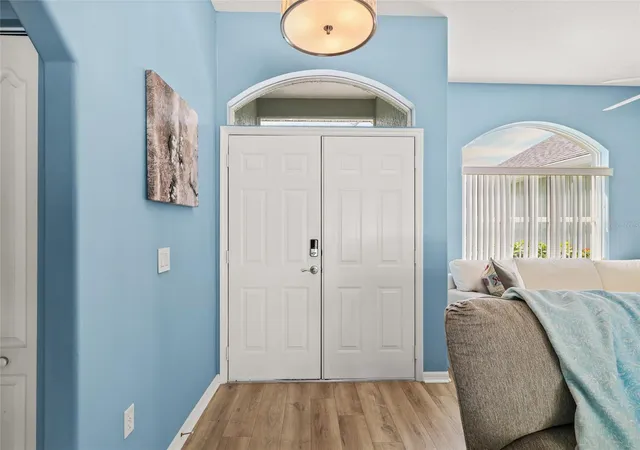
Inside, soaring vaulted ceilings and pocketing sliders across the back fill the home with natural light. Luxury vinyl plank runs throughout, and the interior and exterior have both been freshly painted. The split floor plan gives the primary suite real privacy: tray ceiling, slider to the pool, walk-in and reach-in closets, double vanities, walk-in shower and jetted tub. There's a proper dining room plus a breakfast nook with an aquarium window framing the pool.
Out back, the oversized heated pool sits under an impact-rated cage, with a private yard and an irrigation well to keep everything green without running up the water bill.
The garage is the sleeper — an oversized 2.5-car with a golf cart bay, over 750 square feet, and its own dedicated screened porch. Workshop, hobby space, or room for everything that doesn't fit anywhere else.
The lot includes the westerly 20 feet of Lot 26, along the east side of the house.
Minutes to Englewood's beaches, 15 to the Boca Grande bridge, and close to boat ramps, marinas, golf, dining and Lemon Bay High School.
- Houzeo last checked: 12 hours ago
- Listing updated: October 6, 2026 at 9:55 pm
- Listing Provided by: Billy Bergh (239) 686-0363 | ALIGN RIGHT REALTY SRQ OPULENCE (941) 362-3300
- Source: Stellar MLS-FL | MLS#: A4707796

Property Details
Status
Active Under Contract
Type
Single Family Residence
No. of Stories
1
County
City
Neighborhood
--
Year Built
1998
HOA Fees
-
Finished Area
1,563 sqft
Lot Size
13,991 sqft lot
Basement Area
- sqft
MLS Name
Stellar MLS
MLS Number
A4707796
MLS Status
Pending
Days on Market
10
Cumulative Days on Market
5

Continue Your Journey in App
Find your dream home, receive real-time updates, and many more!
Download App
Continue Your Journey in App
Find your dream home, receive real-time updates, and many more!
Location
Facts & Features
Rooms
Bedrooms & bathrooms
Bedrooms: 3
Bathrooms: 2
Kitchen
Level: First
Area: 256.00 Square Feet
Dimensions: 16x16
Living Room
Level: First
Area: 720.00 Square Feet
Dimensions: 30x24
Primary Bedroom
Level: First
Area: 256.00 Square Feet
Dimensions: 16x16
Dinette
Level: First
Area: 100.00 Square Feet
Dimensions: 10x10
Bedroom 2
Level: First
Area: 196.00 Square Feet
Dimensions: 14x14
Bedroom 3
Level: First
Area: 144.00 Square Feet
Dimensions: 12x12
Interior
Appliances
Dishwasher, Disposal, Dryer, Electric Water Heater, Exhaust Fan, Microwave, Range Hood, Refrigerator, Washer
Sewer
Septic Tank
Flooring
Ceramic Tile, Luxury Vinyl
Cooling
Central Air
Heating
Electric
Interior Features
Ceiling Fans(s), High Ceilings, Vaulted Ceiling(s)
Exterior Features
Private Mailbox, Private Yard, Storage
Construction
Year Built
Year Built: 1998
Home type
Single Family Residence
Property Condition
Completed
Foundation Details
Stem Wall
Roof
Shingle
Architectural Style
Ranch
Construction Materials
Block, Stucco
Utilities & Energy
Utilities
Cable Available, Electricity Connected, Phone Available, Sewer Connected, Water Connected
Water Source
Public, Well
Laundry Features
In Garage
Pool Features
Gunite, Heated, In Ground, Lighting, Screen Enclosure
Other Features
Patio And Porch Features
Enclosed, Screened
Subdivision Name
Shamrock Shores 1st Add
Vegetation
Mature Landscaping, Wooded
Price History
| Date | Event | Price |
|---|---|---|
10/06/2026 Source: | Contingent (Active Under Contract) | $360,000 $230/sqft |
09/29/2026 Source: | Listed for Sale | $360,000 +4.90% $230/sqft |
01/31/2025 Source: | Price Decreased | $343,200 -22.78% $220/sqft |
01/08/2025 Source: | Price Increased | $444,444 +81.41% $284/sqft |
10/16/2016 Source: | Price Increased | $245,000 +22.56% $157/sqft |

Show more
Nearby Homes
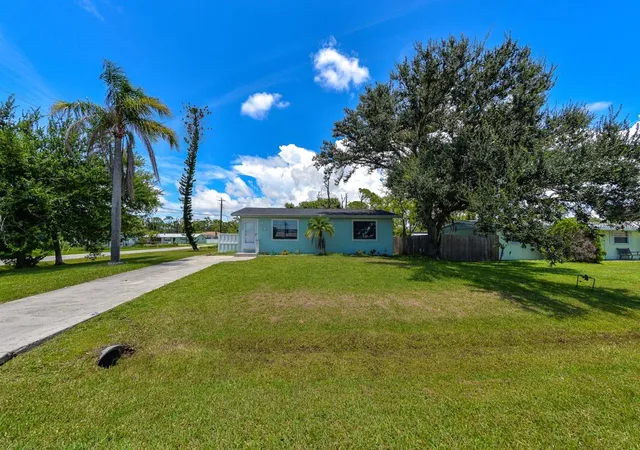
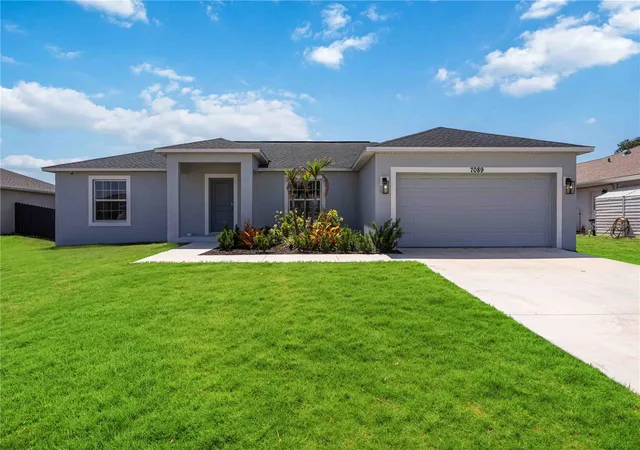
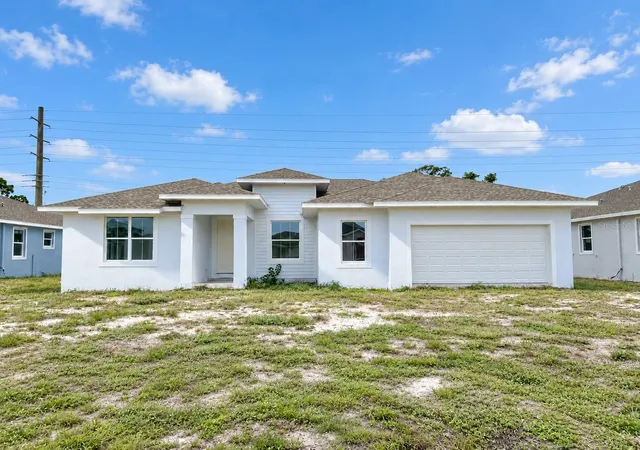
Find Homes by Property Features in Englewood, FL
Nearby New Homes For Sale

Based on information from Stellar MLS® through Oct 09, 2026, 02:30PM as submitted to and distributed by MLS GRID. All data is obtained from various sources and may not have been verified by the broker or MLS GRID. Supplied Open House Information is subject to change without notice. All information should be independently reviewed and verified for accuracy. Properties may or may not be listed by the office/agent presenting the information. IDX information is provided exclusively for consumers’ personal non-commercial use. It may not be used for any purpose other than to identify prospective properties consumers may be interested in purchasing. The data is deemed reliable but is not guaranteed by MLS GRID. The use of the MLS GRID Data may be subject to an end-user license agreement prescribed by the Member Participant’s applicable MLS, if any, and as amended from time to time. © 2026 Stellar MLS. All Rights Reserved.
 Advertising Broker: Fred McGill | Simple Showing, Inc