- Overview
- Description
- Property Details
- Location
- HOA Management
- Facts & Features
- Getting Around
- Nearby Homes

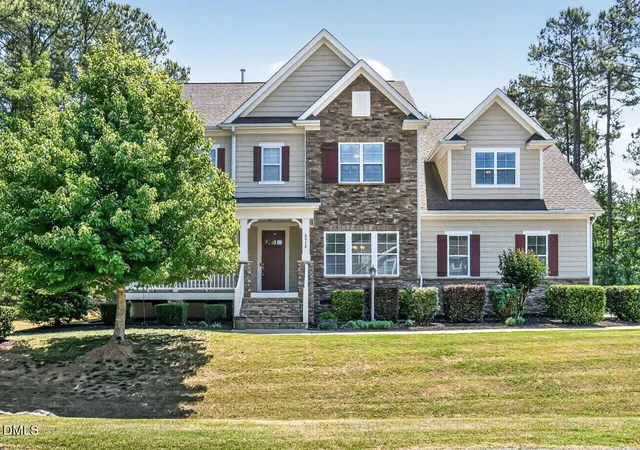
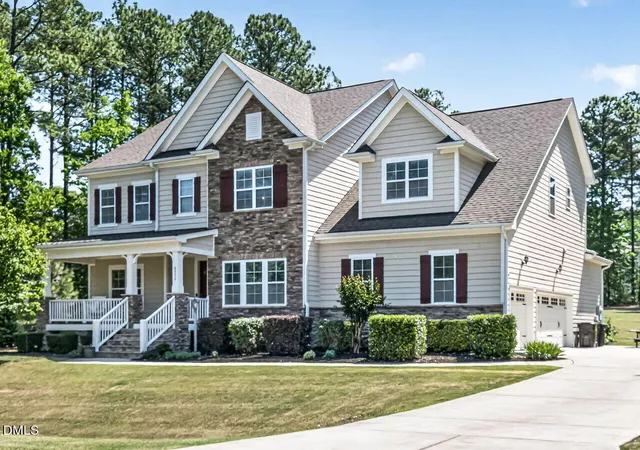
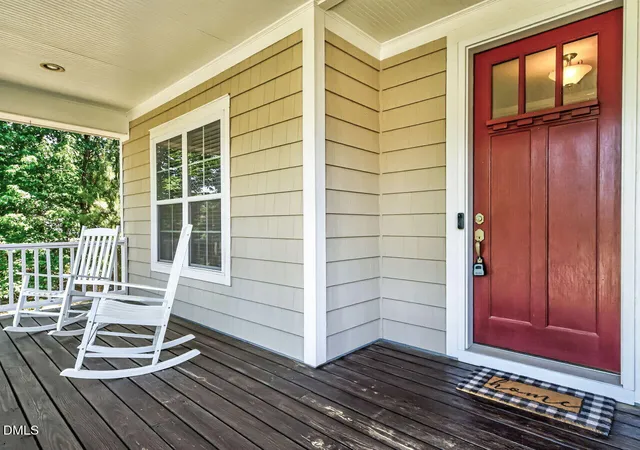
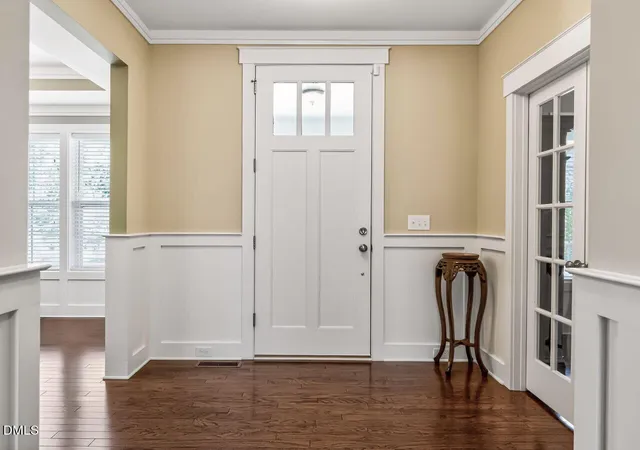


$784,900
Monthly Est:$3,907
 5 Beds
 5 Baths
5 full baths
 4,105sqft
8920 Tara Hl Ln, Wake Forest, NC 27587
$784,900
$3,907/moEst:
Get Pre-Approved
Single Family Residence
Built in 2015
$54.17/mo HOA
0.85 acre lot
$191/sq.ft
Description
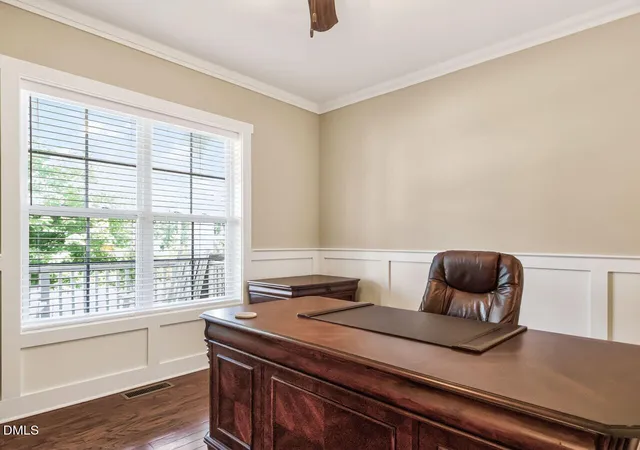
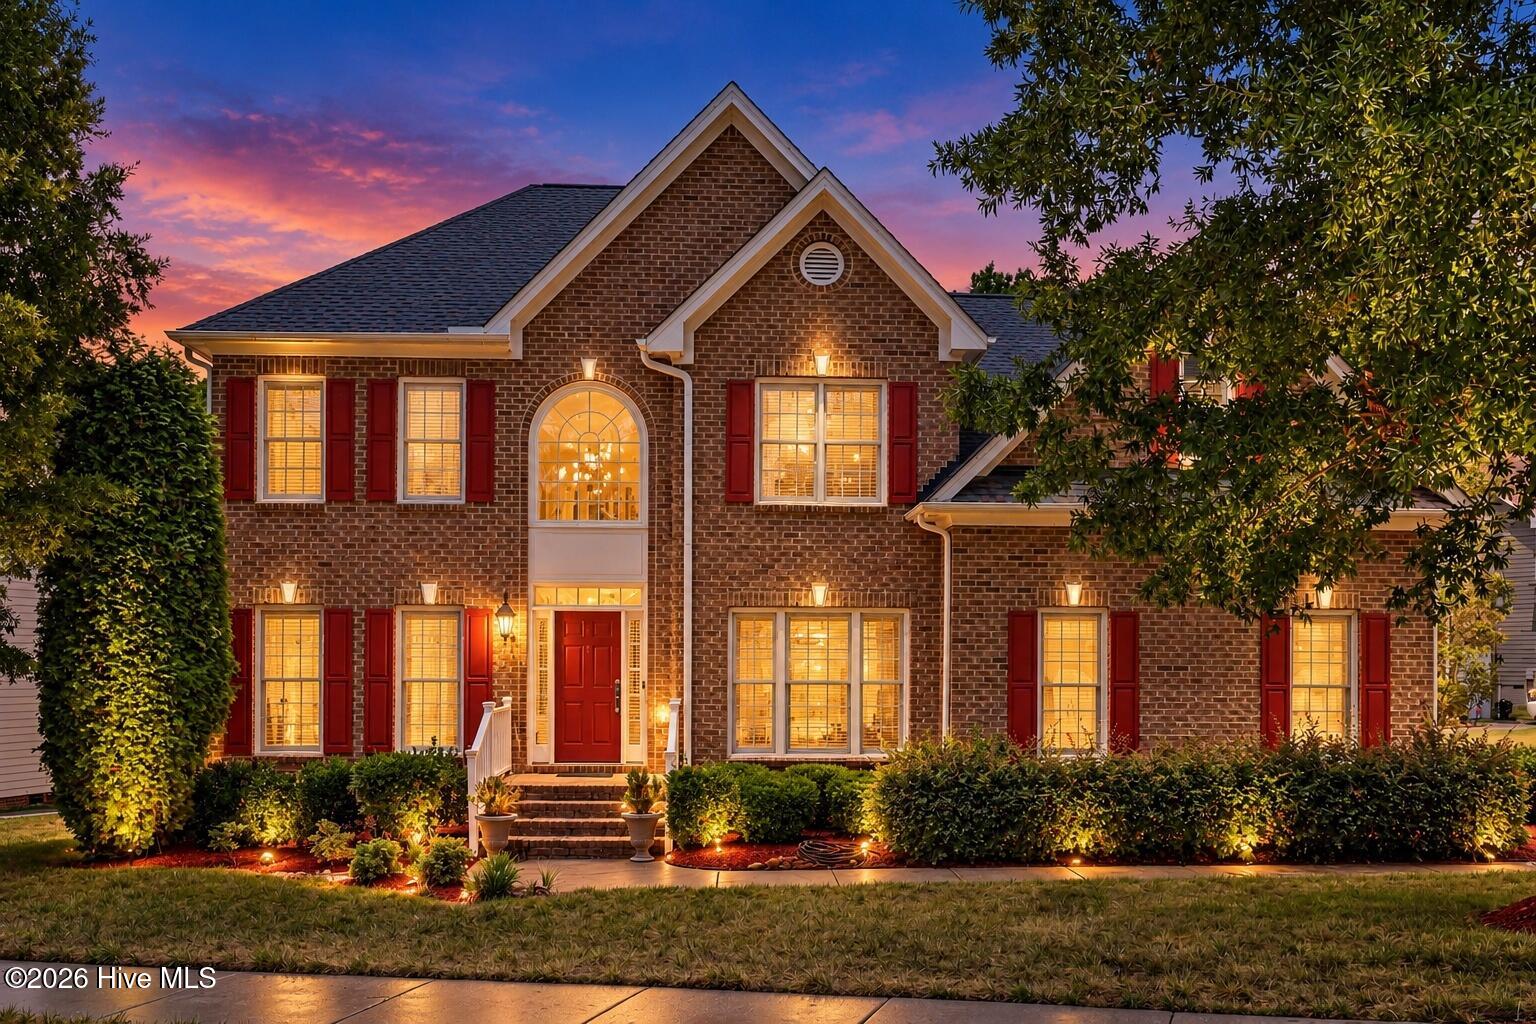
Hidden Gem in Wake Forest, NC | 3-Car Garage | Finished Third Floor | Screened Porch Tucked within the highly sought-after Emerald Woods community, this beautifully designed Wake County home offers the perfect blend of elegance, comfort, and everyday functionality just minutes from Wake Forest shopping, dining, and entertainment. Set on an oversized corner lot with mature trees and professional landscaping, the home makes a striking first impression with its inviting curb appeal and sense of privacy. A spacious rocking chair front porch welcomes you inside to a bright, airy foyer where refined details and a thoughtful layout immediately stand out. French glass doors lead to a private office, ideal for remote work, study, or flexible living space. The formal dining room showcases classic wainscoting and a tray ceiling, creating a sophisticated setting for gatherings and special occasions. A charming bonus nook near the staircase offers clever extra storage, or could serve as a cozy hideaway for pets. The open-concept main level is designed for both relaxed living and effortless entertaining. The generous family room features a gas fireplace and abundant natural light, flowing seamlessly into the chef's kitchen with granite countertops, a large center island, stainless steel appliances, custom tile backsplash, butler's pantry, and walk-in pantry. A well-planned mudroom with a drop zone, bench, and built-in cubbies adds convenience, while the main-level guest suite with a full bath offers comfort and privacy for visitors or multigenerational living. Upstairs, the luxurious primary suite feels like a true retreat with a tray ceiling, large walk-in closet, and spa-inspired ensuite featuring dual vanities, a garden tub, walk-in shower, and private water closet. Three additional bedrooms, a bonus room, laundry room, and two full bathrooms provide exceptional space and flexibility for a variety of lifestyles. The finished third floor expands the home's possibilities with a full bathroom and endless potential for a media room, home theater, game room, or recreation space. Outdoors, enjoy year-round living on the screened porch overlooking the private backyard. A custom stamped concrete patio with built-in fire pit creates a beautiful setting for entertaining or unwinding under the stars. With its elegant finishes, expansive layout, and highly desirable Emerald Woods location, this Wake Forest home delivers the space, style, and setting today's buyers are searching for.
- Houzeo last checked: 12 hours ago
- Listing updated: October 7, 2026 at 12:34 pm
- Listing Provided by: Craig Shatilla (718) 614-7086 | RE/MAX EXECUTIVE (919) 828-1830
- Source: Doorify MLS-NC | MLS#: 10165141

Property Details
Status
Active
Type
Single Family Residence
No. of Stories
2
County
City
Neighborhood
--
Year Built
2015
HOA Fees
$54.17/mo
Finished Area
4,105 sqft
Lot Size
0.85 acre lot
Basement Area
- sqft
MLS Name
Doorify MLS
MLS Number
10165141
MLS Status
Active

Continue Your Journey in App
Find your dream home, receive real-time updates, and many more!
Download App
Continue Your Journey in App
Find your dream home, receive real-time updates, and many more!
Location
HOA Management
Associa HRW Management
HOA Fees
$325/ Semi-Annually
Disclaimer: Amenities are based on third-party information and may vary; buyers must independently verify all amenities, as information is deemed reliable but not guaranteed.
Facts & Features
Rooms
Bedrooms & bathrooms
Bedrooms: 5
Bathrooms: 5
Interior
Heating
Central, Fireplace(s)
Flooring
Carpet, Hardwood, Tile
Cooling
Central Air, Dual
Sewer
Septic Tank
Construction
Year Built
Year Built: 2015
Home type
Single Family Residence
Roof
Architectural Shingle
Construction Materials
Attic/crawl Hatchway(s) Insulated, Block, Fiber Cement, Hardi Plank Type
Foundation Details
Block
Architectural Style
Transitional
Utilities & Energy
Water Source
Community Water
Other Features
Subdivision Name
Emerald Woods
Price History
| Date | Event | Price |
|---|---|---|
09/04/2026 Source: | Price Decreased | $784,900 -1.26% $191/sqft |
07/19/2026 Source: | Price Decreased | $794,900 -0.63% $194/sqft |
05/21/2026 Source: | Listed for Sale | $799,900 $195/sqft |

Nearby Homes






Find Homes by Property Features in Wake Forest, NC
Nearby New Homes For Sale


Based on information from the Doorify MLS (Triangle MLS, Inc.) through Oct 07, 2026, 06:00AM. All information provided is deemed reliable but is not guaranteed and should be independently verified. Some IDX listings have been excluded from this IDX display. Brokers make an effort to deliver accurate information, but buyers should independently verify any information on which they will rely in a transaction. The listing broker shall not be responsible for any typographical errors, misinformation, or misprints, and they shall be held totally harmless from any damages arising from reliance upon this data. This data is provided exclusively for consumers’ personal, non-commercial use. Listings marked with an icon are provided courtesy of the Doorify MLS, Inc. of North Carolina, Internet Data Exchange Database. Closed (sold) listings may have been listed and/or sold by a real estate firm other than the firm(s) featured on this website. Closed data is not available until the sale of the property is recorded in the MLS. Home sale data is not an appraisal, CMA, competitive or comparative market analysis, or home valuation of any property. © 2026 Doorify MLS, Inc. of North Carolina. All rights reserved. Non-MLS properties are not included. Properties sold were listed/sold by various MLS participating offices. © 2026 Doorify MLS, Inc. of North Carolina. All Rights Reserved.
 Advertising Broker: Nicholas Huscroft | Chosen Realty