- Overview
- Description
- Property Details
- Location
- HOA Management
- Facts & Features
- Getting Around
- Nearby Homes


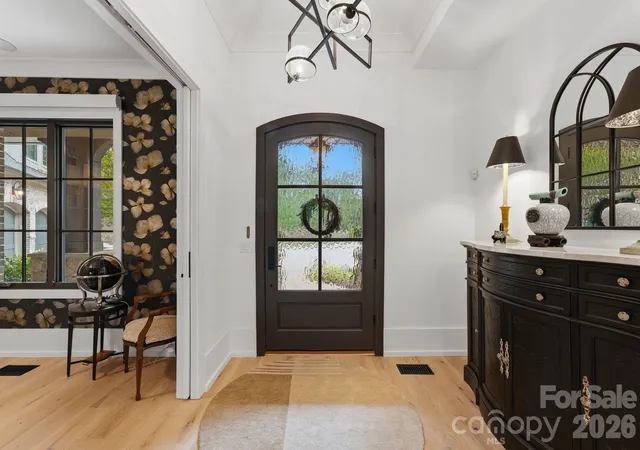


$2,000,000
Monthly Est:$9,955
 4 Beds
 5 Baths
4 full baths + 1 half bath
 4,597sqft
8921 Is Point Rd, Charlotte, NC 28278
$2,000,000
$9,955/moEst:
Get Pre-Approved
Single Family Residence
Built in 2020
$550/mo HOA
4.86 acres lot
$435/sq.ft
Description
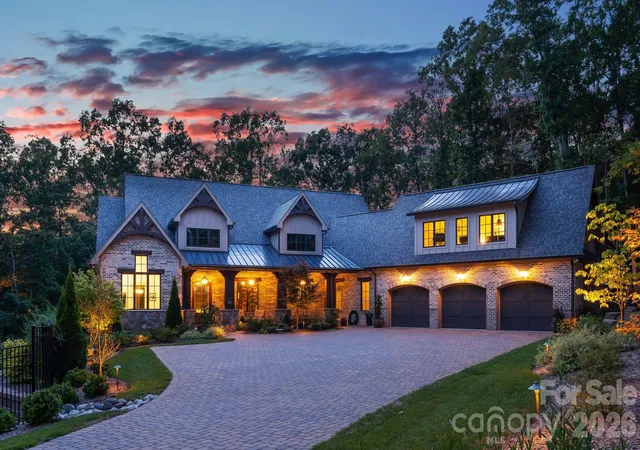
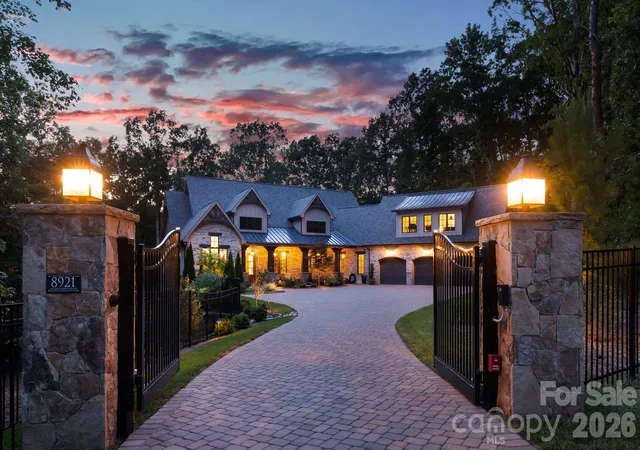
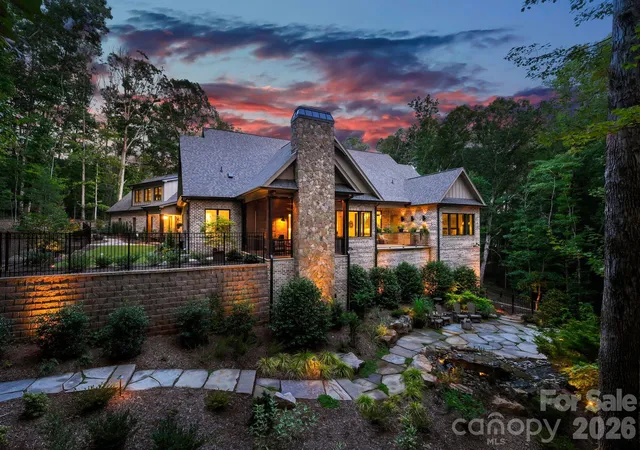
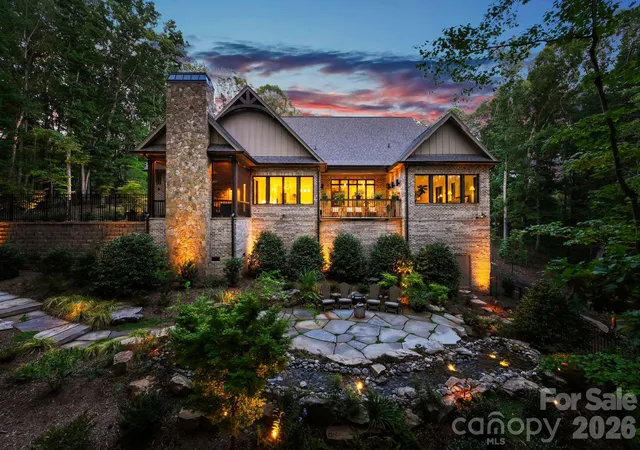
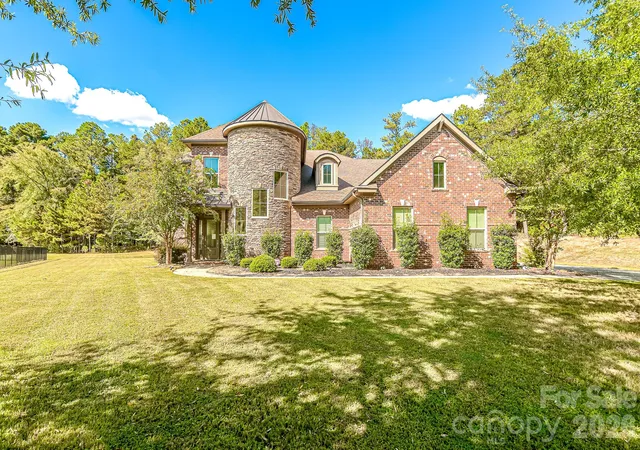
Tucked within the gated Sanctuary at Lake Wylie, this custom-built residence offers a rare balance of refined luxury and natural serenity. Set on a private wooded homesite, the home was thoughtfully designed to embrace its surroundings, where walls of glass, expansive covered terraces, and beautifully curated outdoor spaces create a seamless connection between indoors and out. Inside, warm architectural details, including exposed beams, designer lighting, custom millwork, and wide plank hardwoods that complement an open floor plan created for both everyday living and effortless entertaining. The chef’s kitchen is anchored by an oversized island and enhanced by a prep kitchen, walk-in pantry, and premium appliances, flowing seamlessly into inviting gathering spaces centered around a dramatic fireplace. The main level primary suite offers a peaceful retreat with a spa inspired bath and an exceptional custom dressing room, while three additional bedrooms, each with ensuite baths, provide comfort and privacy for family and guests. A dedicated office, spacious bonus room with wet bar, oversized garage, and abundant storage add everyday functionality without compromising style. Outdoor living is equally impressive, featuring a covered terrace, screened porch with fireplace, professionally designed landscaping, natural stone hardscape, and tranquil wooded views that make every season feel extraordinary. Located within one of the Charlotte region’s premier gated communities, residents enjoy miles of walking trails, tennis and pickleball courts, a fitness center, swimming pools, a community clubhouse, boating amenities, and more, all surrounded by over 1,300 acres of protected natural beauty.
- Houzeo last checked: 4 minutes ago
- Listing updated: October 9, 2026 at 3:22 pm
- Listing Provided by: Ben Bowen (704) 572-6070 | Premier Sotheby's International Realty (704) 892-5733
- Source: Canopy MLS as distributed by MLS GRID | MLS#: 4408365

Property Details
Status
Pending
Type
Single Family Residence
No. of Stories
-
County
City
Neighborhood
Year Built
2020
HOA Fees
$550/mo
Finished Area
4,597 sqft
Lot Size
4.86 acres lot
Basement Area
- sqft
MLS Name
Canopy MLS as distributed by MLS GRID
MLS Number
4408365
MLS Status
Under Contract-No Show
Days on Market
85
Cumulative Days on Market
63

Continue Your Journey in App
Find your dream home, receive real-time updates, and many more!
Continue Your Journey in App
Find your dream home, receive real-time updates, and many more!
Location
HOA Management
Sanctuary at Lake Wylie HOA
HOA Fees
$1,650.38/ Quarterly
Disclaimer: Amenities are based on third-party information and may vary; buyers must independently verify all amenities, as information is deemed reliable but not guaranteed.
Facts & Features
Rooms
Bedrooms & bathrooms
Bedrooms: 4
Bathrooms: 5
Interior
Interior Features
Built In Features, Kitchen Island
Flooring
Tile, Wood
Heating
Forced Air
Cooling
Ceiling Fan(s), Central Air
Sewer
Septic Installed
Appliances
Bar Fridge, Dishwasher, Exhaust Hood, Gas Range, Microwave, Refrigerator, Wall Oven
Construction
Year Built
Year Built: 2020
Home type
Single Family Residence
Foundation Details
Crawl Space
Construction Materials
Brick Full
Utilities & Energy
Parking Features
Driveway, Attached Garage
Laundry Features
Laundry Room, Main Level
Water Source
City
Fireplace Features
Living Room, Porch
Other Features
Community Features
Clubhouse, Fitness Center, Game Court, Lake Access, Outdoor Pool, Playground, Tennis Court(s), Walking Trails
Lot Features
Private, Wooded
Patio And Porch Features
Covered, Front Porch, Screened, Terrace
Subdivision Name
The Sanctuary
Price History
| Date | Event | Price |
|---|---|---|
10/09/2026 Source: | Pending | $2,000,000 $435/sqft |
10/02/2026 Source: | Price Decreased | $2,000,000 -4.76% $435/sqft |
08/07/2026 Source: | Listed for Sale | $2,100,000 $457/sqft |
07/31/2026 Source: | Coming Soon | $2,100,000 $457/sqft |

Nearby Homes
Find Homes by Property Features in Charlotte, NC
Nearby New Homes For Sale

Based on information submitted to the MLS GRID from Canopy MLS through Oct 31, 2026, 08:15AM. All data is obtained from various sources and may not have been verified by the broker or MLS GRID. Supplied Open House Information is subject to change without notice. All information should be independently reviewed and verified for accuracy. Properties may or may not be listed by the office/agent presenting the information. IDX information is provided exclusively for consumers’ personal, noncommercial use. It may not be used for any purpose other than to identify prospective properties which the consumers may be interested in purchasing. The data is deemed reliable but is not guaranteed by MLS GRID. The use of the MLS GRID Data may be subject to an end-user license agreement prescribed by the Member Participant’s applicable MLS, if any, and as amended from time to time. ©2026 Canopy MLS. All Rights Reserved.
 Advertising Broker: Nicholas Huscroft | Chosen Realty
