Andover RE
Powered by 
- 9
- Overview
- Description
- Property Details
- Location
- HOA Management
- Facts & Features
- Getting Around
- Nearby Homes
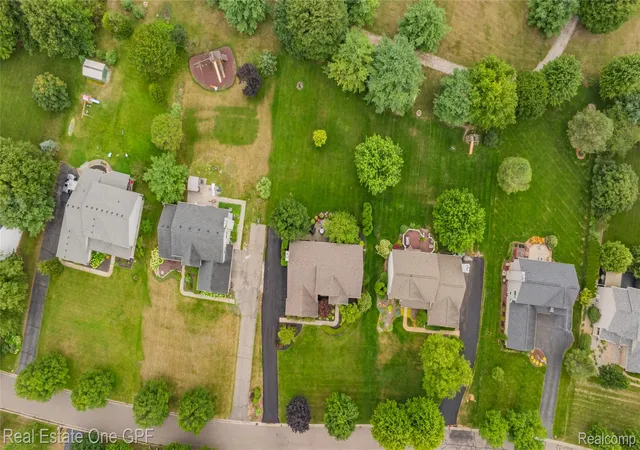

Street View
$475,000
Monthly Est:$2,364
 4 Beds
 3 Baths
2 full baths + 1 half bath
 3,606sqft
8922 Redstone Dr, Pinckney, MI 48169
$475,000
$2,364/moEst:
Get Pre-Approved
Single Family Residence
Built in 2002
$475/mo HOA
0.45 acre lot
$132/sq.ft
Description
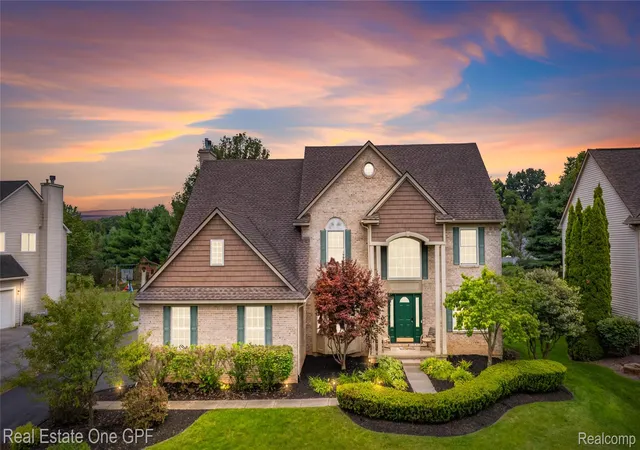
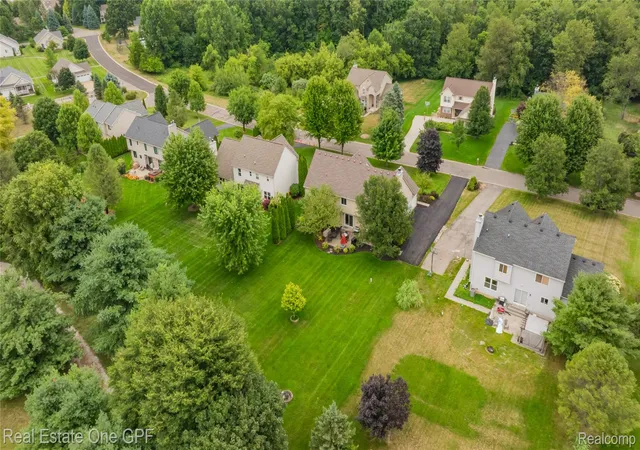
Half an Acre of Gorgeous, Just Steps from the Lakeland Nature Trail
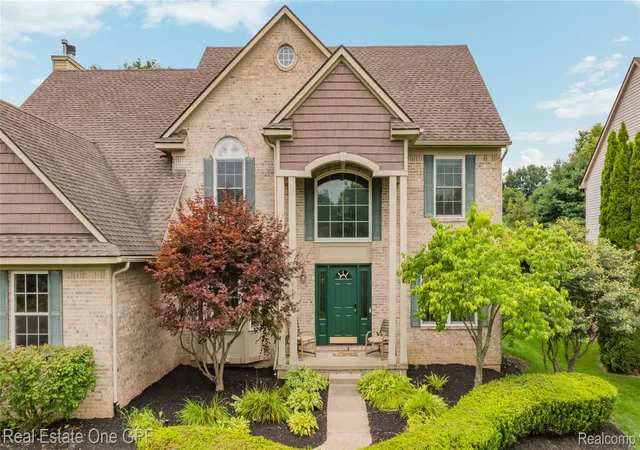
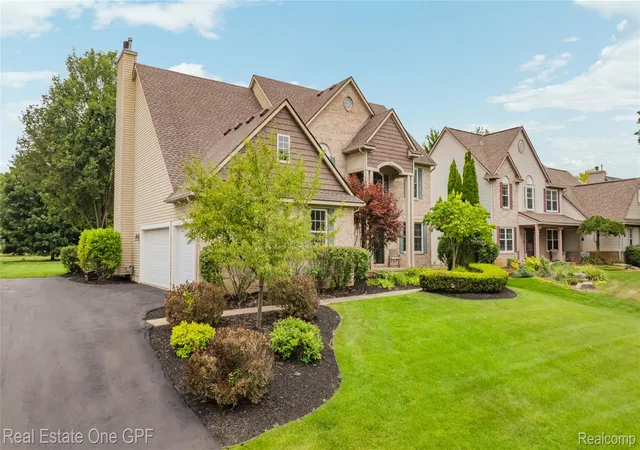
Welcome home to this stunning residence in the Hay Creek subdivision — where privacy, natural beauty, and small-town charm meet everyday convenience.
Step through into a dramatic two-story foyer that sets the tone for the rest of this thoughtfully designed home. The family room's natural fireplace anchors an open-concept layout that flows effortlessly into the kitchen, freshly finished with brand-new wood flooring — the perfect backdrop for both quiet mornings and lively gatherings bringing the outside in from your paver patio to bonfires in the yard. A formal dining room, elegant living room, and dedicated home office round out the main level, offering space for every need or occasion.
Upstairs, four generously sized bedrooms await, including a true owner's retreat: a primary suite with soaring cathedral ceilings, a spa-like bath with jacuzzi tub, and a spacious walk-in closet.
Downstairs, the finished basement adds even more livable space, complete with a home gym and pre-plumbing for an additional bathroom — Perfect for a game room or theater.
Recent updates give you peace of mind from day one, including cedar like vinyl, a new furnace, sump pump, and water softener system.
This home backs up to endless outdoor adventure and small-town favorites:
In addition to the miles of scenic biking, walking, and running right outside your door, Pinckney rec offers a buffet of year-round outdoor fun, and you can enjoy boating and fishing in the Chain of Lakes.
This is more than a house — it's a lifestyle. Space to grow, room to breathe, and a location that puts nature and community right at your doorstep. ===
- Houzeo last checked: 13 minutes ago
- Listing updated: September 26, 2026 at 4:23 am
- Listing Provided by: Suzanne M O'Brien (313) 516-6644 , Michael O'Brien | Real Estate One GPF (313) 884-0600
- Source: Realcomp MLS-MI | MLS#: 20261064062

- Originating MLS: Realcomp II Ltd
Property Details
Status
Active
Type
Single Family Residence
No. of Stories
-
County
City
Neighborhood
--
Year Built
2002
HOA Fees
$475/mo
Finished Area
3,606 sqft
Lot Size
0.45 acre lot
Basement Area
- sqft
MLS Name
Realcomp MLS
MLS Number
20261064062
MLS Status
Active
Days on Market
80
Cumulative Days on Market
45

Continue Your Journey in App
Find your dream home, receive real-time updates, and many more!
Continue Your Journey in App
Find your dream home, receive real-time updates, and many more!
Location
HOA Management
N/A
HOA Fees
$475/ SemiAnnually
Disclaimer: Amenities are based on third-party information and may vary; buyers must independently verify all amenities, as information is deemed reliable but not guaranteed.
Facts & Features
Rooms
Bedrooms & bathrooms
Bedrooms: 4
Bathrooms: 3
Interior
Sewer
Public Sewer
Heating
Forced Air, Natural Gas
Construction
Year Built
Year Built: 2002
Home type
Single Family Residence
Foundation Details
Basement, Poured, Slab, Sump Pump
Construction Materials
Brick, Vinyl Siding
Architectural Style
Colonial
Utilities & Energy
Pool Features
None
Basement
Partially Finished
Parking Features
Three Car Garage, Attached, Direct Access, Driveway, Electricityin Garage, Garage Door Opener, Garage Faces Side
Water Source
Well
Fireplace Features
Family Room, Wood Burning
Laundry Features
Laundry Room
Other Features
Disclosures
Taxes Homestead Exempt
Patio And Porch Features
Patio
Subdivision Name
Hay Creek
Price History
| Date | Event | Price |
|---|---|---|
08/16/2026 Source: | Listed for Sale | $500,000 +5.26% $139/sqft |
08/16/2026 Source: | Price Decreased | $475,000 -5.00% $132/sqft |
08/13/2026 Source: | Coming Soon | $500,000 +108.33% $139/sqft |
06/03/2013 Source: | Sold | $240,000 $67/sqft |

Nearby Homes
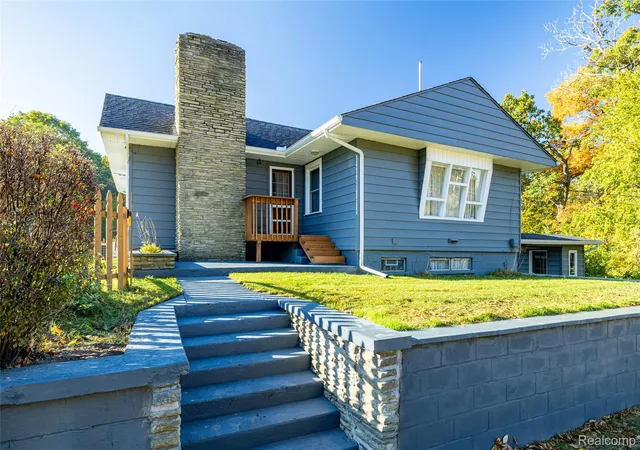
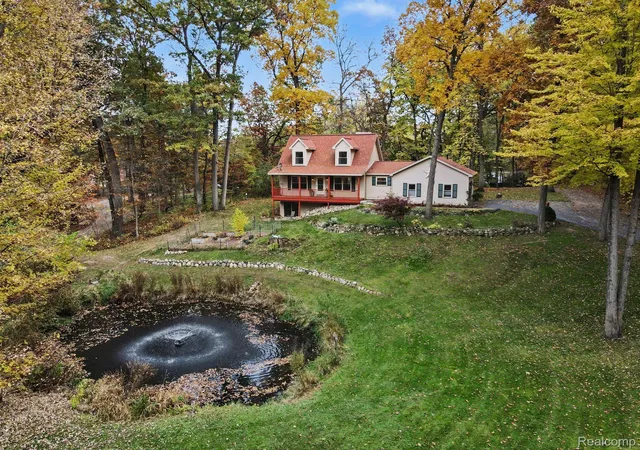
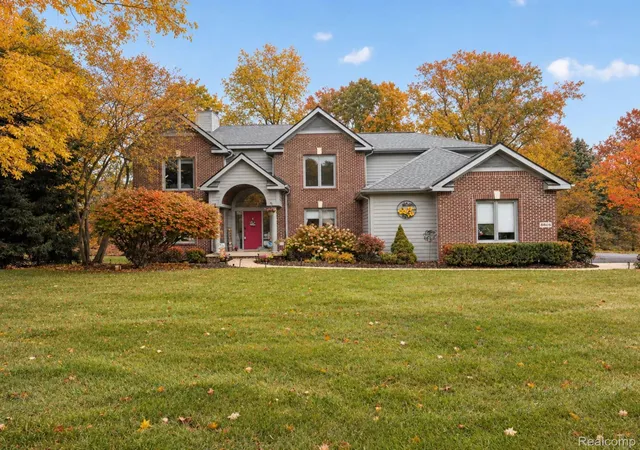
Find Homes by Property Features in Pinckney, MI
Nearby New Homes For Sale


Based on information from the Board/Association of REALTORS® (alternatively, from the Realcomp II Ltd. MLS) through Nov 01, 2026, 08:00AM. All information provided is deemed reliable, but is not guaranteed to be accurate and should be independently verified. IDX provided courtesy of Realcomp II Ltd. via Andover Real Estate & Houzeo, Copyright 2026 Realcomp II Ltd. Shareholders Any use of search facilities of data on the site, other than by a consumer looking to purchase real estate, is prohibited. IDX information is provided exclusively for consumers' personal, noncommercial use and may not be used for any purpose other than to identify prospective properties consumers may be interested in purchasing. The accuracy of all information, regardless of source, is not guaranteed or warranted. All information should be independently verified. Listing Information presented by local MLS brokerage: Andover Real Estate, local REALTOR®- Scott Rubin - (248)206-3666 . Any use of search facilities of data on the site, other than by a consumer looking to purchase real estate, is prohibited. © 2024 Realcomp II Ltd. MLS. All Rights Reserved.
 Advertising Broker: Andover Real Estate | Andover Real Estate
