- Overview
- Description
- Property Details
- Location
- Facts & Features
- Getting Around
- Nearby Homes




$412,500
Monthly Est:$2,053
 2 Beds
 2 Baths
2 full baths
 1,566sqft
8925 Lawn Ave, Saint Louis, MO 63144
$412,500
$2,053/moEst:
Get Pre-Approved
Single Family Residence
Built in 1928
$-- HOA
6,969.6 sqft lot
$263/sq.ft
Description
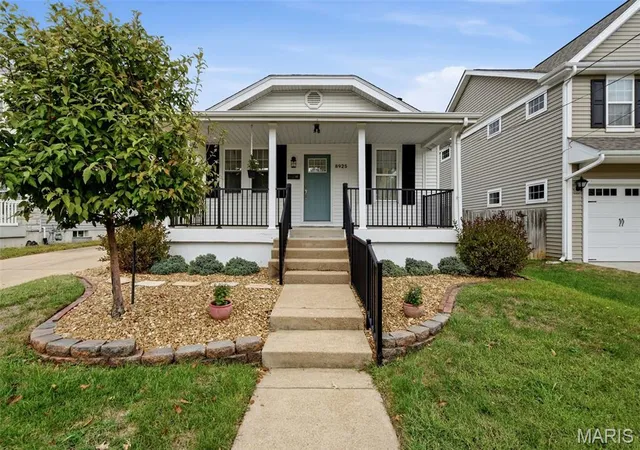
Captivating Brentwood bungalow with distinctive character, generous living spaces & a location that puts the best of this coveted area at your doorstep. This beautifully updated home offers 2+ bedrooms, 2 full baths & 1,566 sq ft of living space.
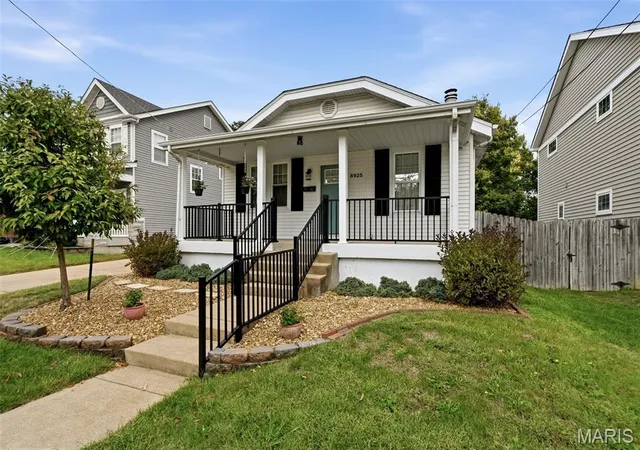
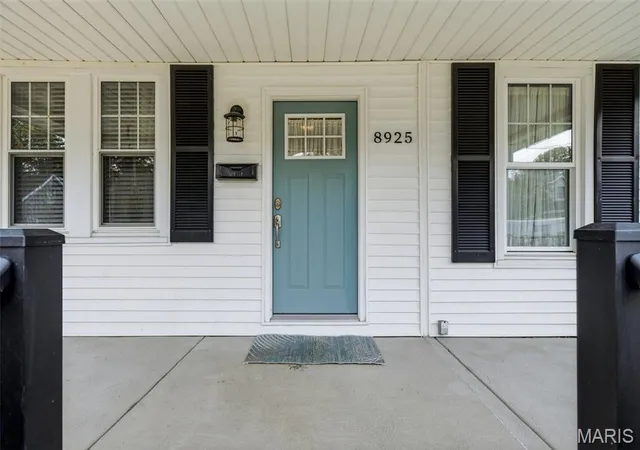
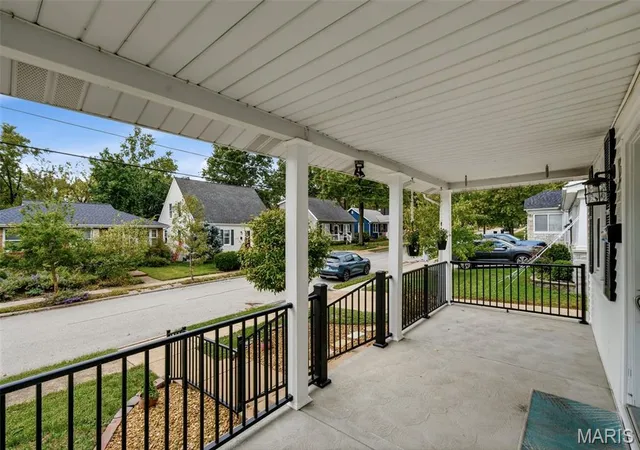
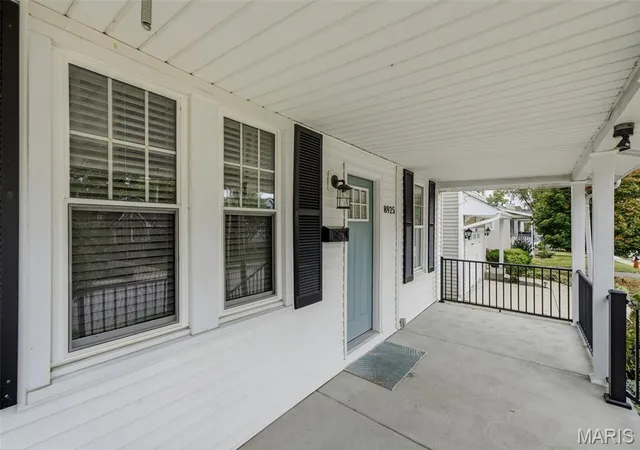
Gorgeous hardwoods, arched doorways, high-end fixtures & abundant natural light give the interior its unique personality, while attractive landscaping & an expansive covered porch enhance the outdoor appeal.
Inside, the open-concept design is a breath of fresh air, with sunlight pouring into the living spaces & easy sightlines connecting the family room, dining area & kitchen. A striking stone fireplace anchors the family room, while the kitchen pairs style with function through custom cabinetry, granite countertops, a breakfast bar, stainless-steel vent hood & all NEW stainless-steel appliances.
And then there's the primary suite—a palatial retreat that leaves a lasting impression, with proportions rarely found in a traditional bungalow. A vaulted ceiling, abundant windows, hardwood floors, recessed lighting & direct patio access enhance the sense of space, while the luxurious 2025 primary bath offers dual vanities & an oversized custom-tiled shower. A generous second bedroom, another updated full bath & versatile flex space accented by exposed brick provide options for guests, a home office, nursery or possible third bedroom.
Outdoor living is equally appealing, from the expansive covered porch to the private backyard with a spacious concrete patio, wood privacy fence, garden boxes & plenty of green space. An attached 1-car garage with a brand-NEW roof, along with a newer furnace & water heater, add practical value, while the unfinished lower level offers future expansion possibilities.
And the appeal doesn't stop at your front door. Neighborhood parks, scenic trails, shopping, favorite restaurants & everyday conveniences are just moments away, with easy access to Highways 40 & 170. Spend less time getting places & more time doing what you love. A home with personality, a standout primary suite & a location that makes the most of living in Brentwood.
- Houzeo last checked: 6 hours ago
- Listing updated: October 21, 2026 at 8:01 pm
- Listing Provided by: Ryan Shakofsky (314) 660-4202 | Coldwell Banker Premier Group (314) 647-0001
- Source: MARIS MLS-MO | MLS#: MIS26066581

Property Details
Status
Active
Type
Single Family Residence
No. of Stories
-
County
City
Neighborhood
--
Year Built
1928
HOA Fees
-
Finished Area
1,566 sqft
Lot Size
6,969.6 sqft lot
Basement Area
- sqft
MLS Name
MARIS MLS
MLS Number
MIS26066581
MLS Status
Active
Days on Market
3

Continue Your Journey in App
Find your dream home, receive real-time updates, and many more!
Download App
Continue Your Journey in App
Find your dream home, receive real-time updates, and many more!
Location
Facts & Features
Rooms
Bedrooms & bathrooms
Bedrooms: 2
Bathrooms: 2
Family Room
Level: Main
Dining Room
Level: Main
Kitchen
Level: Main
Bonus Room
Level: Main
Primary Bedroom
Level: Main
Primary Bathroom
Level: Main
Bedroom 2
Level: Main
Bathroom 2
Level: Main
Interior
Window Features
Blinds, Window Coverings
Sewer
Public Sewer
Appliances
Stainless Steel Appliance(s), Dishwasher, Disposal, Dryer, Free Standing Gas Range, Free Standing Refrigerator, Washer, Gas Water Heater
Flooring
Ceramic Tile, Wood
Cooling
Ceiling Fan(s), Central Air, Electric
Heating
Forced Air, Natural Gas
Exterior Features
Entry Steps/stairs, Garden, Rain Gutters
Interior Features
Breakfast Bar, Ceiling Fan(s), Custom Cabinetry, Dining/living Room Combo, Double Vanity, Granite Counters, Open Floorplan, Pantry, Recessed Lighting, Shower, Storage, Tub, Vaulted Ceiling(s)
Construction
Year Built
Year Built: 1928
Home type
Single Family Residence
Foundation Details
Concrete Perimeter
Architectural Style
Bungalow, Ranch, Traditional
Construction Materials
Vinyl Siding
Property Condition
Updated/remodeled
Utilities & Energy
Parking Features
Concrete, Driveway, Garage, Garage Door Opener, Garage Faces Front, Off Street, On Street
Fireplace Features
Family Room, Wood Burning
Laundry Features
Lower Level
Basement
Full, Radon Mitigation, Storage Space, Sump Pump, Unfinished
Utilities
Electricity Connected, Natural Gas Connected, Sewer Connected, Water Connected
Electric
Ameren
Water Source
Public
Pool Features
None
Security Features
Smoke Detector(s)
Other Features
Disclosures
Flood Plain No, Lead Paint, Occupancy Permit Required, Seller Property Disclosure
Lot Features
Back Yard, Front Yard, Garden, Landscaped, Level, Near Park, Rectangular Lot
Patio And Porch Features
Covered, Front Porch, Patio
Subdivision Name
Tegethoff
Price History
| Date | Event | Price |
|---|---|---|
10/21/2026 Source: | Listed for Sale | $412,500 $263/sqft |
10/18/2026 Source: | Coming Soon | $412,500 $263/sqft |

Nearby Homes
Find Homes by Property Features in Saint Louis, MO


Based on information from Mid America Regional Information Systems, Inc. through Oct 22, 2026, 03:53PM. All data is obtained from various sources and may not have been verified by broker or MLS GRID. Supplied Open House Information is
subject to change without notice. All information should be independently reviewed and verified for accuracy. Properties may or may not be listed by the office/agent presenting the information. Some IDX listings have been excluded from this website.
Properties displayed may be listed or sold by various participants in the MLS. Property data presented reflect information otherwise available from public records. The REALTOR® providing this information may not have represented the buyer or seller
in some or all of the transactions.
IDX information is provided exclusively for consumers’ personal noncommercial use, that it may not be used for any purpose other than to identify prospective properties consumers may be interested in purchasing, that the data is deemed reliable but is not guaranteed by MLS GRID, and that the use of the MLS GRID Data may be subject to an end user license agreement prescribed by the Member Participant’s applicable MLS if any and as amended from time to time. © 2026 Mid America Regional Information Systems, Inc. All Rights Reserved.
 Advertising Broker: Nicholas Huscroft | Chosen Realty
