- Overview
- Description
- Property Details
- Location
- HOA Management
- Facts & Features
- Getting Around
- Nearby Homes


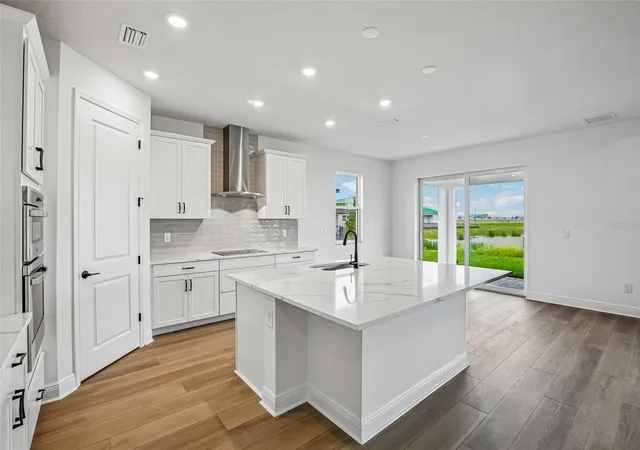


$839,999
Monthly Est:$4,181
 4 Beds
 4 Baths
4 full baths
 3,746sqft
8928 Deep Horizon Loop, Parrish, FL 34219
$839,999
$4,181/moEst:
Get Pre-Approved
Single Family Residence
Built in 2026
$100/mo HOA
9,300 sqft lot
$224/sq.ft
Description
****MODEL NOW OPEN********SPECIAL FINANCING AVAILABLE FOR A LIMITED TIME ONLY FROM PREFERRED LENDER. RESTRICTIONS APPLY, FOR QUALIFIED BUYERS, SUBJECT TO APPLICABLE TERMS AND CONDITIONS. SUBJECT TO CHANGE WITHOUT NOTICE****
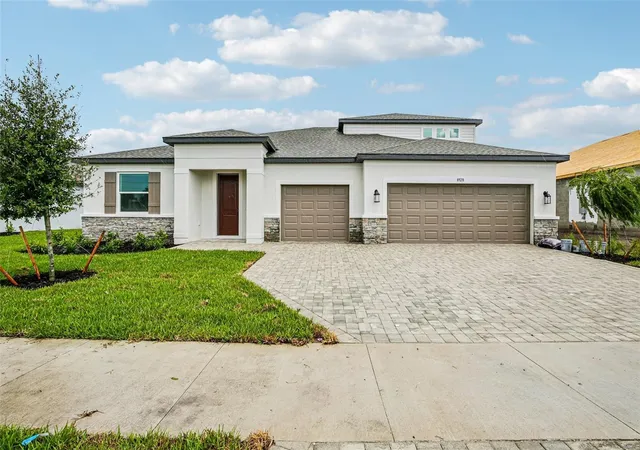
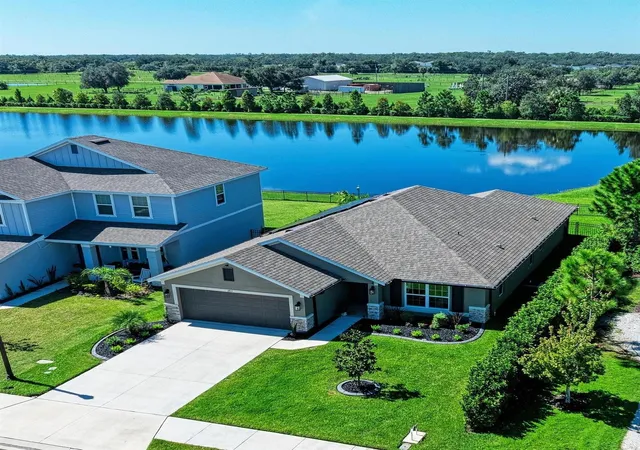
Welcome to the Coral XL, a thoughtfully designed home offering flexible living spaces, 4 bedrooms, 4 bathrooms, and a spacious 3-car garage. With an open-concept layout, this plan is built to adapt to your lifestyle.
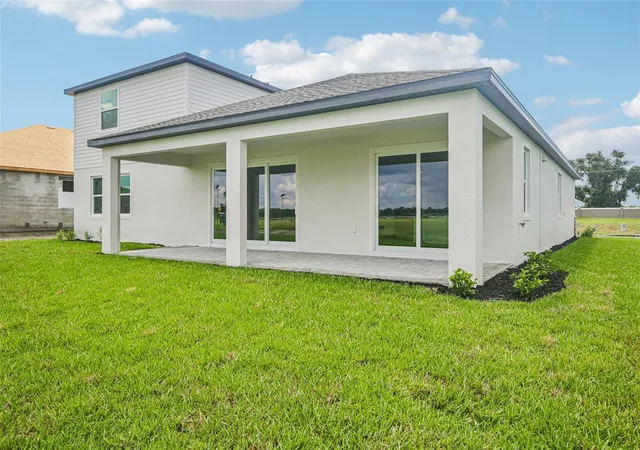
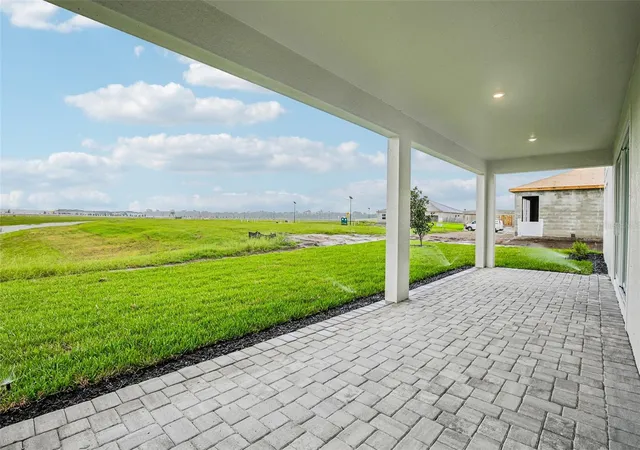
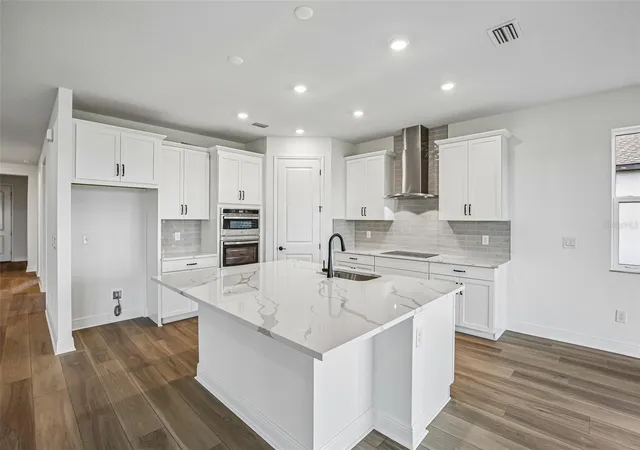
The first floor is centered around a bright and connected living area where the kitchen, café, and great room flow seamlessly together. The kitchen features a large center island, walk-in pantry, and a gourmet kitchen to enhance both style and function. Just off the café, an extended lanai creates the perfect opportunity for indoor-outdoor living.
The private owner’s suite is tucked toward the rear of the home, offering a spacious bedroom, a walk-in closet, and a well-appointed en-suite bathroom with dual vanities and large shower. Secondary bedrooms are thoughtfully positioned throughout the main floor with access to full bathrooms and a den finishes off the first floor.
A mud room and laundry room are conveniently located just off the garage for added storage and organization.
For even more space, the Coral XL offers a second floor featuring a large bonus room with an additional bedroom and full bath.
With its open layout, flexible spaces, and thoughtful design options, the Coral XL offers the versatility to grow with your needs. Contact us today to learn more about this floorplan.
Seaire's stunning 4 acre, crystal-clear Metro Lagoon brings true resort living right into the heart of Parrish, offering residents a tropical, beach-style escape just steps from home. This expansive, man-made oasis features sandy shores, swimmable clear waters, kayaking and paddleboarding, plus elevated attractions like a swim-up bar, in-water obstacle course, double water slide, private cabanas, and vibrant event spaces—all designed to deliver an unforgettable "vacation-at-home" experience every day.
- Houzeo last checked: 14 minutes ago
- Listing updated: October 4, 2026 at 8:05 pm
- Listing Provided by: Elizabeth Stephens (941) 334-4934 | FLORIWEST REALTY GROUP, LLC (941) 334-4934
- Source: Stellar MLS-FL as distributed by MLS GRID | MLS#: R4911506

Property Details
Status
Active
Type
Single Family Residence
No. of Stories
-
County
City
Neighborhood
--
Year Built
2026
HOA Fees
$100/mo
Finished Area
3,746 sqft
Lot Size
9,300 sqft lot
Basement Area
- sqft
MLS Name
Stellar MLS
MLS Number
R4911506
MLS Status
Active
Days on Market
127
Cumulative Days on Market
102

Continue Your Journey in App
Find your dream home, receive real-time updates, and many more!
Continue Your Journey in App
Find your dream home, receive real-time updates, and many more!
Location
HOA Management
KAI MANAGEMENT / ADRIANA URBINA
HOA Fees
$300/ Quarterly
Disclaimer: Amenities are based on third-party information and may vary; buyers must independently verify all amenities, as information is deemed reliable but not guaranteed.
Facts & Features
Rooms
Bedrooms & bathrooms
Bedrooms: 4
Bathrooms: 4
Great Room
Level: First
Area: 280.00 Square Feet
Dimensions: 20x14
Primary Bedroom
Level: First
Area: 272.00 Square Feet
Dimensions: 16x17
Kitchen
Level: First
Area: 196.00 Square Feet
Dimensions: 14x14
Bedroom 2
Level: First
Area: 143.00 Square Feet
Dimensions: 13x11
Den
Level: First
Area: 182.00 Square Feet
Dimensions: 14x13
Bonus Room
Level: Second
Area: 450.00 Square Feet
Dimensions: 18x25
Interior
Appliances
Dishwasher, Disposal, Microwave, Range
Interior Features
Open Floorplan, Tray Ceiling(s), Walk In Closet(s)
Sewer
Public Sewer
Heating
Heat Pump
Flooring
Carpet, Tile
Cooling
Central Air
Construction
Year Built
Year Built: 2026
Home type
Single Family Residence
Foundation Details
Slab
Property Condition
Completed
Roof
Shingle
Construction Materials
Block
Utilities & Energy
Laundry Features
Inside
Water Source
Public
Utilities
Cable Available, Electricity Available, Sewer Available, Water Available
Other Features
Subdivision Name
Seaire
Price History
| Date | Event | Price |
|---|---|---|
09/30/2026 Source: | Price Decreased | $839,999 -1.16% $224/sqft |
09/03/2026 Source: #MFRR4911506 | Price Decreased | $849,900 -5.57% $227/sqft |
07/22/2026 Source: | Price Decreased | $899,999 -3.23% $240/sqft |
06/24/2026 Source: | Price Increased | $929,999 +10.71% $248/sqft |
06/24/2026 Source: | Listed for Sale | $839,999 $224/sqft |

Nearby Homes






Find Homes by Property Features in Parrish, FL
Nearby New Homes For Sale

Based on information from Stellar MLS® through Oct 30, 2026, 03:30PM as submitted to and distributed by MLS GRID. All data is obtained from various sources and may not have been verified by the broker or MLS GRID. Supplied Open House Information is subject to change without notice. All information should be independently reviewed and verified for accuracy. Properties may or may not be listed by the office/agent presenting the information. IDX information is provided exclusively for consumers’ personal non-commercial use. It may not be used for any purpose other than to identify prospective properties consumers may be interested in purchasing. The data is deemed reliable but is not guaranteed by MLS GRID. The use of the MLS GRID Data may be subject to an end-user license agreement prescribed by the Member Participant’s applicable MLS, if any, and as amended from time to time. © 2026 Stellar MLS. All Rights Reserved.
 Advertising Broker: Fred McGill | Simple Showing, Inc
