- Overview
- Description
- Property Details
- Location
- Facts & Features
- Getting Around
- Nearby Homes


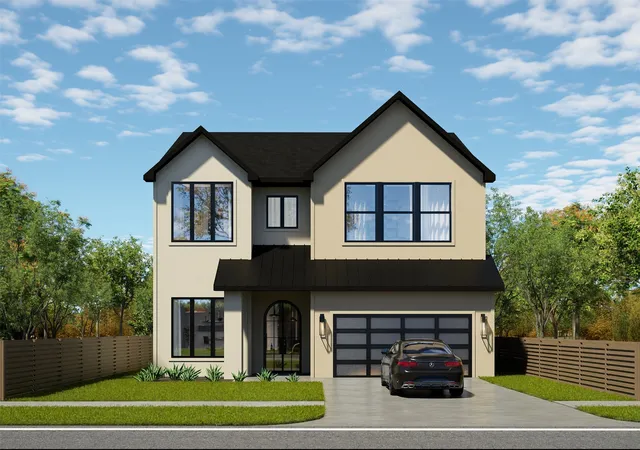
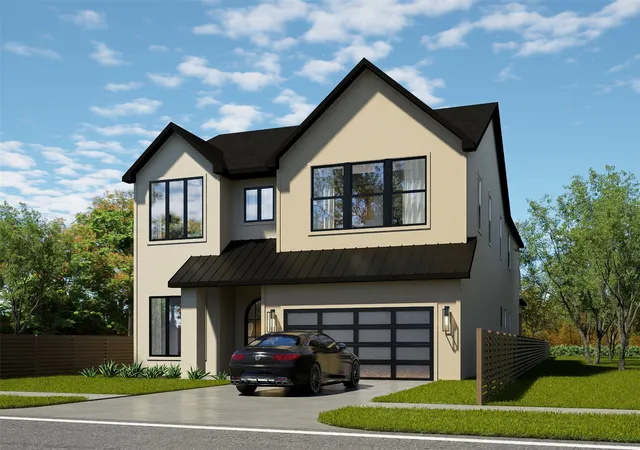


$1,695,000
Monthly Est:$8,437
 4 Beds
 5 Baths
4 full baths + 1 half bath
 4,492sqft
8935 Diceman Dr, Dallas, TX 75218
$1,695,000
$8,437/moEst:
Get Pre-Approved
Single Family Residence
Built in 2026
$-- HOA
0.18 acre lot
$377/sq.ft
Description
Built by Prime Lands Development and designed by Modish Designs, this exceptional new construction is the product of a true partnership between a builder who refuses to cut corners and a luxury design team that obsesses over every detail. Positioned in one of East Dallas’ most coveted neighborhoods, just moments from the shores of White Rock Lake, the residence spans nearly 4,500 sqft with 4 bedrooms and 4.5 baths. Rich hand selected hardwoods, natural wood accents, bespoke millwork, designer lighting and soaring expanses of glass bathe the interiors in golden natural light. The chef inspired kitchen is a masterclass in form and function, showcasing premium built in appliances, a dramatic oversized island, custom cabinetry, a generous walk in pantry and a layout that draws everyone into the heart of the home. The light filled living room, anchored by a striking statement fireplace, flows effortlessly through to the covered outdoor living area with built in grill, a seamless indoor outdoor connection Prime Lands executed for both quiet evenings and unforgettable entertaining. The secluded primary suite is a true sanctuary, offering a spa inspired bath with dual vanities, a soaking tub, an oversized walk in shower, and a beautiful walk in closet. Every secondary bedroom enjoys its own ensuite bath, ensuring refined comfort and privacy for family and guests alike. Upstairs, a versatile loft awaits your vision, whether that’s a game room or private sun lit lounge. Smart home technology, sound system wiring, a tankless water heater, and an energy-efficient construction reflect the meticulous engineering Prime Lands builds into every home, while each finish carries the curated sophistication Modish Designs brings to luxury new construction across DFW. Minutes from White Rock Lake, the Dallas Arboretum, Downtown Dallas, and the area’s finest dining and shopping. You’ll know within the first five steps that this one is different. Book your private tour and see for yourself!
- Houzeo last checked: 7 minutes ago
- Listing updated: August 24, 2026 at 11:10 pm
- Listing Provided by: Hai Hoang (214) 449-2840 | Monument Realty (214) 705-7827
- Source: NTREIS MLS-TX | MLS#: 21343218

Property Details
Status
Active
Type
Single Family Residence
No. of Stories
2
County
City
Neighborhood
Year Built
2026
HOA Fees
-
Finished Area
4,492 sqft
Lot Size
0.18 acre lot
Basement Area
- sqft
MLS Name
NTREIS MLS
MLS Number
21343218
MLS Status
Active

Continue Your Journey in App
Find your dream home, receive real-time updates, and many more!
Continue Your Journey in App
Find your dream home, receive real-time updates, and many more!
Location
Facts & Features
Rooms
Bedrooms & bathrooms
Bedrooms: 4
Bathrooms: 5
LivingRoom
Level: First
Area: 380.00 Square Feet
Dimensions: 20 x 19
MediaRoom
Level: Second
Area: 260.00 Square Feet
Dimensions: 20 x 13
Office
Level: First
Area: 120.00 Square Feet
Dimensions: 10 x 12
Kitchen
Level: First
Area: 104.00 Square Feet
Dimensions: 13 x 8
GameRoom
Level: Second
Area: 260.00 Square Feet
Dimensions: 20 x 13
HalfBath
Level: First
Area: 1.00 Square Feet
Dimensions: 1 x 1
FullBath
Level: Second
Area: 45.00 Square Feet
Dimensions: 9 x 5
DiningRoom
Level: First
Area: 156.00 Square Feet
Dimensions: 13 x 12
PrimaryBathroom
Level: First
Area: 180.00 Square Feet
Dimensions: 18 x 10
FullBath
Level: First
Area: 56.00 Square Feet
Dimensions: 8 x 7
FullBath
Level: Second
Area: 45.00 Square Feet
Dimensions: 9 x 5
Bedroom
Level: Second
Area: 120.00 Square Feet
Dimensions: 12 x 10
Bedroom
Level: Second
Area: 165.00 Square Feet
Dimensions: 15 x 11
PrimaryBedroom
Level: Second
Area: 135.00 Square Feet
Dimensions: 15 x 9
PrimaryBedroom
Level: First
Area: 300.00 Square Feet
Dimensions: 20 x 15
Interior
Appliances
Some Gas Appliances, Built In Gas Range, Built In Refrigerator, Convection Oven, Dishwasher, Electric Oven, Disposal, Gas Oven, Gas Range, Microwave, Plumbed For Gas, Tankless Water Heater, Vented Exhaust Fan
Heating
Natural Gas
Flooring
Ceramic Tile, Hardwood
Cooling
Gas
Interior Features
Built In Features, Chandelier, Decorative Designer Lighting Fixtures, Double Vanity, Eat In Kitchen, Granite Counters, High Speed Internet, Kitchen Island, Loft, Open Floorplan, Pantry, Paneling Wainscoting, Smart Home, Cable Tv, Wired For Data, Natural Woodwork, Walk In Closets, Wired For Sound
Exterior Features
Outdoor Grill
Construction
Year Built
Year Built: 2026
Home type
Single Family Residence
Construction Materials
Board And Batten Siding, Fiber Cement, Concrete, Rock, Stone, Stucco
Architectural Style
Traditional, Detached
Roof
Metal, Shingle
Foundation Details
Slab
Property Condition
Under Construction
Utilities & Energy
Parking Features
Alley Access
Laundry Features
Washer Hookup, Gas Dryer Hookup
Fireplace Features
Family Room, Gas, Stone
Pool Features
None
Security Features
Security System, Carbon Monoxide Detectors, Smoke Detectors
Utilities
Underground Utilities, Cable Available
Other Features
Community Features
Sidewalks
Subdivision Name
Shamrock Shores
Patio And Porch Features
Rear Porch, Covered
Price History
| Date | Event | Price |
|---|---|---|
08/24/2026 Source: | Listed for Sale | $1,695,000 +280.90% $377/sqft |
10/23/2025 Source: | Sold | $445,000 $99/sqft |
10/16/2025 Source: | Pending | $445,000 $99/sqft |
10/06/2025 Source: | Contingent (Active Under Contract) | $445,000 $99/sqft |
10/03/2025 Source: | Listed for Sale | $445,000 $99/sqft |

Nearby Homes

Find Homes by Property Features in Dallas, TX
Nearby New Homes For Sale

Based on information from the North Texas Real Estate Information Systems, Inc., through Nov 01, 2026, 05:45PM. Information is provided exclusively for consumers’ personal, non-commercial use. It may not be used for any purpose other than to identify prospective properties consumers may be interested in purchasing. Data is deemed reliable but is not guaranteed accurate. This website may not include listings or property addresses of sellers who have directed their listing brokers to withhold their listing or their property address from display on the Internet. ©2026 North Texas Real Estate Information Systems, Inc. All Rights Reserved.
 Advertising Broker: Michelle Brecker | Pathway To Home Realty
