Andover RE
Powered by 
- 0
- 1
- Overview
- Description
- Property Details
- Location
- Facts & Features
- Getting Around
- Nearby Homes



$2,200,000
Monthly Est:$10,950
 7 Beds
 5 Baths
5 full baths
 5,453sqft
8937 S Indian Hills Rd, Montague, MI 49437
$2,200,000
$10,950/moEst:
Get Pre-Approved
Single Family Residence
Built in 1964
$-- HOA
2.54 acres lot
$403/sq.ft
Description
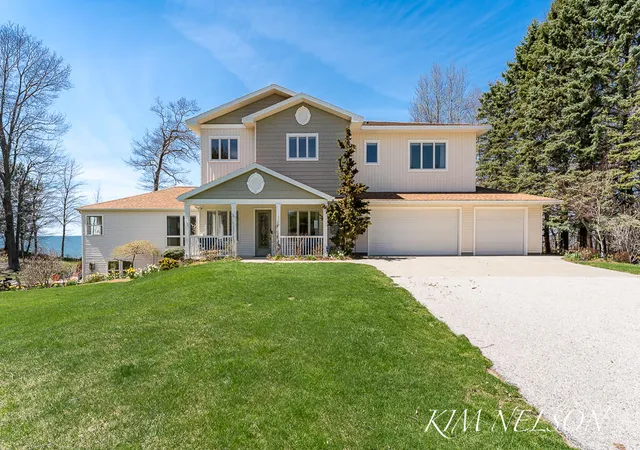
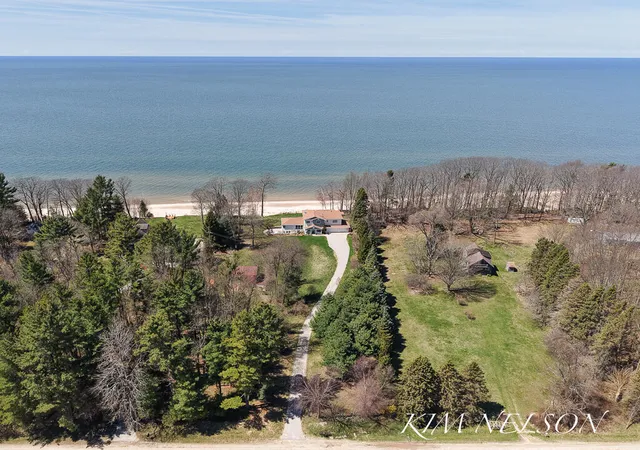
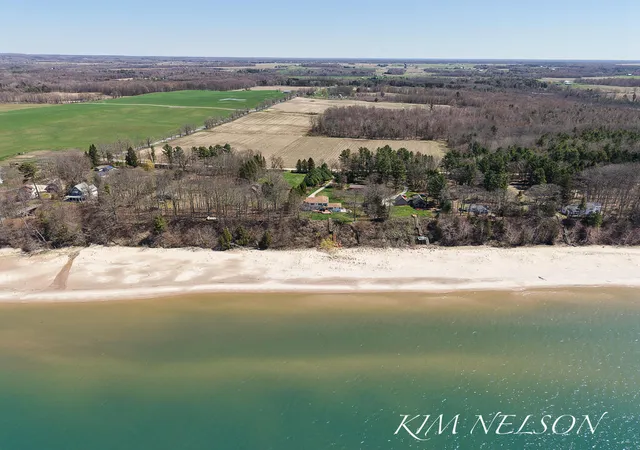
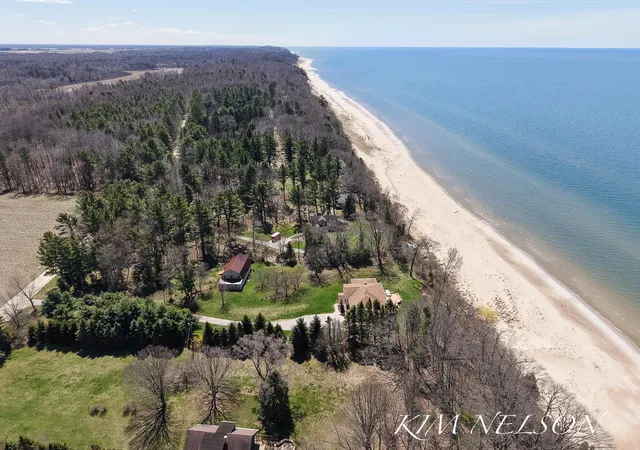
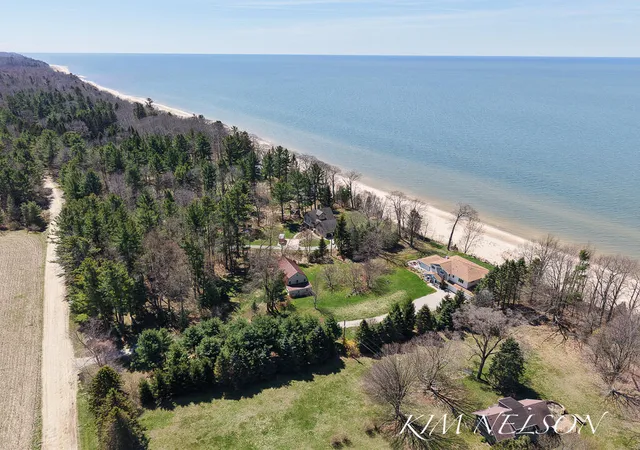
Stunning West Michigan property on 2.5 beautifully maintained acres with 240 ft of private Lake Michigan frontage. This expansive home with breathtaking views offers 7 bedrooms (3 ensuites), 5 bathrooms, and 3 kitchens with custom cabinetry--perfect for multi-generational living, hosting family/friends or short-term rental. Interior highlights include Birdseye maple and red oak flooring, custom tile with hand crafted medallions, tray ceilings, 2 gas fireplaces and a gas wood stove. Enjoy the convenience of main floor and upper-level laundry, surround sound system that includes the lakeside deck, and 24 hr security system. Barrier-free amenities include lift chairs, walk-in showers, lever handles, heated garage and whole-house generator (new 2026) provide added peace of mind. Outdoor features shine with 2 lakeside decks, hot tub, stamped concrete patio with fire pit and graduated staircase to the beach with 2 viewing decks. As an added bonus there's a 24x44 barn with new metal roofView the 3D Tour by copying the link below:
https://www.zillow.com/view-imx/bfb15b22-3af4-4122-a558-883ca2671833?setAttribution=mls&wl=true&initialViewType=pano&utm_source=dashboard
- Houzeo last checked: 6 minutes ago
- Listing updated: August 4, 2026 at 4:20 pm
- Listing Provided by: Kim Nelson (231) 740-6745 | Greenridge Realty White Lake (231) 893-4444
- Source: Realcomp MLS-MI | MLS#: 71026017917

- Originating MLS: West Michigan Lakeshore Association of REALTORS
Property Details
Status
Active
Type
Single Family Residence
No. of Stories
2
County
City
Neighborhood
--
Year Built
1964
HOA Fees
-
Finished Area
5,453 sqft
Lot Size
2.54 acres lot
Basement Area
- sqft
MLS Name
Realcomp MLS
MLS Number
71026017917
MLS Status
Active
Days on Market
168
Cumulative Days on Market
103

Continue Your Journey in App
Find your dream home, receive real-time updates, and many more!
Download App
Continue Your Journey in App
Find your dream home, receive real-time updates, and many more!
Location
Facts & Features
Rooms
Bedrooms & bathrooms
Bedrooms: 7
Bathrooms: 5
Interior
Cooling
Ceiling Fans, Central Air
Window Features
Low Emissivity Windows, Screens, Skylights
Sewer
Septic Tank
Exterior Features
Balcony, Garden, Spa Hottub
Interior Features
Jetted Tub, Pantry, Window Treatments
Appliances
Dishwasher, Dryer, Humidifier, Microwave, Refrigerator, Range, Washer, Water Softener Owned
Flooring
Ceramic Tile, Wood
Heating
Heat Pump, Propane, Radiant
Construction
Year Built
Year Built: 1964
Home type
Single Family Residence
Architectural Style
Contemporary
Foundation Details
Basement
Construction Materials
Brick, Vinyl Siding
Roof
Composition
Utilities & Energy
Utilities
Propane
Parking Features
Attached, Concrete, Garage Faces Front, Garage Door Opener, Paved
Security Features
Security System, Smoke Detectors
Basement
Finished, Full, Walk Out Access
Laundry Features
Laundry Closet, Laundry Room, Main Level, Sink, Upper Level
Water Source
Well
Fireplace Features
Family Room, Gas Log, Living Room, Recreation Room
Other Features
Lot Features
Level, Landscaped Ground Cover, Sprinklers
Patio And Porch Features
Covered, Deck, Patio, Porch
Price History
| Date | Event | Price |
|---|---|---|
08/07/2026 Source: | Pending | $2,200,000 $403/sqft |
07/23/2026 Source: | Price Decreased | $2,200,000 -10.20% $403/sqft |
06/24/2026 Source: | Price Decreased | $2,450,000 -10.91% $449/sqft |
06/08/2026 Source: | Price Decreased | $2,750,000 -8.30% $504/sqft |
04/24/2026 Source: | Listed for Sale | $2,999,000 $550/sqft |


Nearby Homes






Find Homes by Property Features in Montague, MI
Nearby New Homes For Sale


Based on information from the Board/Association of REALTORS® (alternatively, from the Realcomp II Ltd. MLS) through Oct 10, 2026, 03:00PM. All information provided is deemed reliable, but is not guaranteed to be accurate and should be independently verified. IDX provided courtesy of Realcomp II Ltd. via Andover Real Estate & Houzeo, Copyright 2026 Realcomp II Ltd. Shareholders Any use of search facilities of data on the site, other than by a consumer looking to purchase real estate, is prohibited. IDX information is provided exclusively for consumers' personal, noncommercial use and may not be used for any purpose other than to identify prospective properties consumers may be interested in purchasing. The accuracy of all information, regardless of source, is not guaranteed or warranted. All information should be independently verified. Listing Information presented by local MLS brokerage: Andover Real Estate, local REALTOR®- Scott Rubin - (248)206-3666 . Any use of search facilities of data on the site, other than by a consumer looking to purchase real estate, is prohibited. © 2024 Realcomp II Ltd. MLS. All Rights Reserved.
 Advertising Broker: Andover Real Estate | Andover Real Estate