- Overview
- Description
- Property Details
- Location
- HOA Management
- Facts & Features
- Getting Around
- Nearby Homes


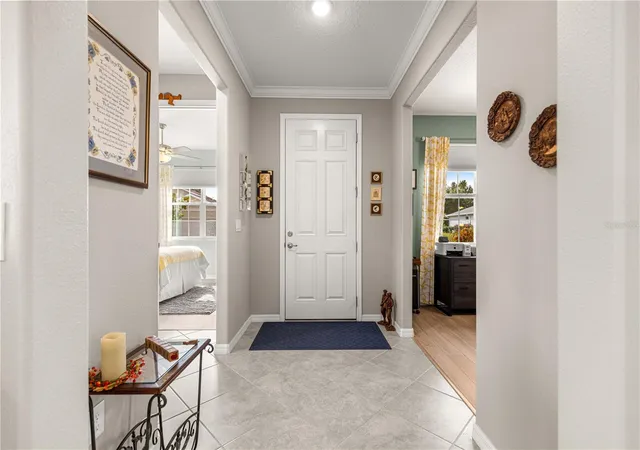


$379,000
Monthly Est:$1,886
 2 Beds
 2 Baths
2 full baths
 1,972sqft
8937 SW 101st Circle, Ocala, FL 34481
$379,000
$1,886/moEst:
Get Pre-Approved
Single Family Residence
Built in 2019
$494/mo HOA
10,890 sqft lot
$192/sq.ft
Description
WELCOME HOME TO AVALON AT ON TOP OF THE WORLD, WHERE COMFORT, ELEGANCE, AND CAREFREE FLORIDA LIVING COME TOGETHER!
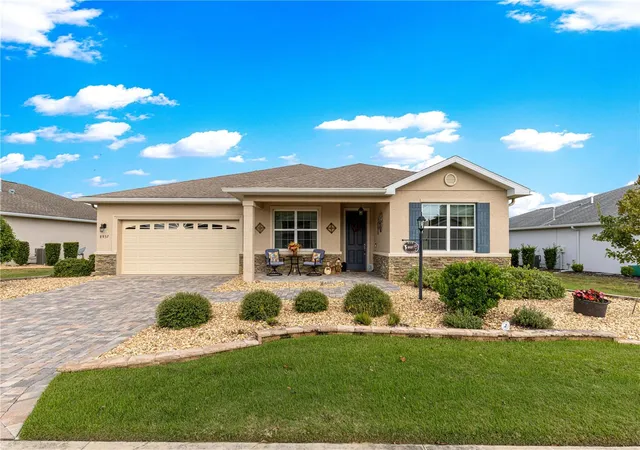
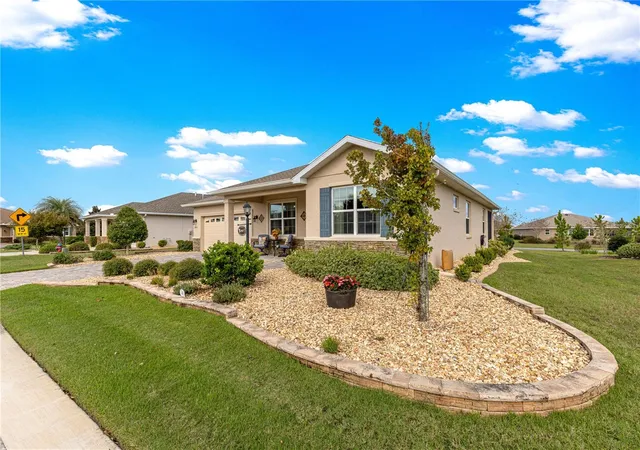
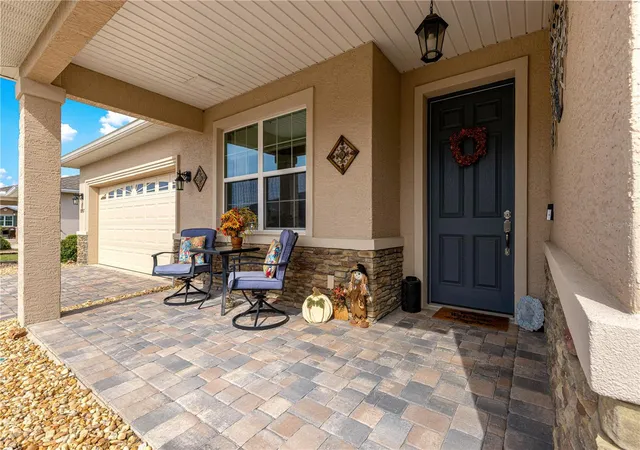
From the moment you arrive, you'll appreciate the inviting curb appeal, beautifully maintained landscaping, decorative curbing, and attractive paver driveway and walkway leading to the spacious covered front porch. Step inside this thoughtfully designed 2-bedroom, 2-bath residence and discover a welcoming blend of style, functionality, and carefully selected upgrades throughout.
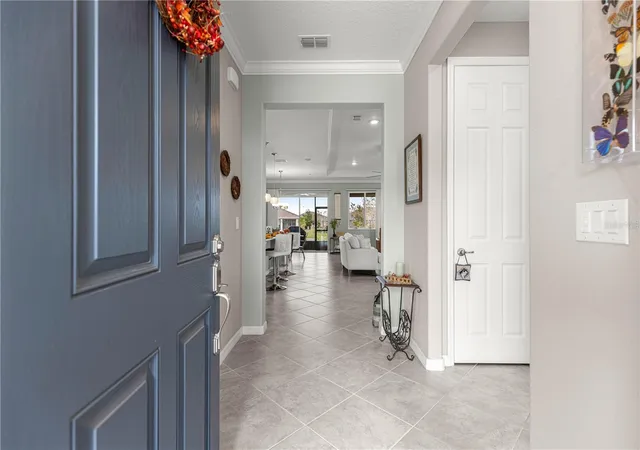
The spacious living room serves as the heart of the home, showcasing an elegant tray ceiling, crown molding, and an open, airy atmosphere perfect for everyday relaxation or gathering with family and friends. Tile flooring and luxury vinyl planks add character and charm, while the thoughtfully designed split-bedroom floor plan provides comfort and privacy for residents and guests alike.
Overlooking the main living area, the beautifully appointed kitchen combines style with everyday convenience. Granite countertops, an expansive breakfast bar, a gas cooktop range, abundant cabinetry, and a closet pantry provide everything needed for preparing meals. Just beyond, the dedicated formal dining area offers an inviting setting for holiday celebrations, intimate dinners, and memorable gatherings.
Retreat to the generously sized primary suite, a peaceful sanctuary featuring a spacious walk-in closet and a bright, beautifully designed en suite bathroom. Dual vanities, generous drawer storage, and an oversized walk-in shower complete with a built-in bench, grab bar, and roll-in accessibility provide both comfort and practical convenience. The privately situated second bedroom and full guest bathroom provides welcoming accommodations for visiting family and friends.
Need a little extra flexibility? The versatile flex room provides the perfect opportunity for a home office, hobby room, or whatever best complements your lifestyle. An interior laundry room adds everyday convenience, while the impressive 30-foot-deep tandem garage offers exceptional space for vehicles, storage, and your golf cart!
Continue through the sliding glass doors to the inviting lanai, where you can enjoy your morning coffee, unwind with a favorite book, or simply appreciate the peaceful surroundings. The beautifully landscaped backyard features decorative curbing and gutters designed to help direct rainwater away from the home, creating an attractive outdoor setting to enjoy throughout the year.
ONE OF THE GREATEST LUXURIES OF THIS HOME IS THE LOW-MAINTENANCE LIFESTYLE! Imagine spending less time on household chores and more time doing what you love. Community-maintained services include lawn care, landscape maintenance, exterior painting, and roof maintenance and repairs, along with trash and recycling collection and basic internet service, as provided through the applicable community fees.
Beyond your front door, discover the exceptional resort-style lifestyle of On Top of the World, where golf, recreational opportunities, social activities, and an engaging community atmosphere make every day an opportunity to enjoy something new. Whether you're pursuing your favorite hobbies, meeting new friends, or simply enjoying a more relaxed pace of life, this community offers something for everyone.
WELCOME TO YOUR NEXT CHAPTER—WHERE BEAUTIFUL SURROUNDINGS, THOUGHTFUL COMFORTS, AND THE FREEDOM TO ENJOY LIFE COME TOGETHER. YOUR FLORIDA LIFESTYLE AWAITS!
- Houzeo last checked: 5 minutes ago
- Listing updated: November 8, 2026 at 10:17 am
- Listing Provided by: Cassandra Gardner (352) 804-1955 | KELLER WILLIAMS CORNERSTONE RE (352) 369-4044
- Source: Stellar MLS-FL as distributed by MLS GRID | MLS#: OM735450

Property Details
Status
Active
Type
Single Family Residence
No. of Stories
1
County
City
Neighborhood
--
Year Built
2019
HOA Fees
$494/mo
Finished Area
1,972 sqft
Lot Size
10,890 sqft lot
Basement Area
- sqft
MLS Name
Stellar MLS
MLS Number
OM735450
MLS Status
Active
Days on Market
1
Cumulative Days on Market
1

Continue Your Journey in App
Find your dream home, receive real-time updates, and many more!
Continue Your Journey in App
Find your dream home, receive real-time updates, and many more!
Location
HOA Management
On Top Of The World/Lori Sands
HOA Fees
$493.63/ Monthly
Amenities
 Amenities and services may be covered by one or multiple associations and service providers.
 Maintenance
 Golf
 Club House
 Security Gate
 Tennis
 Gym
 Sports Court
Recreation Facilities
Disclaimer: Amenities are based on third-party information and may vary; buyers must independently verify all amenities, as information is deemed reliable but not guaranteed.
Facts & Features
Rooms
Bedrooms & bathrooms
Bedrooms: 2
Bathrooms: 2
Primary Bedroom
Level: First
Area: 247.00 Square Feet
Dimensions: 13x19
Kitchen
Level: First
Area: 304.00 Square Feet
Dimensions: 16x19
Living Room
Level: First
Area: 700.00 Square Feet
Dimensions: 25x28
Interior
Window Features
Blinds, Drapes, Window Treatments
Cooling
Central Air
Exterior Features
Rain Gutters
Heating
Central, Gas
Flooring
Ceramic Tile, Luxury Vinyl, Tile
Appliances
Built In Oven, Cooktop, Dishwasher, Dryer, Gas Water Heater, Microwave, Range Hood, Refrigerator, Washer
Sewer
Public Sewer
Interior Features
Ceiling Fans(s), Crown Molding, Eat In Kitchen, High Ceilings, Kitchen/family Room Combo, Open Floorplan, Primary Bedroom Main Floor, Solid Surface Counters, Split Bedroom, Tray Ceiling(s), Walk In Closet(s), Window Treatments
Construction
Year Built
Year Built: 2019
Home type
Single Family Residence
Roof
Shingle
Construction Materials
Block, Stucco
Foundation Details
Slab
Architectural Style
Ranch
Utilities & Energy
Water Source
Public
Association Amenities
Clubhouse, Fitness Center, Gated, Golf Course, Maintenance, Pickleball Court(s), Recreation Facilities, Tennis Court(s)
Parking Features
Driveway, Garage Door Opener, Golf Cart Parking, Tandem
Security Features
Gated Community, Security Lights, Smoke Detector(s)
Utilities
Cable Available, Electricity Connected, Fire Hydrant, Natural Gas Connected, Sewer Connected, Water Connected
Laundry Features
Inside, Laundry Room, Sink
Other Features
Vegetation
Trees/landscaped
Patio And Porch Features
Enclosed, Rear Porch, Screened
Subdivision Name
On Top Of The World
Lot Features
Landscaped, Near Golf Course
Community Features
Buyer Approval Required, Deed Restrictions, Dog Park, Fitness Center, Gated Community Guard, Golf Carts Ok, Golf, Handicap Modified, Park, Pool, Racquetball, Restaurant, Special Community Restrictions, Tennis Court(s), Street Lights
Price History
| Date | Event | Price |
|---|---|---|
11/08/2026 Source: | Listed for Sale | $379,000 +0.07% $192/sqft |
12/17/2024 Source: | Price Increased | $378,750 +8.21% $192/sqft |
12/17/2024 Source: | Price Increased | $350,000 +32.66% $177/sqft |
10/01/2019 Source: | Sold | $263,840 $134/sqft |

Nearby Homes
Find Homes by Property Features in Ocala, FL
Nearby New Homes For Sale

Based on information from Stellar MLS® through Nov 08, 2026, 11:30AM as submitted to and distributed by MLS GRID. All data is obtained from various sources and may not have been verified by the broker or MLS GRID. Supplied Open House Information is subject to change without notice. All information should be independently reviewed and verified for accuracy. Properties may or may not be listed by the office/agent presenting the information. IDX information is provided exclusively for consumers’ personal non-commercial use. It may not be used for any purpose other than to identify prospective properties consumers may be interested in purchasing. The data is deemed reliable but is not guaranteed by MLS GRID. The use of the MLS GRID Data may be subject to an end-user license agreement prescribed by the Member Participant’s applicable MLS, if any, and as amended from time to time. © 2026 Stellar MLS. All Rights Reserved.
 Advertising Broker: Fred McGill | Simple Showing, Inc
