- Overview
- Description
- Property Details
- Location
- HOA Management
- Facts & Features
- Getting Around
- Nearby Homes
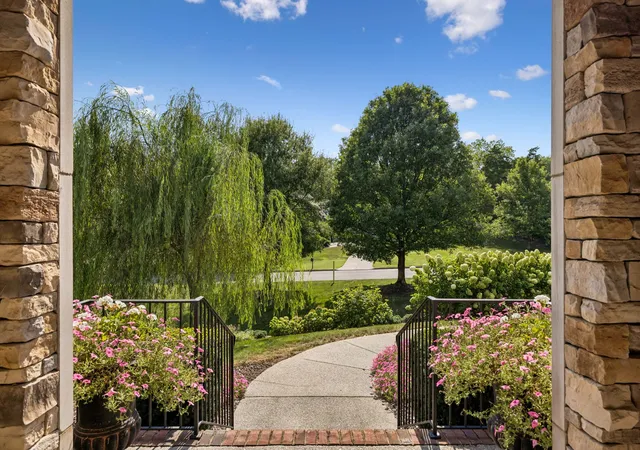

Street View
$1,749,000
Monthly Est:$8,705
 5 Beds
 4 Baths
4 full baths
 4,602sqft
894 Arlington Heights, Brentwood, TN 37027
$1,749,000
$8,705/moEst:
Get Pre-Approved
Single Family Residence
Built in 2011
$60/mo HOA
1 acre lot
$380/sq.ft
Description
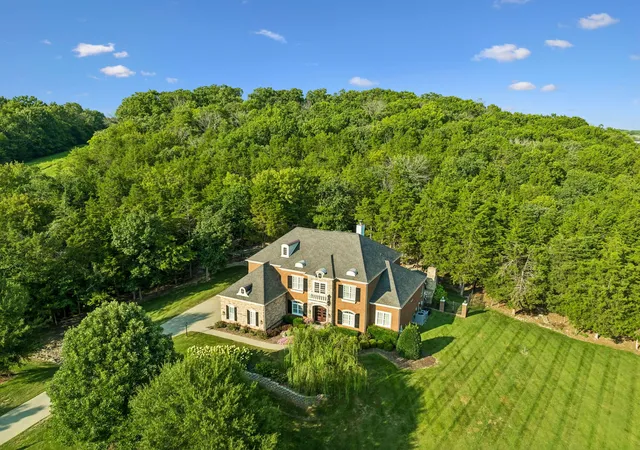
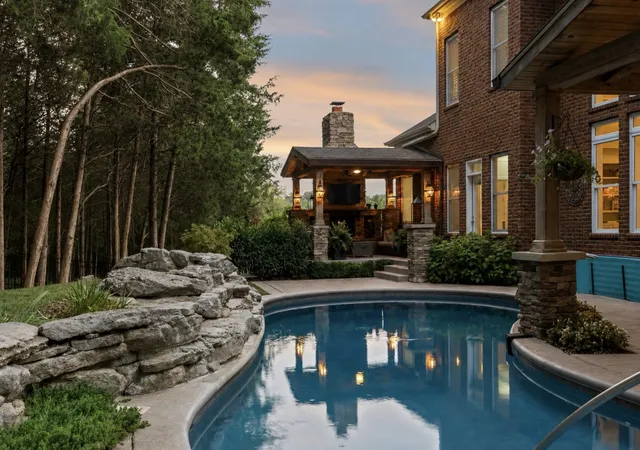
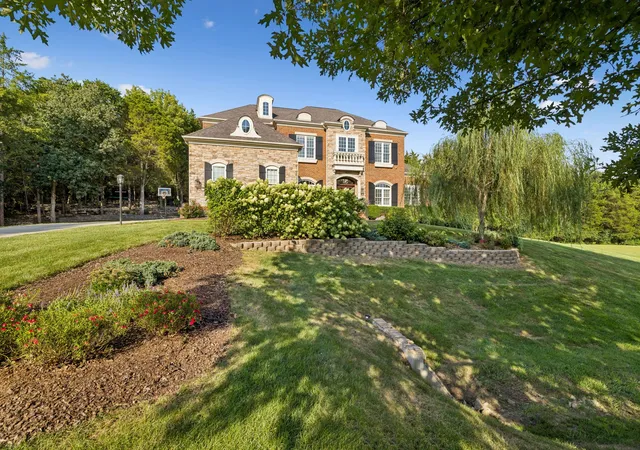
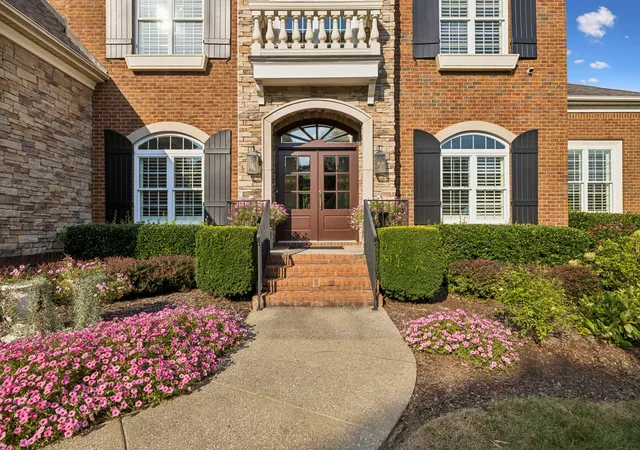
This stately French Country residence makes a commanding impression in the lushly landscaped Brentwood hillside. Situated on an exceptionally private one-acre lot, and surrounded by wooded common area, the setting “feels” more like a secluded five-acre estate… but you only maintain your property while the HOA does the rest! Inside, 10-foot ceilings and 8-foot doors enhance the main level, while two staircases provide excellent flow throughout the home. An updated kitchen features a gas Thermador cooktop, KitchenAid double ovens, built-in 48” Thermador refrigerator and wine cooler, and generous space for entertaining. A back staircase connects the kitchen directly to the large rec room, complete with projection system and oversized screen. You’ll love this luxurious owner’s suite which offers beautifully updated, spa-worthy finishes, including a soothing rain shower, steam shower, 4 body sprayers and a handheld shower! And owner’s suite opens directly to the outdoor living areas. And the outdoor living is exceptional. A gunite saltwater pool with rock waterfalls is surrounded by natural rock landscaping and a remarkably private, wooded backdrop (new pool pump). Two separate covered entertaining areas provide abundant space for relaxing and gathering, including one with a full-service outdoor kitchen. A stacked-stone fireplace flanks an intimate conversation space and adds another inviting focal point. The backyard is fully fenced. With a roof, HVAC systems, and whole house humidifier ALL LESS THAN FIVE YEARS OLD plus LEED certification and Energy Star construction, this home pairs timeless architecture and exceptional privacy with thoughtful updates and energy efficiency. All of this in Brentwood, with super-convenient access to grocery stores, shopping, dining and everyday amenities.
- Houzeo last checked: 9 minutes ago
- Listing updated: October 8, 2026 at 9:35 pm
- Listing Provided by: Jack Miller, Luxury & Relocation Specialist (615) 308-7776 DRE #271284 | Onward Real Estate (615) 234-5180
- Source: Nashville (RealTracs Mid) MLS-TN | MLS#: 3525639

Property Details
Status
Pending
Type
Single Family Residence
No. of Stories
2
County
City
Neighborhood
--
Year Built
2011
HOA Fees
$60/mo
Finished Area
4,602 sqft
Lot Size
1 acre lot
Basement Area
- sqft
MLS Name
Nashville (RealTracs Mid) MLS
MLS Number
3525639
MLS Status
Under Contract - Not Showing
Days on Market
42

Continue Your Journey in App
Find your dream home, receive real-time updates, and many more!
Download App
Continue Your Journey in App
Find your dream home, receive real-time updates, and many more!
Location
HOA Management
N/A
HOA Fees
$60/ Monthly
N/A
HOA Fees
$250/ One Time
Disclaimer: Amenities are based on third-party information and may vary; buyers must independently verify all amenities, as information is deemed reliable but not guaranteed.
Facts & Features
Rooms
Bedrooms & bathrooms
Bedrooms: 5
Bathrooms: 4
Interior
Appliances
Built In Electric Oven, Double Oven, Cooktop, Dishwasher, Disposal, Dryer, Ice Maker, Microwave, Refrigerator, Stainless Steel Appliance(s), Washer
Flooring
Wood
Cooling
Central Air, Electric
Sewer
Public Sewer
Heating
Central, Natural Gas
Construction
Year Built
Year Built: 2011
Home type
Single Family Residence
Construction Materials
Brick
Utilities & Energy
Water Source
Public
Basement
Crawl Space
Parking Features
Attached
Utilities
Electricity Available, Natural Gas Available, Water Available
Pool Features
In Ground
Other Features
Patio And Porch Features
Porch, Covered
Subdivision Name
Arlington Heights
Price History
| Date | Event | Price |
|---|---|---|
10/08/2026 Source: | Pending | $1,749,000 $380/sqft |
08/31/2026 Source: | Contingent (Active Under Contract) | $1,749,000 $380/sqft |
08/27/2026 Source: | Listed for Sale | $1,749,000 $380/sqft |
08/24/2026 Source: | Coming Soon | $1,749,000 +86.06% $380/sqft |
05/30/2019 Source: | Price Decreased | $940,000 -2.07% $204/sqft |

Show more
Nearby Homes
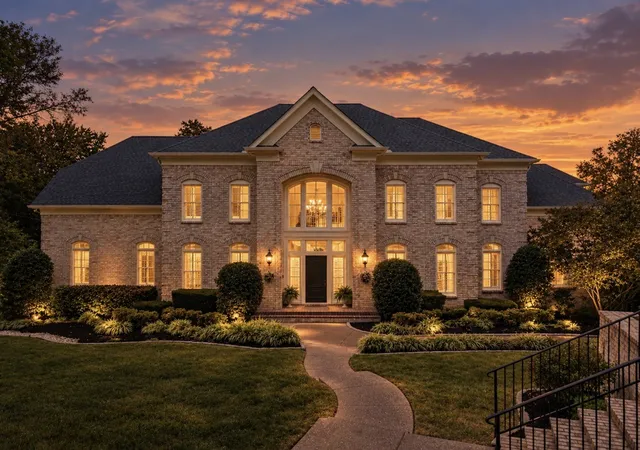
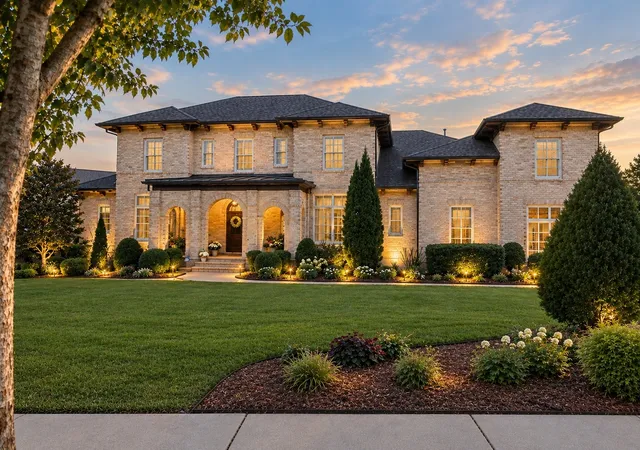
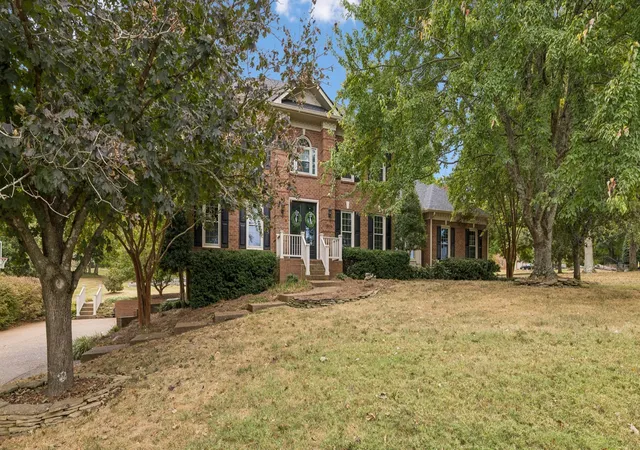
Find Homes by Property Features in Brentwood, TN
Nearby New Homes For Sale

Based on information from Realtracs® through Oct 09, 2026, 07:15AM. Data courtesy of Realtracs® MLS as distributed by MLS GRID. Some IDX listings have been excluded from this website. All data is obtained from various sources and may not have been verified by the broker or MLS GRID. Supplied Open House Information is subject to change without notice. All information should be independently reviewed and verified for accuracy. Properties may or may not be listed by the office/agent presenting the information. IDX information is provided exclusively for consumers’ personal, noncommercial use. It may not be used for any purpose other than to identify prospective properties consumers may be interested in purchasing. The data is deemed reliable but is not guaranteed by MLS GRID. The use of the MLS GRID Data may be subject to an end-user license agreement prescribed by Realtracs® MLS. © 2026 RealTracs Solutions. All Rights Reserved. Angela Fowler Real Estate, LLC | 423.320.4620 | afowler@catt.com Mailing Address: 452 Kailors Cove Cir, Ringgold, GA 30736
 Advertising Broker: Angela Fowler | Angela Fowler Real Estate, LLC.