- Overview
- Description
- Property Details
- Location
- HOA Management
- Facts & Features
- Getting Around
- Nearby Homes

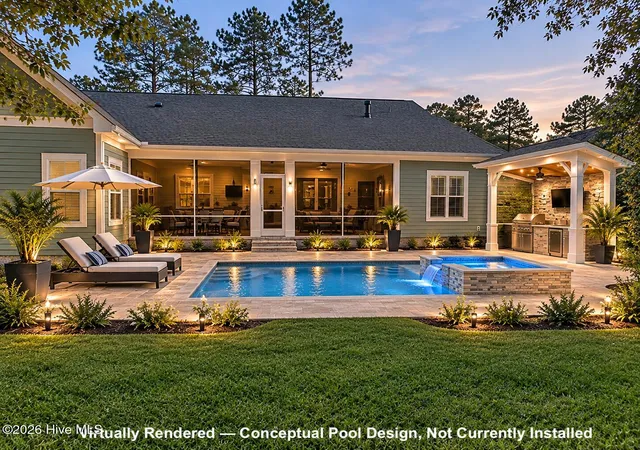

Street View
$799,000
Monthly Est:$3,977
 4 Beds
 3 Baths
3 full baths
 2,374sqft
894 Hollybriar Dr SE, Bolivia, NC 28422
$799,000
$3,977/moEst:
Get Pre-Approved
Single Family Residence
Built in 2026
$125/mo HOA
0.72 acre lot
$337/sq.ft
Description
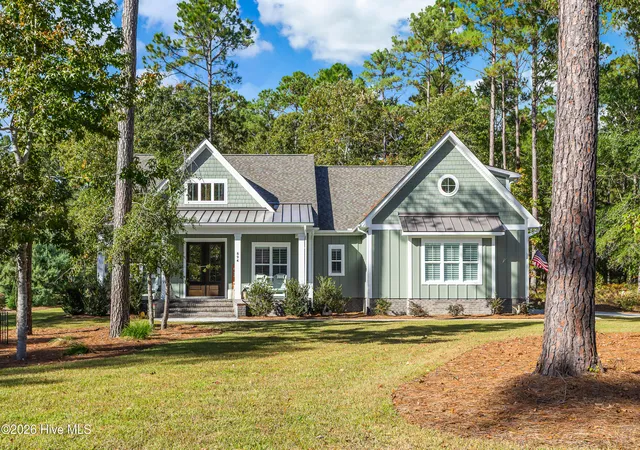
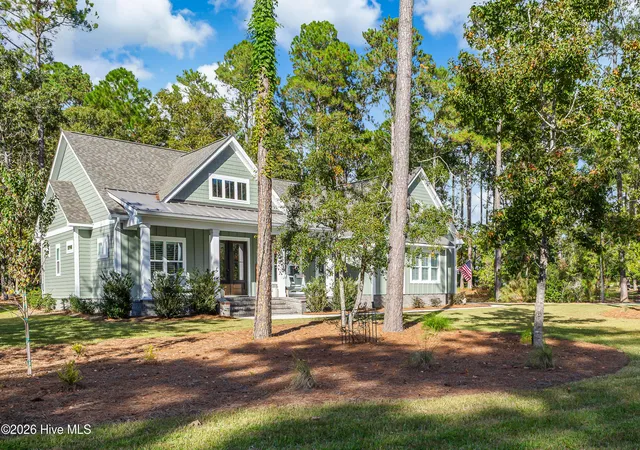
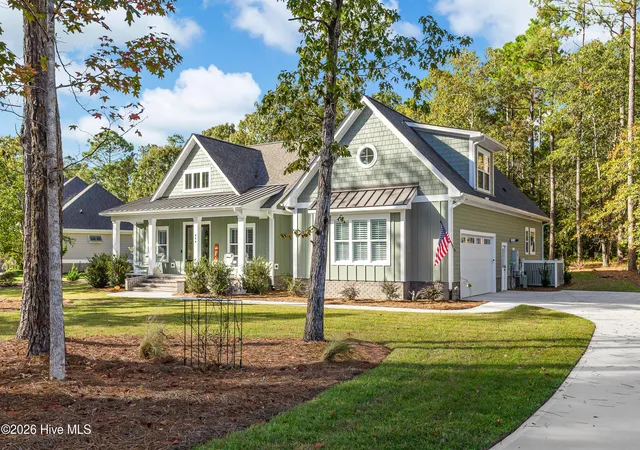
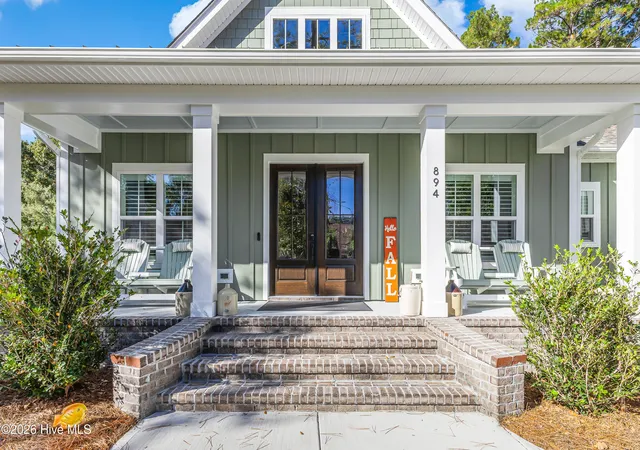
COMPLETED IN JULY 2026 - WHOLE HOUSE GENERAC GENERATOR - PLANTATION SHUTTERS THROUGHOUT - EXTRA LARGE HOMESITE 0.72AC - BEAUTIFUL HOME IN RIVERSEA PLANTATOIN! Nearly new coastal construction, exceptional privacy, and over $27,000 in owner-added upgrades in the gated waterfront community of RiverSea Plantation! Completed in July 2026 by Coastline Homes, this stunning Harmoni Coastal residence offers 4 bedrooms, 3 full bathrooms, and 2,374 heated square feet on an extraordinary 0.72-acre homesite. Why wait to build when this beautiful home is move-in ready with substantial improvements already completed?
Tucked into a peaceful, wooded setting, this expansive property offers remarkable privacy, generous separation from neighboring homes, and a beautiful backdrop for enjoying nature. Deer, wild turkeys, and songbirds are frequent visitors! With ample outdoor space and dedicated electrical infrastructure already installed for a future swimming pool, imagine creating your own private backyard oasis!
Step inside to discover a thoughtfully designed floor plan where coastal elegance meets quality craftsmanship. The spacious living room features a soaring vaulted ceiling, decorative wood-look beams, a gas fireplace with custom shiplap surround, built-in cabinetry, and integrated speakers. The designer kitchen is a showstopper, featuring upgraded Calacatta Elysio quartz countertops, a gorgeous green island, white shaker perimeter cabinetry, farmhouse sink, gas cooktop, wall oven/microwave combination, and walk-in pantry. Luxury vinyl plank flooring, upgraded ceiling fans, and beautiful architectural details enhance the home's inviting atmosphere.
The primary suite is a private retreat featuring a tray ceiling, custom shiplap accents, spacious walk-in closet, and luxurious bathroom with upgraded Carrara Gold quartz countertops, tiled shower, and a 66-inch freestanding soaking tub. Two additional bedrooms and a full bathroom complete the main level, while the upstairs fourth bedroom with its own full bathroom provides excellent flexibility for guests, a home office, or bonus space.
The sellers have invested in upgrades that truly set this home apart! Enjoy peace of mind with a $14,000 whole-home Generac generator, fully installed and connected to a leased 250-gallon underground propane tank. Additional improvements include $10,000 in plantation shutters throughout, $3,000 in cordless blinds at the sliding glass door, a dedicated 100-amp electrical service for a future pool, garage organization, and MyQ WiFi camera and garage technology.
Additional highlights include James Hardie siding, a Rinnai tankless water heater, three-zone Carrier HVAC, a spacious garage with epoxy flooring, and a screened porch with built-in speakers overlooking the private, natural surroundings. For added peace of mind, the sellers are also providing a one-year 2-10 Home Buyers Warranty Supreme Buyer Plan at closing, offering coverage for eligible major home systems and appliances, subject to plan terms.
Location is another exceptional feature! Situated just around the corner from RiverSea Plantation's community boat launch on the Lockwood Folly River, this home offers convenient access to boating, fishing, and coastal recreation. Residents enjoy resort-style amenities including indoor and outdoor swimming pools, a clubhouse, fitness center, tennis and pickleball courts, walking trails, and more. Located in the South Brunswick school district with Classical Charter Schools of Southport nearby, and convenient to Southport, Oak Island, Holden Beach, Shallotte, shopping, and dining.
An exceptional opportunity to enjoy nearly new construction, thoughtful upgrades, remarkable privacy, and the coastal lifestyle RiverSea Plantation is known for. Welcome home!
- Houzeo last checked: 23 minutes ago
- Listing updated: November 6, 2026 at 5:09 am
- Listing Provided by: Stephanie Spencer (910) 612-7327 DRE #271227 | RE/MAX at the Beach / Oak Island (910) 278-1950
- Source: Hive MLS-NC | MLS#: 100614880

Property Details
Status
Active
Type
Single Family Residence
No. of Stories
2
County
City
Neighborhood
--
Year Built
2026
HOA Fees
$125/mo
Finished Area
2,374 sqft
Lot Size
0.72 acre lot
Basement Area
- sqft
MLS Name
Hive MLS
MLS Number
100614880
MLS Status
Active

Continue Your Journey in App
Find your dream home, receive real-time updates, and many more!
Continue Your Journey in App
Find your dream home, receive real-time updates, and many more!
Location
HOA Management
RiverSea Plantation POA
HOA Fees
$1,500/ Annually
Amenities
 Amenities and services may be covered by one or multiple associations and service providers.
 Tennis
 Club House
 Pool
 Security Gate
 Spa
 Water
 Golf
 Bike Trails
 Parking
 Common Area
 Insurance
 Road Maintenance
 Park Playground
 Gym
 Walk path
Sports Court
Street Light
Management
Disclaimer: Amenities are based on third-party information and may vary; buyers must independently verify all amenities, as information is deemed reliable but not guaranteed.
Facts & Features
Rooms
Bedrooms & bathrooms
Bedrooms: 4
Bathrooms: 3
Bedroom 2
Level: Main
Area: Square Feet
Dimensions: 126.50
Master Bedroom
Level: Main
Area: Square Feet
Dimensions: 195.00
Kitchen
Level: Main
Area: Square Feet
Dimensions: 189.00
Bedroom 1
Level: Main
Area: Square Feet
Dimensions: 126.50
Living Room
Level: Main
Area: Square Feet
Dimensions: 360.00
Laundry
Level: Main
Area: Square Feet
Dimensions: 63.00
Bedroom 3
Level: Second
Area: Square Feet
Dimensions: 261.00
Dining Room
Level: Main
Area: Square Feet
Dimensions: 121.00
Interior
Flooring
Lvt/lvp, Tile
Cooling
Central Air, Ceiling Fan(s)
Appliances
Gas Cooktop, Electric Oven, Built In Microwave, Dishwasher
Exterior Features
Irrigation System
Heating
Electric, Heat Pump
Interior Features
Master Downstairs, Walk In Closet(s), Vaulted Ceiling(s), Tray Ceiling(s), High Ceilings, Entrance Foyer, Whole Home Generator, Kitchen Island, Ceiling Fan(s), Pantry, Walk In Shower, Blinds/shades, Built In Features, Eat In Kitchen, Gas Log, Smart Thermostat, Surround Sound, Walk In Closet(s), Wi Fi Thermostat
Construction
Year Built
Year Built: 2026
Home type
Single Family Residence
Property Condition
Completed
Construction Materials
Fiber Cement, Wood Frame
Roof
Architectural Shingle
Foundation Details
Slab
Utilities & Energy
Utilities
Sewer Connected, Water Connected
Security Features
Smoke Detector(s)
Parking Features
Concrete, Garage
Association Amenities
Waterfront Community, Clubhouse, Community Pool, Fitness Center, Gated, Indoor Pool, Maintenance Common Areas, Maintenance Roads, Management, Master Insure, Pickleball, Playground, Rv/boat Storage, Sidewalks, Spa/hot Tub, Street Lights, Tennis Court(s), Trail(s), Private Golf Carts Allowed
Water Source
Public
Fireplace Features
Gas Log
Laundry Features
Laundry Room
Other Features
Lot Features
Water Access Comm
Patio And Porch Features
Patio, Screened, Front Porch, Rear Porch
Subdivision Name
Riversea Plantation
Price History
| Date | Event | Price |
|---|---|---|
11/06/2026 Source: | Listed for Sale | $799,000 +6.68% $337/sqft |
05/03/2026 Source: | Off Market | $749,000 $316/sqft |
05/03/2026 Source: | Contingent (Active Under Contract) | $749,000 +8.57% $316/sqft |
12/01/2025 Source: | Listed for Sale | $689,900 -7.89% $291/sqft |
12/01/2025 Source: | Price Increased | $749,000 +524.17% $316/sqft |

Show more
Nearby Homes
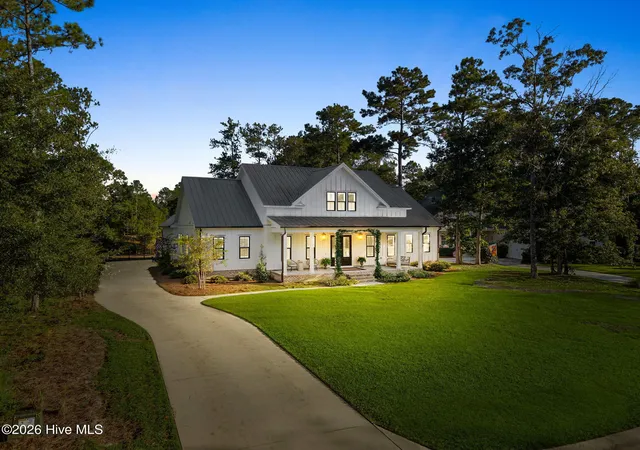
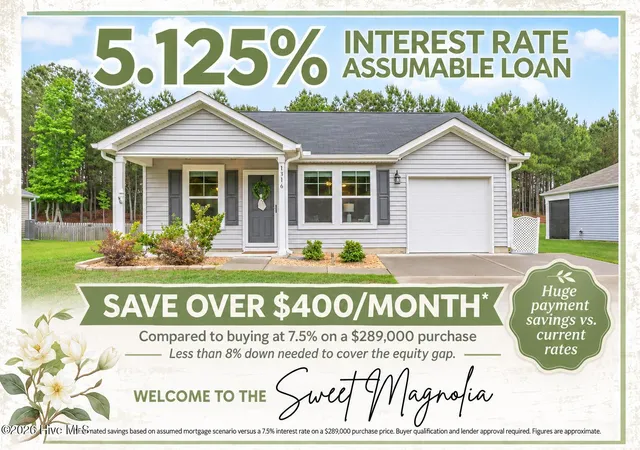
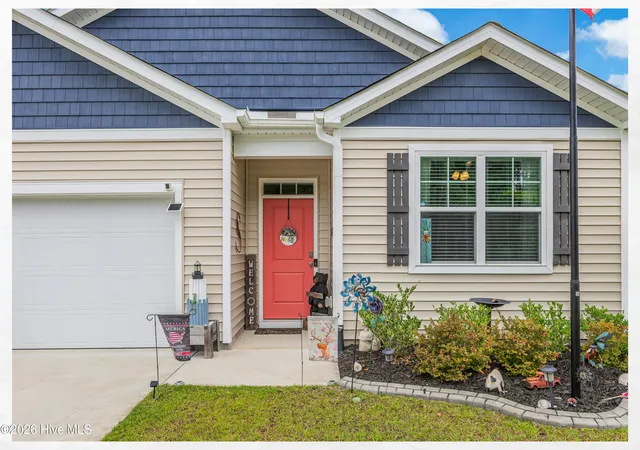
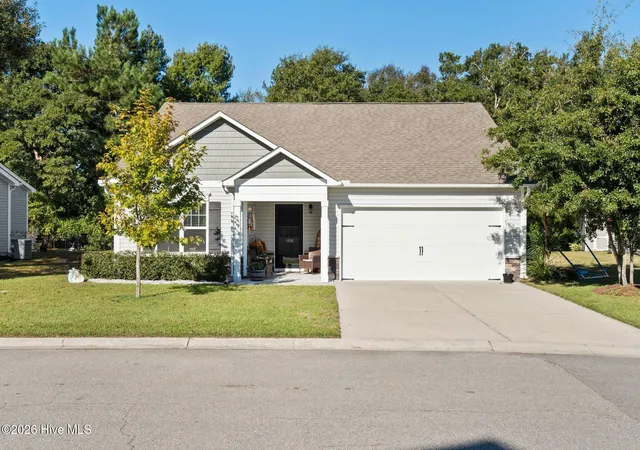
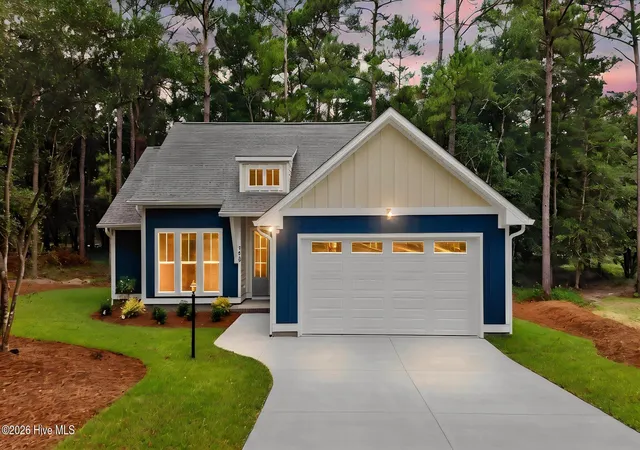
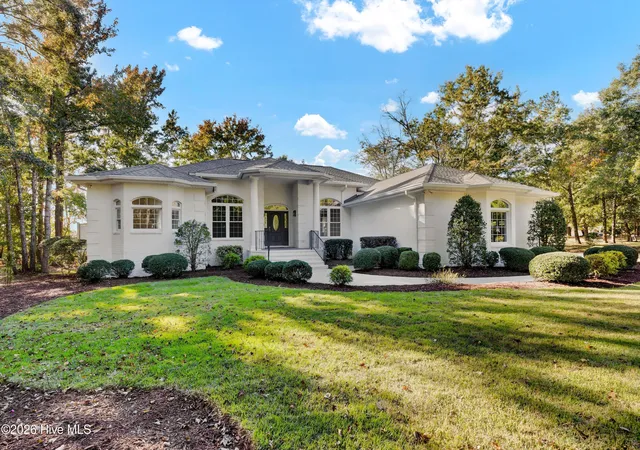
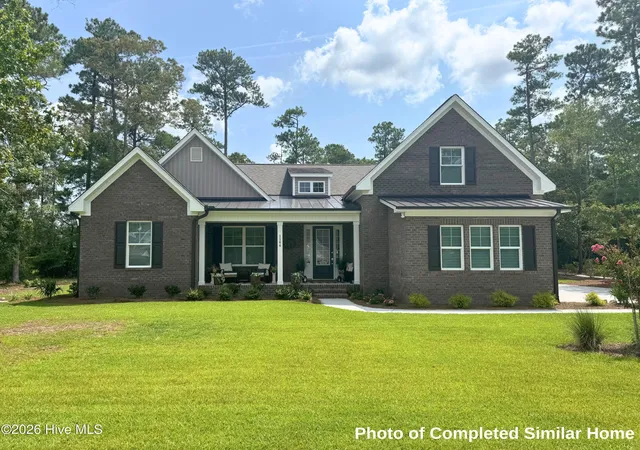
Find Homes by Property Features in Bolivia, NC
Nearby New Homes For Sale

Based on information from the Hive MLS, through Nov 06, 2026, 07:00AM. This website may not include listings or property addresses of sellers who have directed their listing brokers to withhold their listing or their property address from display on the Internet. The data relating to real estate on this web site comes in part from the Internet Data Exchange program of Hive MLS, and is updated as of Nov 06, 2026, 07:00AM. All information is deemed reliable but not guaranteed and should be independently verified. All properties are subject to prior sale, change, or withdrawal. Neither listing broker(s) nor Chosen Realty LLC nor Houzeo shall be responsible for any typographical errors, misinformation, or misprints, and shall be held totally harmless from any damages arising from reliance upon these data. IDX information is provided exclusively for personal, non-commercial use, and may not be used for any purpose other than to identify prospective properties consumers may be interested in purchasing. © 2026 Hive MLS. All Rights Reserved.
 Advertising Broker: Nicholas Huscroft | Chosen Realty
