- Overview
- Description
- Property Details
- Location
- Facts & Features
- Getting Around
- Nearby Homes

Street View
$4,800,000
Monthly Est:$23,891
 5 Beds
 7 Baths
6 full baths + 1 half bath
 8,774sqft
894 Robertson Academy Rd, Nashville, TN 37220
$4,800,000
$23,891/moEst:
Get Pre-Approved
Single Family Residence
Built in 2008
$-- HOA
0.98 acre lot
$547/sq.ft
Description
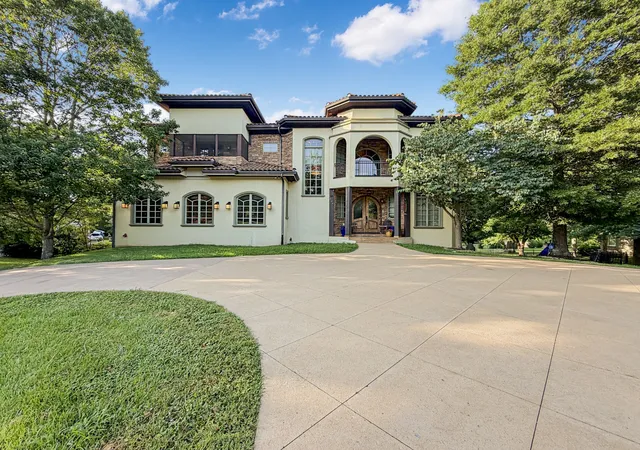
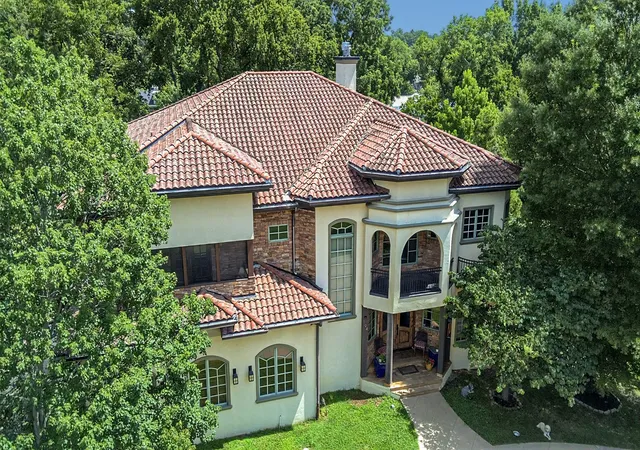
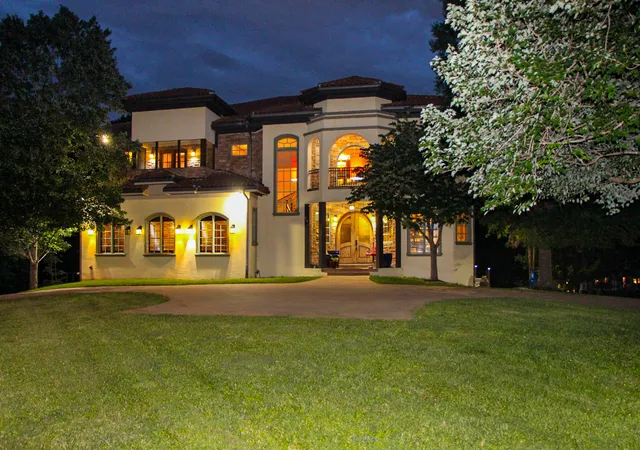
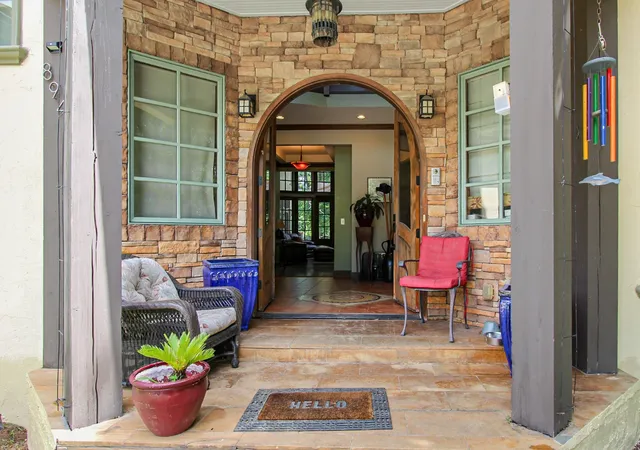
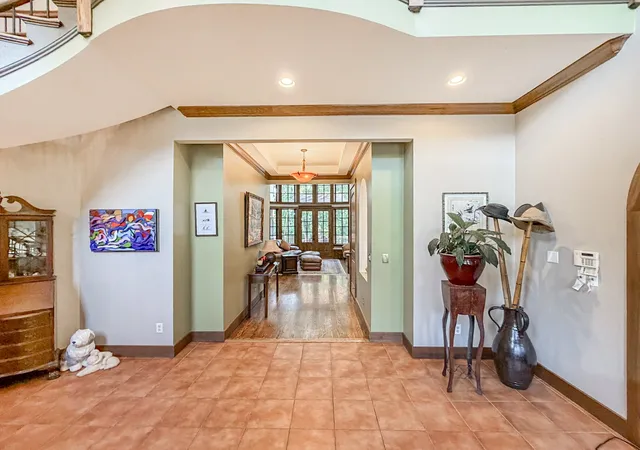
Situated on a full acre on a quiet street, 894 Robertson Academy Road is a spacious home with high ceilings boasting five en-suite bedrooms along with an additional full and half bathroom. There are custom doors throughout the home, as well as a large, curved staircase in the foyer.
The main floor has an en-suite guest bedroom able to accommodate a king sized bed. Other amenities include a home office, a laundry room on the second floor, additional laundry hook up in the basement, an elevator, two living areas, a multi-purpose room, an open floor plan kitchen and dining area, a movie room with a large projector screen, a partially screened in back patio stretching across the first floor, a basketball hoop in the driveway, three private screened in balconies, and heated flooring in the primary and guest bedrooms as well as the kitchen and living area. The primary bedroom includes two walk-in closets, as well as a bathroom with two vanities, two water closets, an extravagant shower, and large tub. The home has ample room for storage with a three car (and one trailer) garage, fully finished basement, and fully finished attic. (note: listing formate did not give enough descriptive spaces or lines to properly describe residence)
- Houzeo last checked: 5 minutes ago
- Listing updated: August 20, 2026 at 5:01 am
- Listing Provided by: Jonathan Smith (615) 426-6088 DRE #289471 | Keller Williams Realty - Murfreesboro (615) 895-8000
- Source: Nashville (RealTracs Mid) MLS-TN as distributed by MLS GRID | MLS#: 3259851

Property Details
Status
Active
Type
Single Family Residence
No. of Stories
4
County
City
Neighborhood
--
Year Built
2008
HOA Fees
-
Finished Area
8,774 sqft
Lot Size
0.98 acre lot
Basement Area
- sqft
MLS Name
Nashville (RealTracs Mid) MLS
MLS Number
3259851
MLS Status
Active
Days on Market
123

Continue Your Journey in App
Find your dream home, receive real-time updates, and many more!
Continue Your Journey in App
Find your dream home, receive real-time updates, and many more!
Location
Facts & Features
Rooms
Bedrooms & bathrooms
Bedrooms: 5
Bathrooms: 7
Interior
Flooring
Carpet, Concrete, Wood, Tile
Cooling
Ceiling Fan(s), Central Air
Exterior Features
Balcony
Sewer
Public Sewer
Interior Features
Ceiling Fan(s), Elevator, Entrance Foyer, Extra Closets, High Ceilings, Open Floorplan, Walk In Closet(s), Wet Bar, Kitchen Island
Heating
Central, Radiant
Appliances
Built In Electric Oven, Double Oven, Electric Range, Trash Compactor, Dishwasher, Disposal, Dryer, Freezer, Ice Maker, Microwave, Refrigerator, Stainless Steel Appliance(s), Washer, Water Purifier
Construction
Year Built
Year Built: 2008
Home type
Single Family Residence
Architectural Style
Other
Construction Materials
Ext Insul. Coating System, Brick, Stone, Stucco
Roof
Tile
Utilities & Energy
Security Features
Carbon Monoxide Detector(s), Security System, Smoke Detector(s)
Fireplace Features
Gas, Living Room
Parking Features
Garage Door Opener, Basement
Water Source
Public
Laundry Features
Electric Dryer Hookup, Washer Hookup
Basement
Finished, Full, Walk Out Access
Utilities
Water Available
Other Features
Patio And Porch Features
Deck, Covered, Patio, Porch, Screened
Lot Features
Level
Subdivision Name
Oak Hill Valley
Price History
| Date | Event | Price |
|---|---|---|
07/02/2026 Source: | Listed for Sale | $4,800,000 $547/sqft |

Nearby Homes
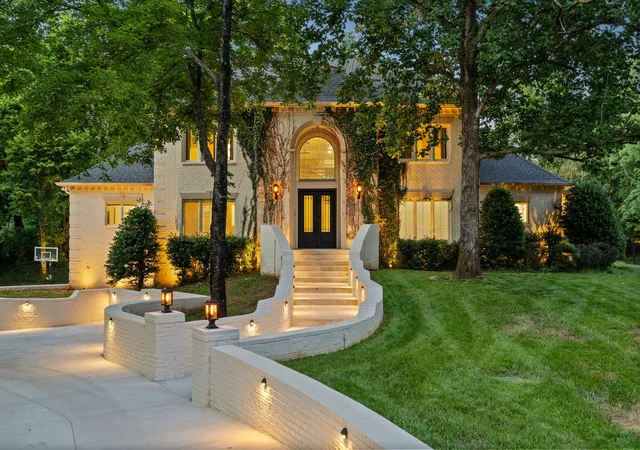
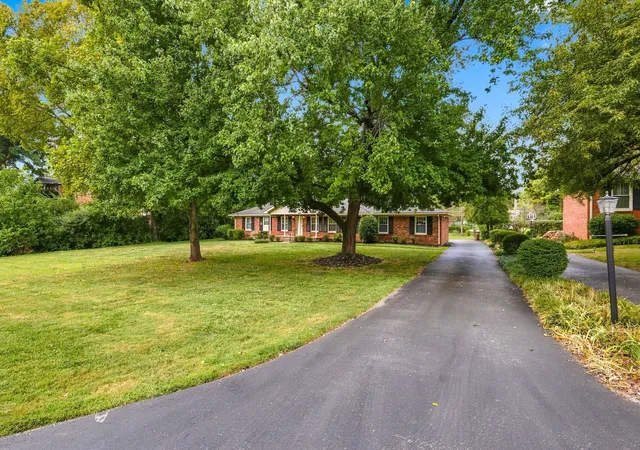
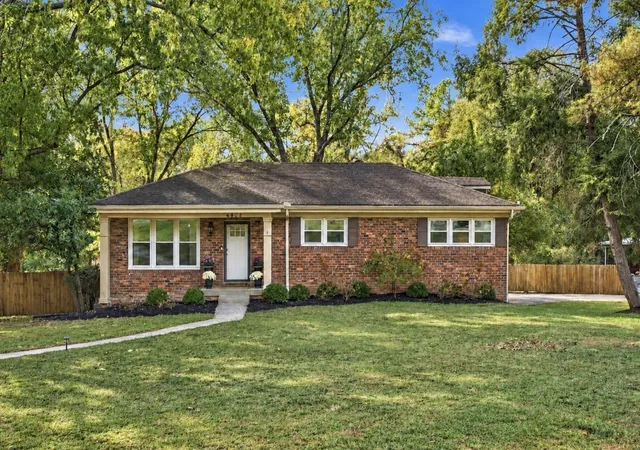
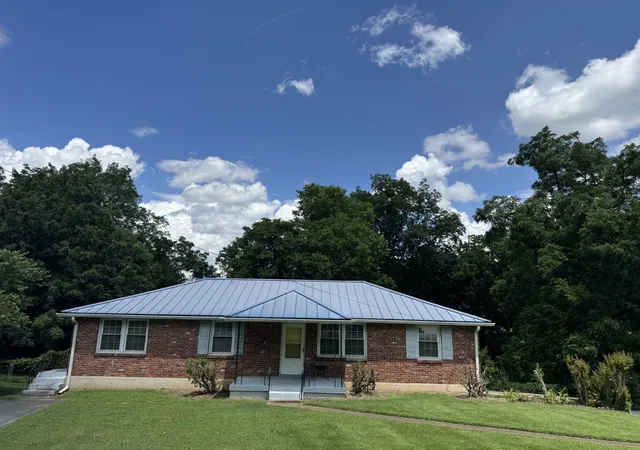
Find Homes by Property Features in Nashville, TN
Nearby New Homes For Sale

Based on information from Realtracs® through Nov 04, 2026, 01:31AM. Data courtesy of Realtracs® MLS as distributed by MLS GRID. Some IDX listings have been excluded from this website. All data is obtained from various sources and may not have been verified by the broker or MLS GRID. Supplied Open House Information is subject to change without notice. All information should be independently reviewed and verified for accuracy. Properties may or may not be listed by the office/agent presenting the information. IDX information is provided exclusively for consumers’ personal, noncommercial use. It may not be used for any purpose other than to identify prospective properties consumers may be interested in purchasing. The data is deemed reliable but is not guaranteed by MLS GRID. The use of the MLS GRID Data may be subject to an end-user license agreement prescribed by Realtracs® MLS. © 2026 RealTracs Solutions. All Rights Reserved. Angela Fowler Real Estate, LLC | 423.320.4620 | afowler@catt.com Mailing Address: 452 Kailors Cove Cir, Ringgold, GA 30736
 Advertising Broker: Angela Fowler | Angela Fowler Real Estate, LLC.
