- Overview
- Description
- Property Details
- Location
- HOA Management
- Facts & Features
- Getting Around
- Nearby Homes


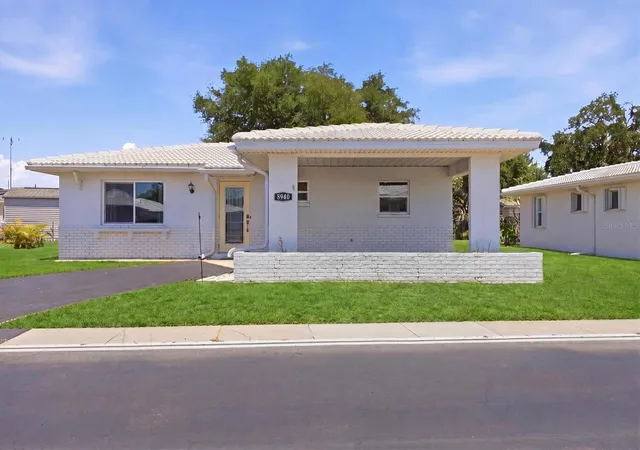


$215,000
Monthly Est:$1,070
 2 Beds
 2 Baths
2 full baths
 911sqft
8940 Pickwick Rd, North Port, FL 34287
$215,000
$1,070/moEst:
Get Pre-Approved
Single Family Residence
Built in 1971
$85/mo HOA
5,070 sqft lot
$236/sq.ft
Description
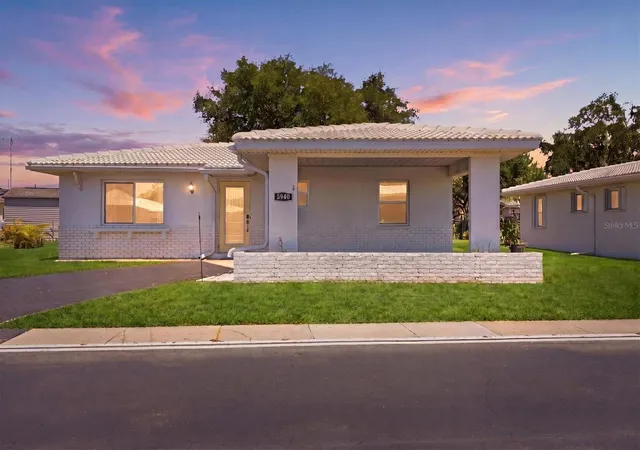
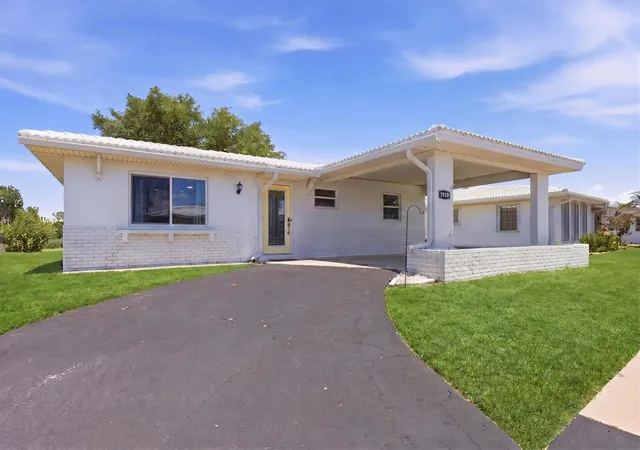
Move-in ready and extensively renovated, this beautifully updated single-family home is nestled within a charming, pet-friendly 55+ community offering low HOA fees that cover lawn care, roof maintenance (cleaning and painting), and private road upkeep—making for truly easy Florida living.NOT FLOOD ZONE!PUBLIC WATER AND PUBLIC SEWER!
This home has been thoughtfully upgraded from top to bottom with major improvements completed between 2022 and 2026. Recent updates include a high-impact front door (2023), new HVAC system (2022), updated electrical panel (2022), and fully replaced plumbing drains (2022). A brand-new bathroom was added in 2022, along with new flooring, interior doors, trim, and woodwork throughout. The kitchen has been completely renovated with new cabinetry and countertops (2022), complemented by updated bathroom vanities, modern lighting, and ceiling fans. Additional upgrades include a new hot water heater (2022) and high-impact windows installed throughout most of the home (2023–2024, with one exception).
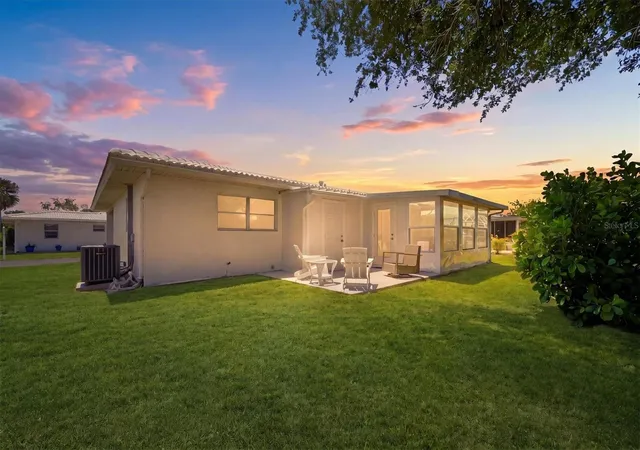
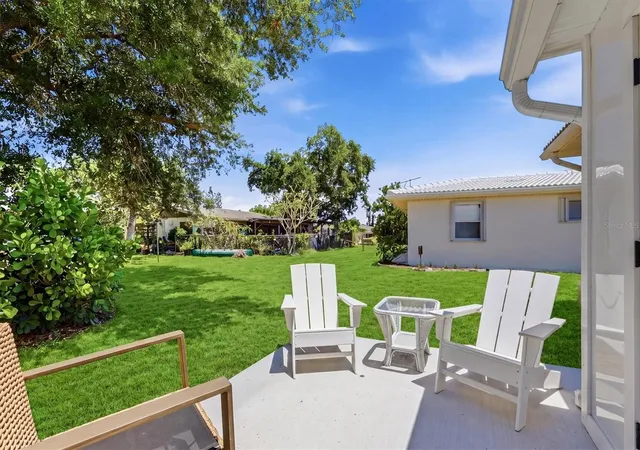
In 2026, the home was further enhanced with enclosed lanai windows—transforming the space into additional year-round living area—a new 15’ x 20’ concrete patio slab, and a convenient exterior storage closet.
Step inside to an inviting open-concept layout featuring new flooring, stylish shiplap accent walls, and updated lighting throughout. The fully renovated eat-in kitchen is a standout, offering stainless steel appliances, custom cabinetry with under-cabinet lighting, solid surface countertops, a ceiling-height tile backsplash, and a spacious island perfect for dining and entertaining. A custom-built pantry adds exceptional storage and functionality.
Additional highlights include an insulated glass front door with keypad entry, updated bathrooms, and an indoor oversized stackable washer and dryer for added convenience. Several impact-resistant windows and new lanai windows enhance both safety and natural light. Optional furnishings—including bedding—may be included for a truly turnkey opportunity.
Ideally located just minutes from Warm Mineral Springs, approximately 20 minutes to Englewood Beach, and under 30 minutes to Venice Beach and Sharky’s on the Pier, this home perfectly blends comfort, modern upgrades, and the best of Florida’s coastal lifestyle.
- Houzeo last checked: 54 minutes ago
- Listing updated: October 15, 2026 at 8:16 pm
- Listing Provided by: Regina Melman (941) 525-6818 | RE/MAX PALM REALTY OF VENICE (941) 451-2025
- Source: Stellar MLS-FL as distributed by MLS GRID | MLS#: N6144130

Property Details
Status
Active
Type
Single Family Residence
No. of Stories
1
County
City
Neighborhood
--
Year Built
1971
HOA Fees
$85/mo
Finished Area
911 sqft
Lot Size
5,070 sqft lot
Basement Area
- sqft
MLS Name
Stellar MLS
MLS Number
N6144130
MLS Status
Active
Days on Market
186
Cumulative Days on Market
349

Continue Your Journey in App
Find your dream home, receive real-time updates, and many more!
Continue Your Journey in App
Find your dream home, receive real-time updates, and many more!
Location
HOA Management
Howard Crook
HOA Fees
$85/ Monthly
Amenities
 Amenities and services may be covered by one or multiple associations and service providers.
 Maintenance
 Sports Court
Disclaimer: Amenities are based on third-party information and may vary; buyers must independently verify all amenities, as information is deemed reliable but not guaranteed.
Facts & Features
Rooms
Bedrooms & bathrooms
Bedrooms: 2
Bathrooms: 2
Primary Bathroom
Level: First
Area: 50.49 Square Feet
Dimensions: 9.9x5.1
Florida Room
Level: First
Area: 156.51 Square Feet
Dimensions: 14.1x11.1
Kitchen
Level: First
Area: 138.60 Square Feet
Dimensions: 14x9.9
Bathroom 2
Level: First
Area: 36.49 Square Feet
Dimensions: 8.9x4.1
Living Room
Level: First
Area: 223.26 Square Feet
Dimensions: 18.3x12.2
Primary Bedroom
Level: First
Area: 138.60 Square Feet
Dimensions: 14x9.9
Bedroom 2
Level: First
Area: 125.66 Square Feet
Dimensions: 12.2x10.3
Balcony/Porch/Lanai
Level: First
Area: 85.85 Square Feet
Dimensions: 10.1x8.5
Interior
Window Features
Blinds, Drapes, Shutters, Window Treatments
Appliances
Dryer, Electric Water Heater, Microwave, Range, Refrigerator, Washer
Flooring
Luxury Vinyl
Heating
Central
Sewer
Public Sewer
Interior Features
Built In Features, Ceiling Fans(s), High Ceilings, Kitchen/family Room Combo, Thermostat
Exterior Features
Lighting, Rain Gutters
Cooling
Central Air
Construction
Year Built
Year Built: 1971
Home type
Single Family Residence
Roof
Tile
Foundation Details
Slab
Construction Materials
Block, Stucco
Property Condition
Completed
Utilities & Energy
Association Amenities
Shuffleboard Court
Parking Features
Covered, Driveway, Off Street
Water Source
Public
Laundry Features
Inside
Utilities
Cable Connected, Electricity Connected, Public, Sewer Connected, Water Connected
Other Features
Patio And Porch Features
Covered, Enclosed, Rear Porch, Screened
Subdivision Name
Port Charlotte 15 Rep 02
Vegetation
Mature Landscaping, Trees/landscaped
Community Features
Buyer Approval Required, Deed Restrictions, Park, Sidewalks
Price History
| Date | Event | Price |
|---|---|---|
09/05/2026 Source: #MFRN6144130 | Price Increased | $215,000 +0.94% $236/sqft |
09/04/2026 Source: | Price Decreased | $213,000 -2.74% $234/sqft |
06/19/2026 Source: | Price Decreased | $219,000 -2.67% $240/sqft |
05/11/2026 Source: | Price Increased | $225,000 +4.65% $247/sqft |
04/30/2026 Source: | Listed for Sale | $215,000 -6.52% $236/sqft |

Show more
Nearby Homes
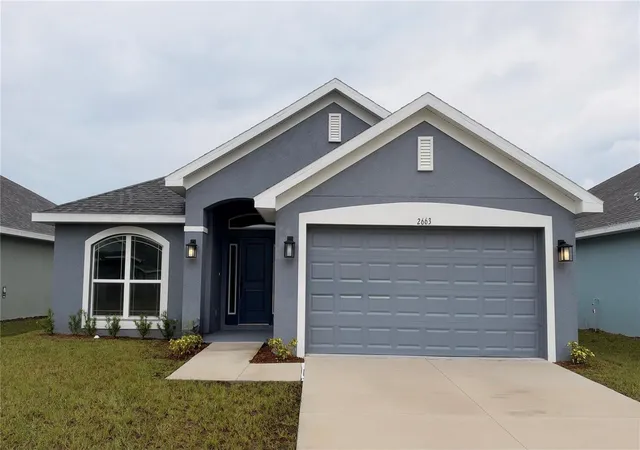
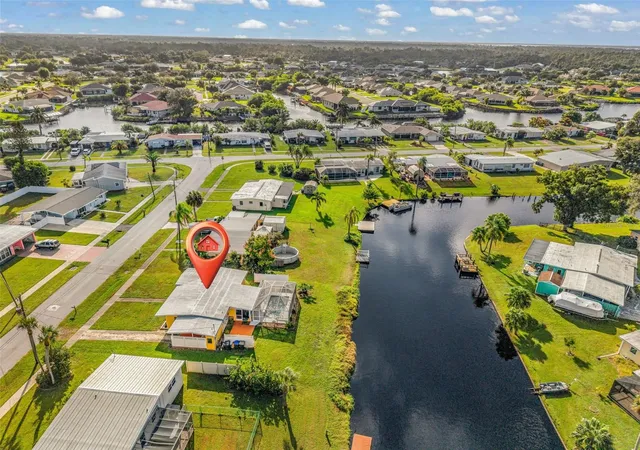
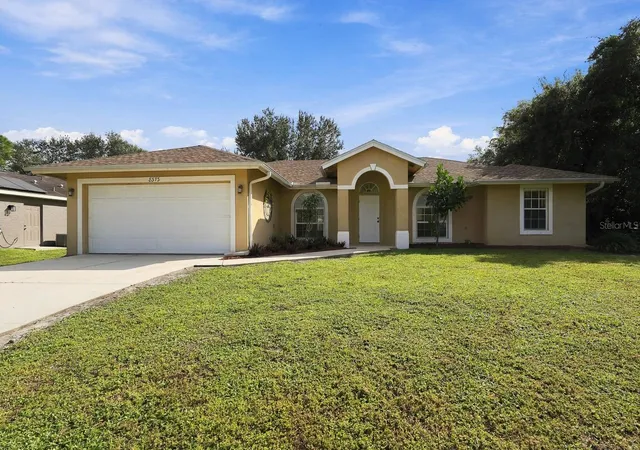
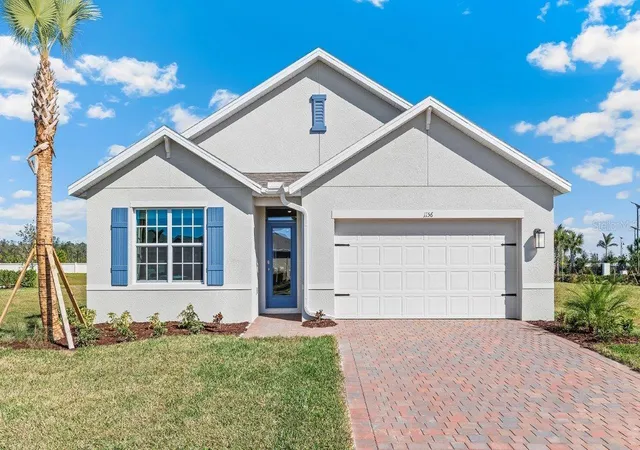

Find Homes by Property Features in North Port, FL
Nearby New Homes For Sale

Based on information from Stellar MLS® through Nov 02, 2026, 02:15PM as submitted to and distributed by MLS GRID. All data is obtained from various sources and may not have been verified by the broker or MLS GRID. Supplied Open House Information is subject to change without notice. All information should be independently reviewed and verified for accuracy. Properties may or may not be listed by the office/agent presenting the information. IDX information is provided exclusively for consumers’ personal non-commercial use. It may not be used for any purpose other than to identify prospective properties consumers may be interested in purchasing. The data is deemed reliable but is not guaranteed by MLS GRID. The use of the MLS GRID Data may be subject to an end-user license agreement prescribed by the Member Participant’s applicable MLS, if any, and as amended from time to time. © 2026 Stellar MLS. All Rights Reserved.
 Advertising Broker: Fred McGill | Simple Showing, Inc
