Realty Solution
Powered by 
- 25
- Overview
- Description
- Property Details
- Location
- Facts & Features
- Getting Around
- Nearby Homes
 No HOA

Street View
Listed by: Michael Galieote (818) 488-8052 DRE #01205719, Laura Galieote DRE #01920609 | Pinnacle Estate Properties, Inc. (818) 360-7001
$899,000
Monthly Est:$4,475
 4 Beds
 2 Baths
2 full baths
 1,785sqft
8941 Gloria Ave, North Hills, CA 91343
$899,000
$4,475/moEst:
Get Pre-Approved
Single Family Residence
Built in 1961
$-- HOA
8,823 sqft lot
$504/sq.ft
Description
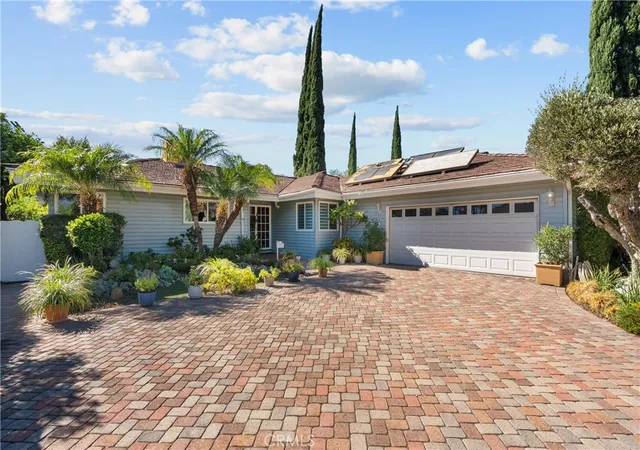
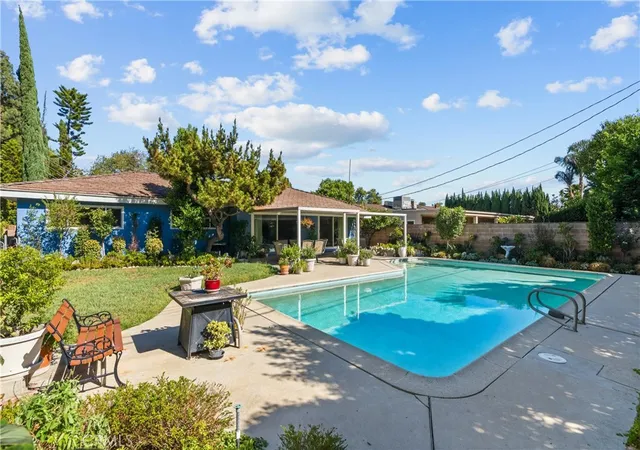
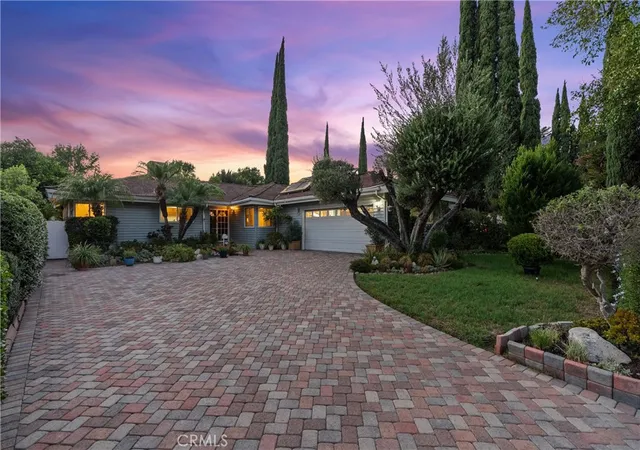
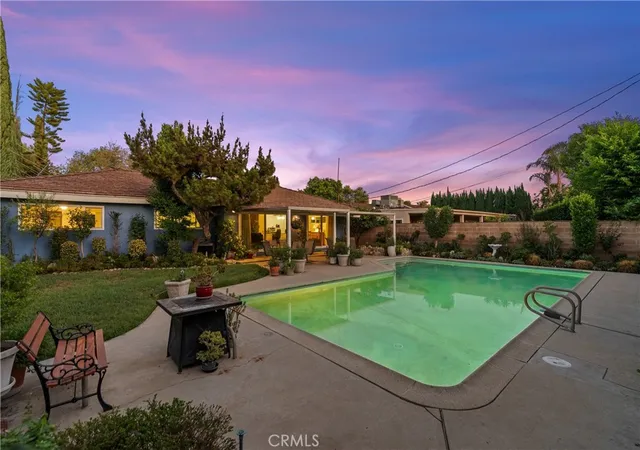
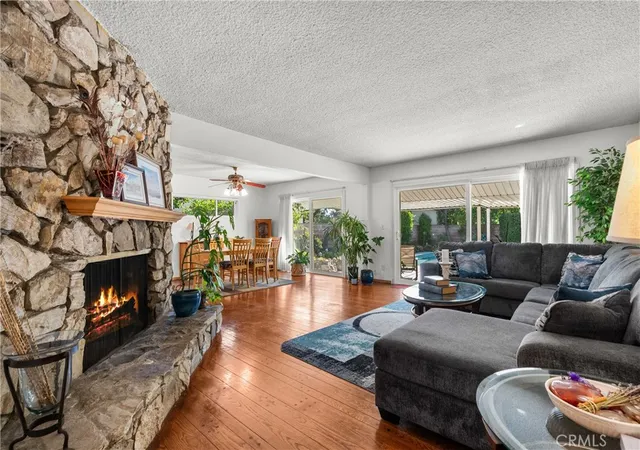
Discover the inviting charm of 8941 Gloria Avenue, a delightful single-story pool home nestled in the highly desirable North Hills West neighborhood. Offering four bedrooms, two bathrooms, and 1,785 square feet of comfortable living space, this gracious residence blends timeless character with everyday functionality and a wonderful indoor-outdoor lifestyle. From the moment you arrive, the home welcomes you with attractive landscaping, a brick-paver driveway with ample parking, and an attached two-car garage. Step through the front door and into a warm, light-filled floor plan designed for both relaxed daily living and effortless entertaining. The spacious living room sets the tone with hardwood floors, a handsome stone fireplace with raised hearth, and sliding glass doors that open directly to the backyard. Natural light pours in, creating a bright and inviting gathering space with a wonderful connection to the outdoors. At the heart of the home, the functional kitchen offers tile countertops and flooring, abundant cabinetry, a gas range and oven. An adjacent breakfast nook with ceiling fan provides the perfect spot for morning coffee or casual meals. The convenient indoor laundry room offers direct access to the side yard for added practicality. The dining area continues the home’s warm, welcoming feel with hardwood floors, a lighted ceiling fan, and sliding doors that open to the backyard patio. Imagine hosting holiday dinners, summer celebrations, or casual gatherings where indoor and outdoor spaces flow naturally together. The primary suite offers hardwood floors, a ceiling fan, abundant closet space, and a private en-suite bathroom featuring a tiled stall shower and vanity. Three additional bedrooms provide comfortable accommodations, each with ample closet storage. The full hallway bathroom offers a spacious vanity and a tiled tub-and-shower combination. Thoughtful updates include central heating and a/c, mostly copper plumbing, dual-pane windows and sliding doors, and a sewer line clean-out. The attached two-car garage provides plentiful storage along with a roll-up door and automatic opener. Outside, a sparkling pool takes center stage, creating an inviting backdrop for sunny afternoons, refreshing swims, and memorable summer gatherings. The covered patio offers plenty of room for outdoor dining and entertaining, mature landscaping, while the grassy area provides space for play, relaxation, and enjoying time with family and friends.
- Houzeo last checked: 6 minutes ago
- Listing updated: November 2, 2026 at 1:46 am
- Source: California Regional MLS-CA | MLS#: SR26191494

Property Details
Status
Pending
Type
Single Family Residence
No. of Stories
1
County
City
Neighborhood
Year Built
1961
HOA Fees
-
Finished Area
1,785 sqft
Lot Size
8,823 sqft lot
Basement Area
- sqft
MLS Name
California Regional MLS
MLS Number
SR26191494
MLS Status
Pending
Days on Market
50
Cumulative Days on Market
13

Continue Your Journey in App
Find your dream home, receive real-time updates, and many more!
Continue Your Journey in App
Find your dream home, receive real-time updates, and many more!
Location
Facts & Features
Rooms
Bedrooms & bathrooms
Bedrooms: 4
Bathrooms: 2
Interior
Flooring
Carpet, Tile, Wood
Heating
Central
Exterior Features
Lighting, Rain Gutters
Sewer
Public Sewer
Appliances
Disposal, Gas Oven, Gas Range, Water Heater
Interior Features
Built In Features, Ceiling Fans, Separate Formal Dining Room, Open Floorplan, Tile Counters
Cooling
Central Air
Window Features
Blinds, Double Pane Windows, Drapes
Construction
Year Built
Year Built: 1961
Home type
Single Family Residence
Architectural Style
Traditional
Roof
Shingle
Property Condition
Turnkey
Foundation Details
Raised
Construction Materials
Frame, Stucco
Utilities & Energy
Fireplace Features
Living Room
Water Source
Public
Laundry Features
Gas Dryer Hookup, Inside
Security Features
Carbon Monoxide Detectors, Smoke Detectors
Utilities
Electricity Connected, Natural Gas Connected, Sewer Connected, Water Connected
Parking Features
Driveway, Garage, Garage Door Opener, Paved
Pool Features
Gunite, In Ground, Private
Electric
Electricity On Property
Other Features
Disclosures
Death On Property3yrs
Lot Features
Back Yard, Front Yard, Lawn, Landscaped
Patio And Porch Features
Concrete, Covered, Front Porch, Patio
Community Features
Curbs, Suburban, Sidewalks
Price History
| Date | Event | Price |
|---|---|---|
10/01/2026 Source: | Pending | $899,000 $504/sqft |
09/16/2026 Source: | Listed for Sale | $899,000 $504/sqft |
09/16/2026 Source: | Off Market | $899,000 $504/sqft |

North Hills Ranks #161 in Los Angeles, CA

Homes

Rental Prices

Median Home Price
Nearby Homes
Find Homes by Property Features in Los Angeles, CA


Based on information from California Regional Multiple Listing Service, Inc. as of Nov 06, 2026, 03:30AM and /or other sources. All data, including all measurements and calculations of area, is obtained from various sources and has not been, and will not be, verified by broker or MLS. All information should be independently reviewed and verified for accuracy. Properties may or may not be listed by the office/agent presenting the information. Information being provided is for consumers’ personal, non-commercial use and may not be used for any purpose other than to identify prospective properties consumers may be interested in purchasing. This website may not include listings or property addresses of sellers who have directed their listing brokers to withhold their listing or their property address from display on the Internet. © 2026 California Regional Multiple Listing Service. All Rights Reserved.
 Advertising Broker: William Johnson DRE #01463271 | William Johnson Brokerage
