- Overview
- Description
- Property Details
- Location
- Facts & Features
- Getting Around
- Nearby Homes

 Price Drop: $10K (10/26)

Street View
$515,000
Monthly Est:$2,563
 4 Beds
 3 Baths
3 full baths
 2,596sqft
8942 Knolling Loop, Ooltewah, TN 37363
$515,000
$2,563/moEst:
Get Pre-Approved
Single Family Residence
Built in 2026
$-- HOA
0.21 acre lot
$198/sq.ft
Description
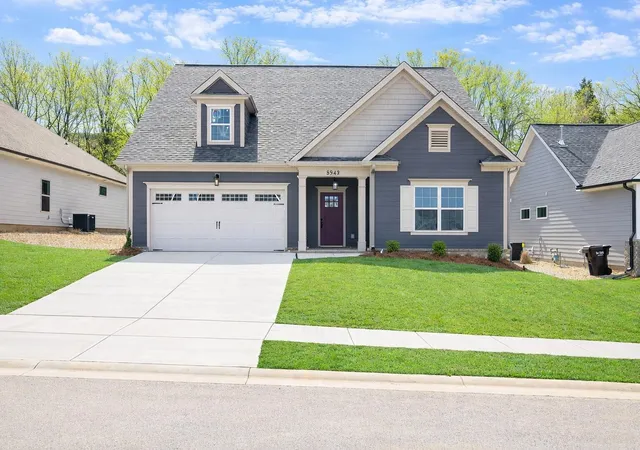
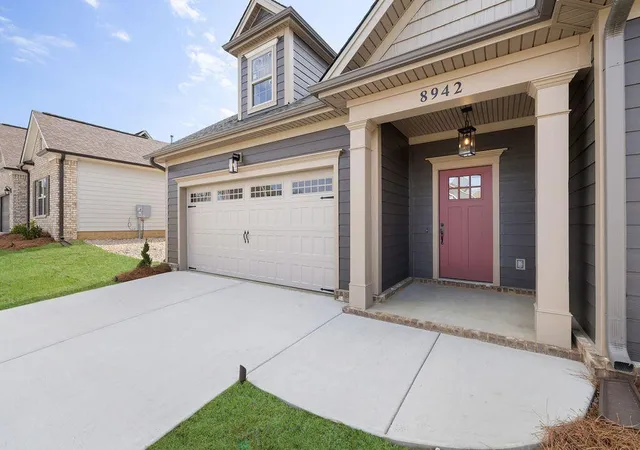
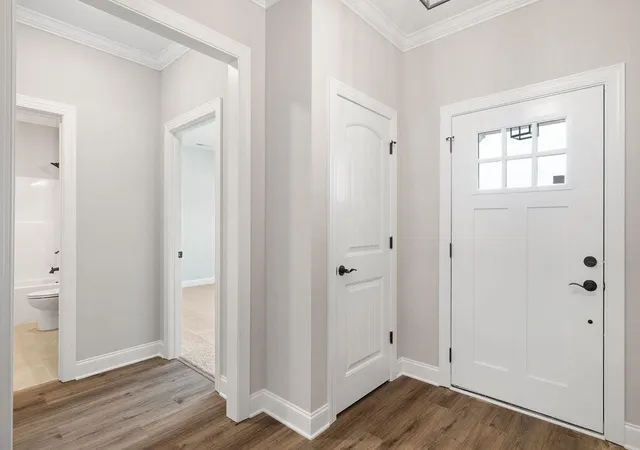
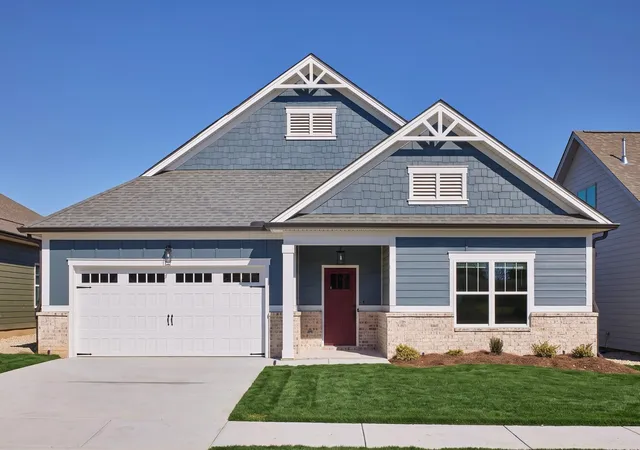
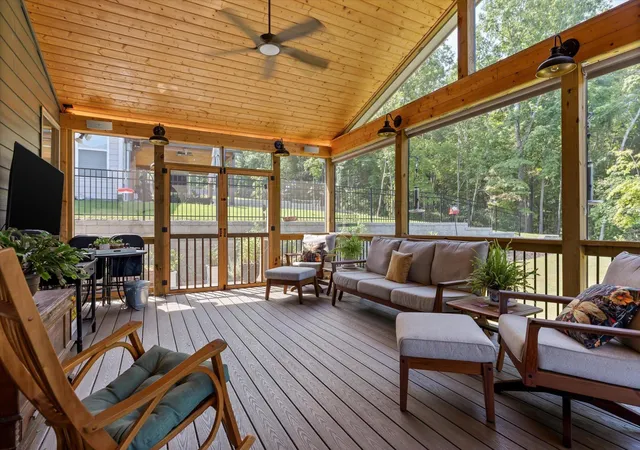
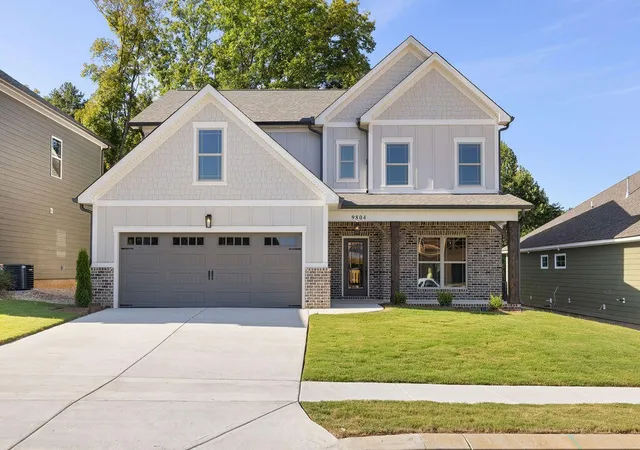
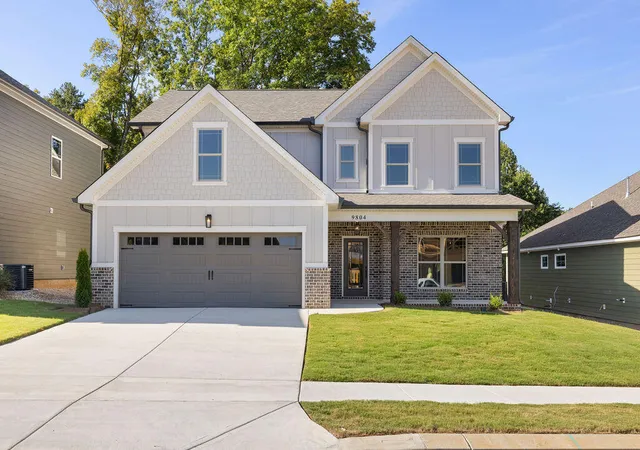
$30,000 RATE BUYDOWN ON THIS HOME* FOR ACCEPTED PA's BETWEEN 10-29-26 and 12-23-26. MUST USE SELLER SELECTED LENDER TO QUALIFY. Bainbridge Park nestled right in the heart of Ooltewah with Beautiful White Oak Mountain as the back drop. Layers upon layers of style culminate in another homeowner favorite home plan - The Laurel. One of our most stylish single-level floorplans - this open concept plan offers modern favorites without sacrificing warmth. Beautiful lighting accents the standard corner fireplace creating a high-style focal point. With an open kitchen and great room areas, you will never miss a moment of Netflix while making a run to the fridge. The spacious Main Bedroom bath has His and Hers sinks and the Walk-in-Closet has a main area plus a smaller section for his clothes ... or the newest members of your shoe collection. The Laurel offers convenient living with the laundry and pantry are easily accessible from the garage for grocery unloading and unpacking. Drop those muddy shoes off - no dirty shoe tracks in your home foyer! And laundry noise is just far away to not disturb the peacefulness of the bedrooms areas. Use the two additional bedrooms for guests, or create whatever identities make sense for your lifestyle - be it Pinterest-worthy crafting or a study. Any combination is sure to be a success - with a full bath in between. An upstairs bonus room that can serve as a 4th bedroom & a 3rd full bath with Walk-In Closet with additional walk-in attic access is an option for more space. This home also features a covered porch for evening retreats on the back of home.
- Houzeo last checked: 1 hour ago
- Listing updated: October 29, 2026 at 12:49 pm
- Listing Provided by: William Panebianco (423) 827-3361 DRE #336974 | Pratt Homes LLC (423) 827-3361
- Source: Nashville (RealTracs Mid) MLS-TN | MLS#: 3258695

Property Details
Status
Active
Type
Single Family Residence
No. of Stories
2
County
City
Neighborhood
--
Year Built
2026
HOA Fees
-
Finished Area
2,596 sqft
Lot Size
0.21 acre lot
Basement Area
- sqft
MLS Name
Nashville (RealTracs Mid) MLS
MLS Number
3258695
MLS Status
Active
Days on Market
2

Continue Your Journey in App
Find your dream home, receive real-time updates, and many more!
Continue Your Journey in App
Find your dream home, receive real-time updates, and many more!
Location
Facts & Features
Rooms
Bedrooms & bathrooms
Bedrooms: 4
Bathrooms: 3
Interior
Flooring
Carpet, Tile, Other
Heating
Central, Natural Gas
Interior Features
Open Floorplan, Walk In Closet(s), Ceiling Fan(s), Kitchen Island
Sewer
Public Sewer
Cooling
Ceiling Fan(s), Electric
Appliances
Microwave, Electric Range, Electric Oven, Disposal, Dishwasher
Construction
Year Built
Year Built: 2026
Home type
Single Family Residence
Construction Materials
Fiber Cement, Other, Brick
Roof
Asphalt
Foundation Details
Raised
Utilities & Energy
Association Amenities
Playground, Pool, Sidewalks
Water Source
Public
Fireplace Features
Gas, Great Room
Utilities
Electricity Available, Natural Gas Available, Water Available
Parking Features
Garage Door Opener, Garage Faces Front, Concrete, Driveway
Security Features
Carbon Monoxide Detector(s), Smoke Detector(s)
Other Features
Lot Features
Level
Subdivision Name
Bainbridge Park
Patio And Porch Features
Porch
Price History
| Date | Event | Price |
|---|---|---|
10/26/2026 Source: | Listed for Sale | $525,000 +1.94% $202/sqft |
10/26/2026 Source: | Price Increased | $515,000 +5.10% $198/sqft |
06/09/2026 Source: | Contingent (Active Under Contract) | $490,000 $189/sqft |

Getting Around 8942 Knolling Loop
Bike Score®

Somewhat Bikeable
16/100
Walk Score®

Car-Dependent
1/100
Data provided by Redfin
Nearby Homes

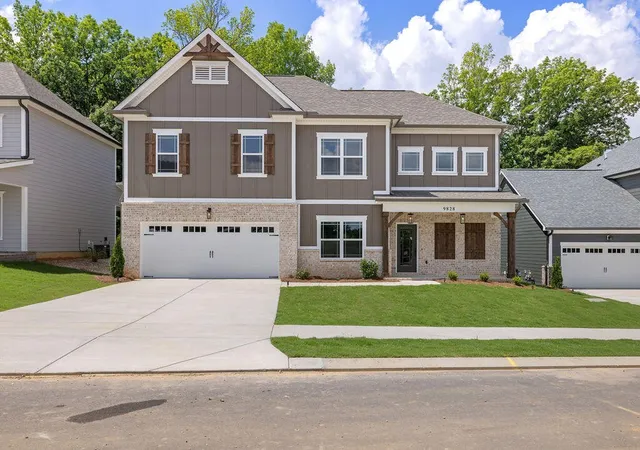
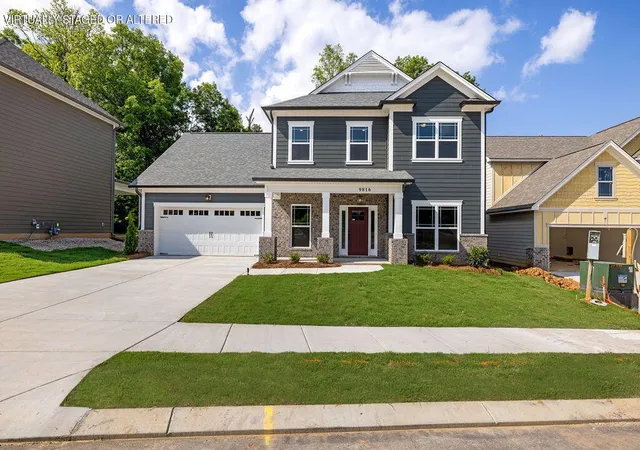
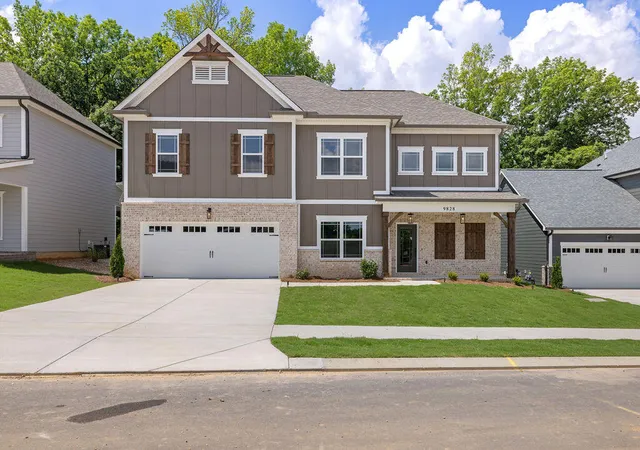
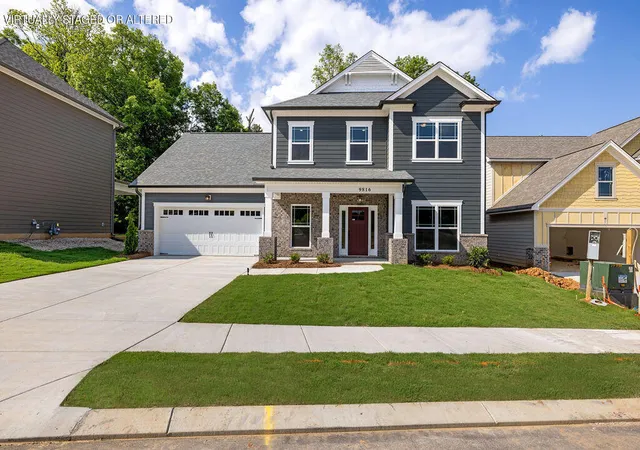

Find Homes by Property Features in Ooltewah, TN
Nearby New Homes For Sale

Based on information from Realtracs® through Oct 29, 2026, 02:16PM. Data courtesy of Realtracs® MLS as distributed by MLS GRID. Some IDX listings have been excluded from this website. All data is obtained from various sources and may not have been verified by the broker or MLS GRID. Supplied Open House Information is subject to change without notice. All information should be independently reviewed and verified for accuracy. Properties may or may not be listed by the office/agent presenting the information. IDX information is provided exclusively for consumers’ personal, noncommercial use. It may not be used for any purpose other than to identify prospective properties consumers may be interested in purchasing. The data is deemed reliable but is not guaranteed by MLS GRID. The use of the MLS GRID Data may be subject to an end-user license agreement prescribed by Realtracs® MLS. © 2026 RealTracs Solutions. All Rights Reserved. Angela Fowler Real Estate, LLC | 423.320.4620 | afowler@catt.com Mailing Address: 452 Kailors Cove Cir, Ringgold, GA 30736
 Advertising Broker: Angela Fowler | Angela Fowler Real Estate, LLC.
