- Overview
- Description
- Property Details
- Location
- HOA Management
- Facts & Features
- Getting Around
- Nearby Homes


Street View
$1,000,000
Monthly Est:$4,977
 4 Beds
 4 Baths
3 full baths + 1 half bath
 4,450sqft
2621 Copper Cvs, Ooltewah, TN 37363
$1,000,000
$4,977/moEst:
Get Pre-Approved
Single Family Residence
Built in 2021
$325/mo HOA
0.25 acre lot
$225/sq.ft
Description
Luxury Living With little upkeep:
Welcome to Skyfall!
What if you could enjoy the space and comfort of a luxury home without spending your weekends taking care of the yard? Welcome to Skyfall, where beautiful homes, thoughtful design, and low-maintenance living come together.
With approximately 4,450 square feet, 4 bedrooms, and 3.5 bathrooms, this home offers plenty of room to live, relax, and entertain.
Step inside and discover elevated ceilings, beautiful hardwood floors, custom built-ins, and natural light that fills the open living spaces. At the heart of the home is a gourmet kitchen featuring Quartz countertops, an oversized island, a convection microwave, and a walk-in Butler's Pantry complete with a sink, beverage refrigerator, and plenty of storage.
Whether you're hosting a holiday dinner in the separate dining room or enjoying a quiet evening by the fireplace in the Keeping Room, every space is designed to bring people together.
The main-level Primary Suite offers a peaceful escape with a spacious walk-in shower and generous closet space. Need room to work, exercise, or enjoy your favorite hobby? The flexible Multipurpose Room gives you options. And when it's time to unwind, your very own Movie Theater brings the big-screen experience home.
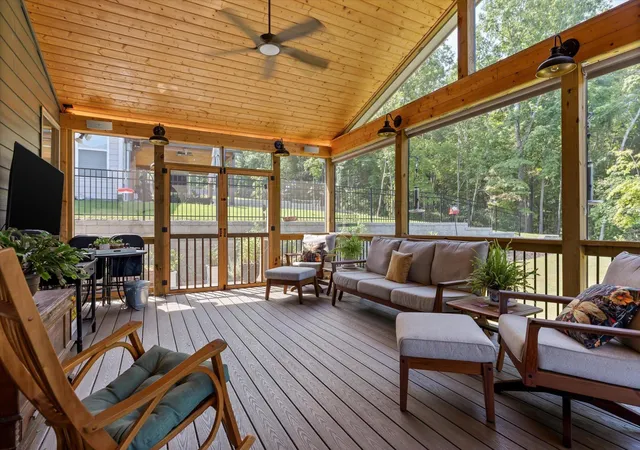
Love the outdoors? Enjoy your morning coffee in the light filled Sunroom, relax on the covered patio, or spend time in the private, fenced backyard. With beautiful landscaping and plenty of level lawn, there's room for pets, play, and gardening.
You'll also appreciate the oversized two-car garage with epoxy flooring and the abundant storage throughout the home.
But the real luxury may be the lifestyle. Skyfall's HOA takes care of lawn maintenance, garbage, and recycling, giving you more time to enjoy what matters most. Community amenities include a clubhouse, swimming pool, walking trails, picnic pavilion, and community garden.
And with Cambridge Square, I-75, shopping, restaurants, fitness centers, schools, schools, and medical facilities just minutes away, everything you need is close to home.
More space. Less maintenance. More time to enjoy life.
That's the beauty of living in Skyfall. Come see what your next chapter could look like!
- Houzeo last checked: 0 minutes ago
- Listing updated: October 29, 2026 at 10:31 am
- Listing Provided by: Joal Henke (423) 394-6857 DRE #TN295944 | Keller Williams Realty (423) 664-1900
- Source: Greater Chattanooga AOR MLS-AL | MLS#: 1545345

Property Details
Status
Active
Type
Single Family Residence
No. of Stories
2
County
City
Neighborhood
--
Year Built
2021
HOA Fees
$325/mo
Finished Area
4,450 sqft
Lot Size
0.25 acre lot
Basement Area
- sqft
MLS Name
Greater Chattanooga AOR MLS
MLS Number
1545345
MLS Status
Active
Days on Market
1

Continue Your Journey in App
Find your dream home, receive real-time updates, and many more!
Continue Your Journey in App
Find your dream home, receive real-time updates, and many more!
Location
HOA Management
N/A
HOA Fees
$325/ Monthly
Amenities
 Amenities and services may be covered by one or multiple associations and service providers.
 Trash Pickup
 Pool
 Lawn Care
 Maintenance
 Park Playground
 Bike Trails
 Club House
 Picnic Area
Other
Disclaimer: Amenities are based on third-party information and may vary; buyers must independently verify all amenities, as information is deemed reliable but not guaranteed.
Facts & Features
Rooms
Bedrooms & bathrooms
Bedrooms: 4
Bathrooms: 4
Interior
Interior Features
Bookcases, Built In Features, Ceiling Fan(s), Coffered Ceiling(s), Connected Shared Bathroom, Crown Molding, Double Closets, Double Vanity, Granite Counters, High Ceilings, High Speed Internet, Kitchen Island, Open Floorplan, Pantry, Primary Downstairs, Recessed Lighting, Separate Dining Room, Separate Shower, Sitting Area, Smart Camera(s)/recording, Smart Thermostat, Split Bedrooms, Storage, Tub/shower Combo, Walk In Closet(s), Wired For Sound
Window Features
Insulated Windows, Plantation Shutters, Shutters, Vinyl Frames
Cooling
Central Air, Electric, Multi Units
Appliances
Other, Wall Oven, Tankless Water Heater, Stainless Steel Appliance(s), Self Cleaning Oven, Refrigerator, Range Hood, Microwave, Gas Water Heater, Gas Cooktop, Free Standing Refrigerator, Exhaust Fan, Electric Oven, Double Oven, Disposal, Dishwasher, Convection Oven, Built In Electric Oven, Bar Fridge
Exterior Features
Private Yard, Rain Gutters, Smart Camera(s)/recording, Smart Irrigation, Smart Lock(s)
Heating
Central, Natural Gas
Sewer
Public Sewer
Flooring
Hardwood, Plank, Tile
Construction
Year Built
Year Built: 2021
Home type
Single Family Residence
Architectural Style
Contemporary
Foundation Details
Slab
Roof
Asphalt, Shingle
Construction Materials
Brick, Hardi Plank Type
Utilities & Energy
Fireplace Features
Den, Gas Log
Association Amenities
Clubhouse, Dog Park, Landscaping, Maintenance Grounds, Picnic Area, Pool, Trail(s), Trash, Other
Pool Features
Association, In Ground
Basement
None
Parking Features
Concrete, Driveway, Garage, Garage Door Opener, Garage Faces Side, Kitchen Level
Security Features
Security System, Smoke Detector(s)
Laundry Features
Electric Dryer Hookup, Laundry Room, Main Level, Washer Hookup
Water Source
Public
Utilities
Cable Connected, Electricity Connected, Natural Gas Connected, Phone Available, Sewer Connected, Water Connected, Underground Utilities
Other Features
Lot Features
Back Yard, Landscaped, Level
Subdivision Name
Skyfall
Community Features
Clubhouse, Pool, Other
Patio And Porch Features
Covered, Patio, Porch Covered
Price History
| Date | Event | Price |
|---|---|---|
10/29/2026 Source: | Listed for Sale | $1,000,000 -4.76% $225/sqft |
08/19/2026 Source: | Sold | $1,050,000 +7.69% $236/sqft |
08/19/2026 Source: | Price Decreased | $975,000 -7.14% $219/sqft |
08/19/2026 Source: | Price Increased | $1,050,000 +7.69% $236/sqft |
07/13/2026 Source: | Contingent (Active Under Contract) | $975,000 $219/sqft |


Show more
Nearby Homes
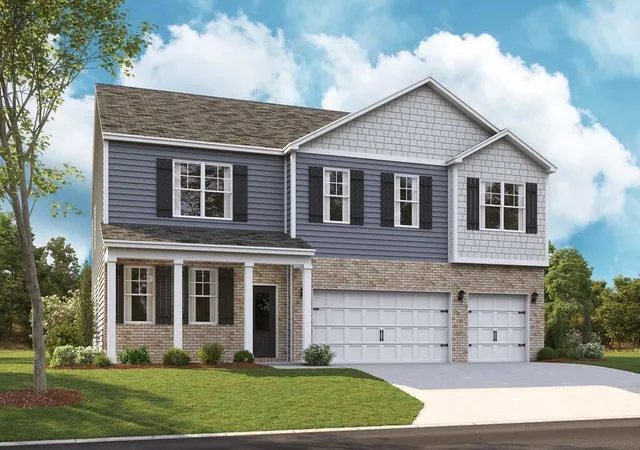


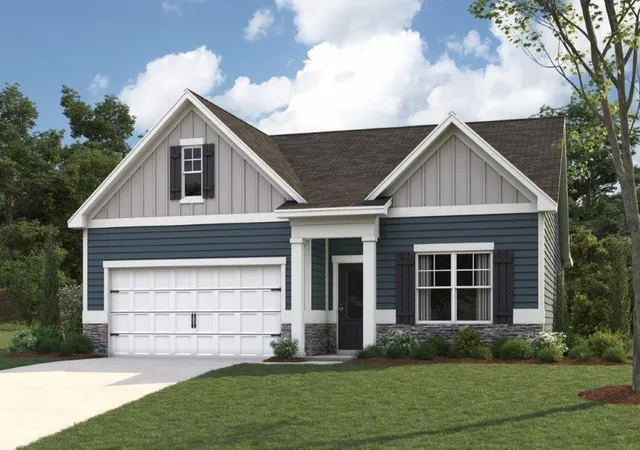
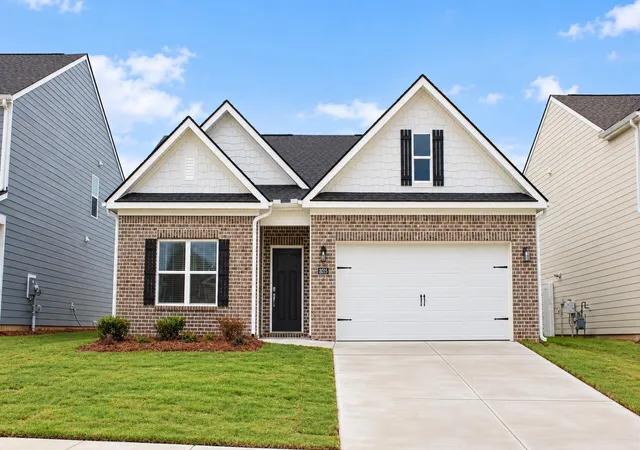


Find Homes by Property Features in Ooltewah, TN
Nearby New Homes For Sale


Based on information from the Greater Chattanooga REALTORS® (or, alternatively, from the MLS of Chattanooga, Inc.) through Oct 29, 2026, 09:45PM. IDX information is provided exclusively for consumers' personal, non-commercial use; it may not be used for any purpose other than to identify prospective properties consumers may be interested in purchasing, and the data is deemed reliable but is not guaranteed accurate by the MLS. © 2026 the Greater Chattanooga REALTORS®. All Rights Reserved. Angela Fowler | Angela Fowler Real Estate, LLC. | (423) 320-4620 | afowler@catt.com Mailing Address: 452 Kailors Cove Cir Ringgold, GA 30736
 Advertising Broker: Angela Fowler | Angela Fowler Real Estate, LLC.
