- Overview
- Description
- Property Details
- Location
- Facts & Features
- Getting Around
- Nearby Homes



$1,130,000
Monthly Est:$5,624
 5 Beds
 5 Baths
5 full baths
 5,125sqft
8945 Waterchase Cir, Fort Worth, TX 76120
$1,130,000
$5,624/moEst:
Get Pre-Approved
Single Family Residence
Built in 2004
$-- HOA
1.21 acres lot
$220/sq.ft
Description
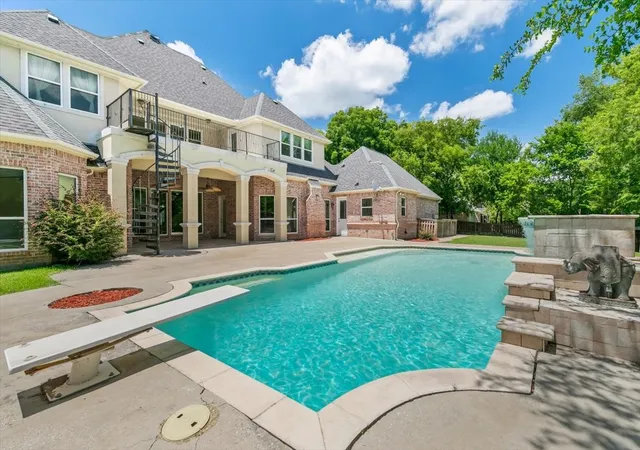
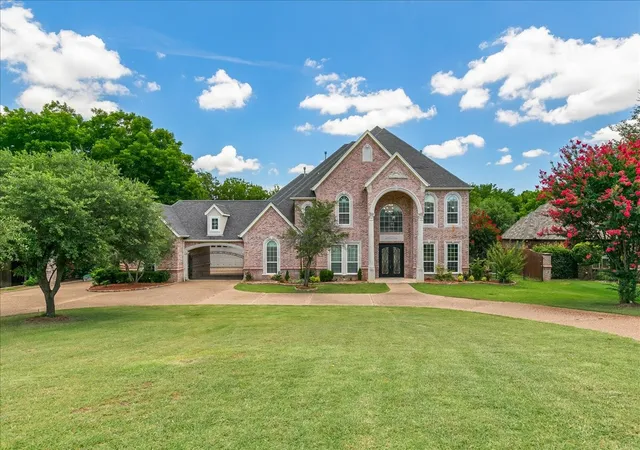
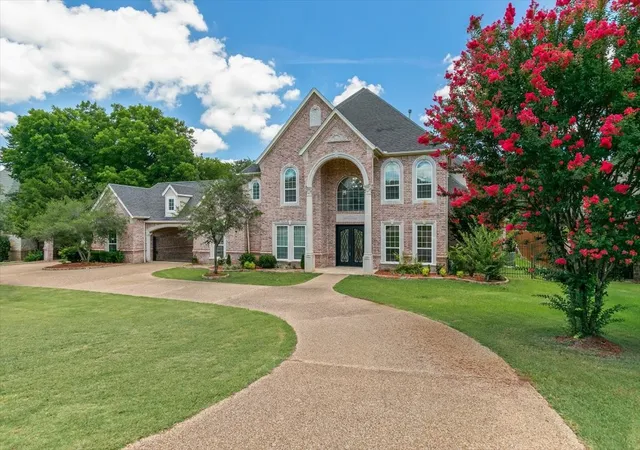
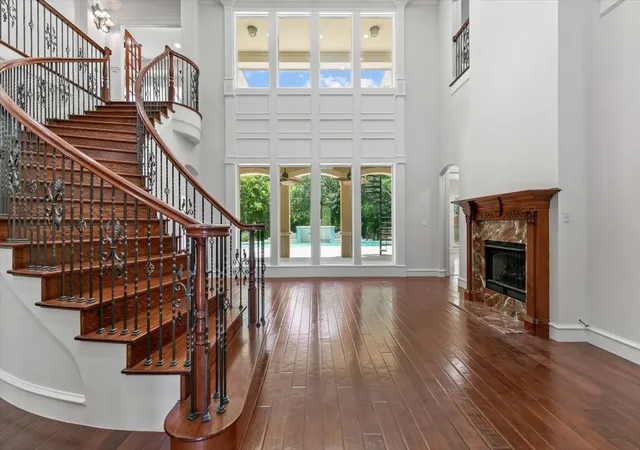
Dream home located on 1.2 acres in the Waterchase Estates ready for you to move in! This two-story property boasts 5 bedrooms, 5 full bathrooms, 3 living spaces, 2 kitchens, 2 dining areas, 2 offices, 2 fireplaces, 2 garages and a glistening pool with a beautiful waterfall. Located nearby downtown Fort Worth and down the highway from Dallas, this home is centrally positioned to help you get around the metroplex!
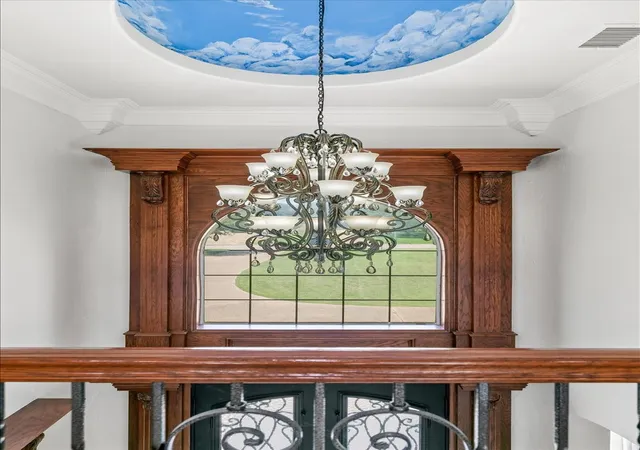
As you enter, you are greeted by the sky painted chandelier dome and spiral staircase. The master suite is very spacious with a newly remodeled master bath (never used shower and tub!) and massive in closet. The kitchen features ample cabinetry and is adjacent to the living room which is perfect for spending family time together or host gatherings. There is also a bonus kitchen area near the back of the house. Both kitchen features brand new, never used fridges!
The home has hardwood floor throughout, a fresh coat of paint, granite counter tops in all bathroom and kitchen areas, tall ceilings with tall windows for plenty natural lighting. Additionally, all of the exterior walls contains foam insulation to help the house stay cool in the summers and warm in the winters!
There are two staircases leading to the second floor with another bedroom suite which includes a personal bathroom and large walk in closet. There are 2 other bedrooms, 1 full bath, a media room and an additional room to use as a study, office or music room. The balcony overlooks the pool and spacious land in the backyard. Waterchase Golf Club is right next door along with other nearby grocery stores, restaurants and shopping!
- Houzeo last checked: 1 hour ago
- Listing updated: July 29, 2026 at 2:27 pm
- Listing Provided by: Quy Le | Fathom Realty (888) 455-6040
- Source: NTREIS MLS-TX | MLS#: 20986437

Property Details
Status
Active
Type
Single Family Residence
No. of Stories
2
County
City
Neighborhood
Year Built
2004
HOA Fees
-
Finished Area
5,125 sqft
Lot Size
1.21 acres lot
Basement Area
- sqft
MLS Name
NTREIS MLS
MLS Number
20986437
MLS Status
Active
Cumulative Days on Market
393

Continue Your Journey in App
Find your dream home, receive real-time updates, and many more!
Download App
Continue Your Journey in App
Find your dream home, receive real-time updates, and many more!
Location
Facts & Features
Rooms
Bedrooms & bathrooms
Bedrooms: 5
Bathrooms: 5
FullBath
Level: Second
Area: 1.00 Square Feet
Dimensions: 1 x 1
Bedroom
Level: Second
Area: 1.00 Square Feet
Dimensions: 1 x 1
Bedroom
Level: Second
Area: 1.00 Square Feet
Dimensions: 1 x 1
MediaRoom
Level: Second
Area: 1.00 Square Feet
Dimensions: 1 x 1
GameRoom
Level: Second
Area: 1.00 Square Feet
Dimensions: 1 x 1
FullBath
Level: Second
Area: 1.00 Square Feet
Dimensions: 1 x 1
PrimaryBedroom
Level: Second
Area: 1.00 Square Feet
Dimensions: 1 x 1
FullBath
Level: First
Area: 1.00 Square Feet
Dimensions: 1 x 1
FullBath
Level: First
Area: 1.00 Square Feet
Dimensions: 1 x 1
Bedroom
Level: First
Area: 1.00 Square Feet
Dimensions: 1 x 1
Kitchen
Level: First
Area: 1.00 Square Feet
Dimensions: 1 x 1
UtilityRoom
Level: First
Area: 1.00 Square Feet
Dimensions: 1 x 1
FamilyRoom
Level: First
Area: 1.00 Square Feet
Dimensions: 1 x 1
BreakfastRoomNook
Level: First
Area: 1.00 Square Feet
Dimensions: 1 x 1
Kitchen
Level: First
Area: 1.00 Square Feet
Dimensions: 1 x 1
LivingRoom
Level: First
Area: 1.00 Square Feet
Dimensions: 1 x 1
DiningRoom
Level: First
Area: 1.00 Square Feet
Dimensions: 1 x 1
Office
Level: First
Area: 1.00 Square Feet
Dimensions: 1 x 1
PrimaryBathroom
Level: First
Area: 1.00 Square Feet
Dimensions: 1 x 1
PrimaryBedroom
Level: First
Area: 1.00 Square Feet
Dimensions: 1 x 1
Interior
Flooring
Hardwood, Stone, Tile
Exterior Features
Balcony
Appliances
Dishwasher, Gas Cooktop, Microwave, Refrigerator
Interior Features
Chandelier, Cathedral Ceilings, Decorative Designer Lighting Fixtures, Granite Counters, Multiple Staircases, Open Floorplan, Natural Woodwork, Walk In Closets
Construction
Year Built
Year Built: 2004
Home type
Single Family Residence
Construction Materials
Brick
Architectural Style
Detached
Foundation Details
Slab
Roof
Shingle
Utilities & Energy
Fireplace Features
Family Room, Gas, Living Room
Parking Features
Carport, Door Multi, Door Single, Boat, Rv Access Parking
Pool Features
In Ground, Pool
Utilities
Electricity Available, Natural Gas Available, Water Available
Water Source
Public
Other Features
Subdivision Name
Waterchase Estates Add
Lot Features
Acreage, Back Yard, Lawn, Landscaped
Patio And Porch Features
Balcony, Covered
Price History
| Date | Event | Price |
|---|---|---|
07/01/2025 Source: #20986437 | Listed for Sale | $1,130,000 +5.61% $220/sqft |
05/20/2025 Source: | Listing Removed | $1,070,000 -2.73% $209/sqft |
10/01/2024 Source: | Listed for Sale | $1,100,000 $215/sqft |

Nearby Homes




Find Homes by Property Features in Fort Worth, TX
Nearby New Homes For Sale

Based on information from the North Texas Real Estate Information Systems, Inc., through Oct 09, 2026, 12:00PM. Information is provided exclusively for consumers’ personal, non-commercial use. It may not be used for any purpose other than to identify prospective properties consumers may be interested in purchasing. Data is deemed reliable but is not guaranteed accurate. This website may not include listings or property addresses of sellers who have directed their listing brokers to withhold their listing or their property address from display on the Internet. ©2026 North Texas Real Estate Information Systems, Inc. All Rights Reserved.
 Advertising Broker: Michelle Brecker | Pathway To Home Realty