- Overview
- Description
- Property Details
- Location
- Facts & Features
- Getting Around
- Nearby Homes
 Hot
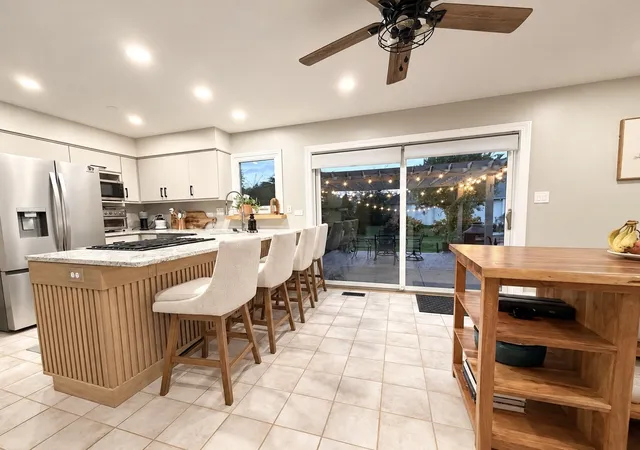

Street View
$715,000
Monthly Est:$3,559
 5 Beds
 4 Baths
3 full baths + 1 half bath
 4,316sqft
8948 Charrington Dr, Frankfort, IL 60423
$715,000
$3,559/moEst:
Get Pre-Approved
Single Family Residence
Built in 1995
$-- HOA
17,859.6 sqft lot
$166/sq.ft
Description
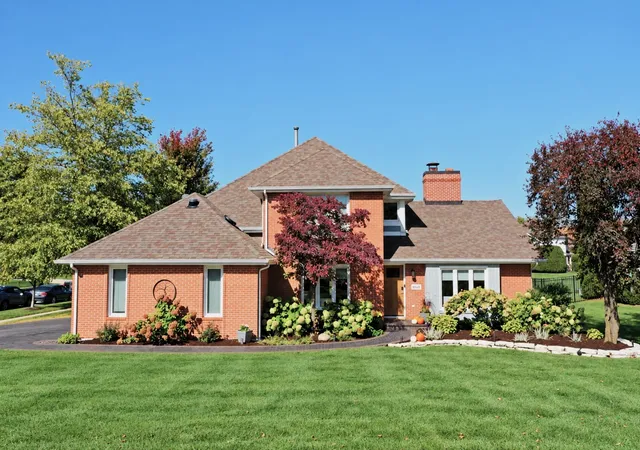
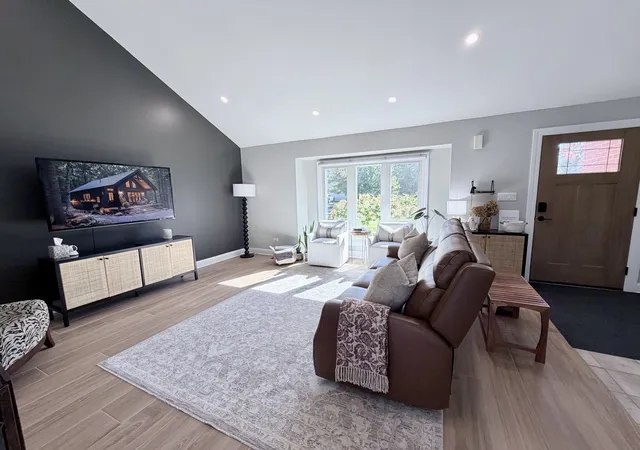
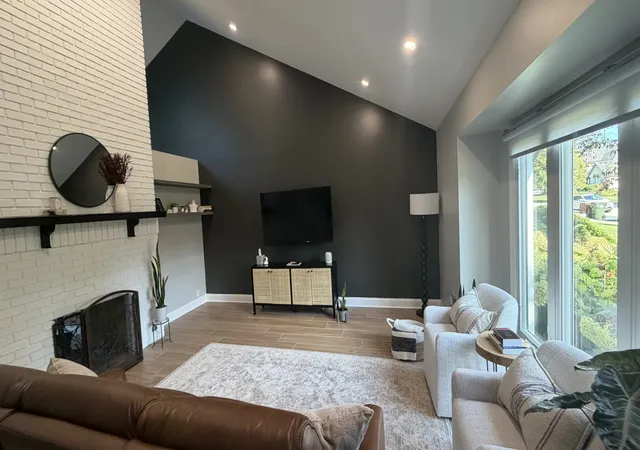
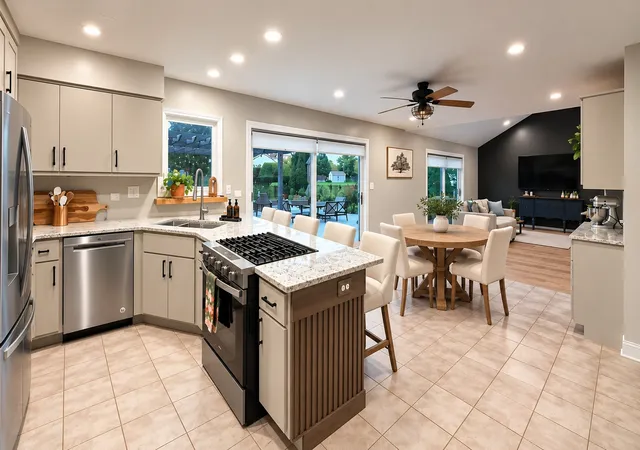
EXCEPTIONALLY REMODELED HOME - LUXURY, SPACE & PRIVACY! Not all 4,316-square-foot homes are created equal! This stunning 5-bedroom, 3.5-bath home offers exceptional value with extensive, high-quality renovations that distinguish it from similar size homes that need updating. Beautifully remodeled throughout, this home showcases a spectacular kitchen featuring updated cabinetry with soft lock doors, new granite counter tops including on the Peninsula along with pull out garbage/recycling bins, spice rack, utensil drawer organizer, modern updates, and elegant finishes*** a primary suite in the main floor includes private complete bathroom*** updated flooring throughout ***Master bath and bed completely remodeled*** new windows, and new impressive custom 8-foot patio doors that fill the living spaces with natural light leading to patio from suite, dining area and kitchen (no issue in getting your furniture inside). All new lighting and outlets allowing for USB connections. Main floor Office/5th bedroom that displays a mounted tv and closet with built in storage. Situated on a desirable corner lot, the property features professionally designed landscaping that creates a beautifully screened, private backyard retreat. Enjoy outdoor entertaining on the spacious patio beneath a charming pergola, complete with a brick fireplace. A 3.5 car garage with an upscale clay paver driveway and walkway that adds to this home's exceptional appeal. If gardening is your passion vegetable garden and raised box are ready for you. A truly distinctive property that must be seen to appreciate! (Beautification Award Winning Home from the Village of Frankfort)!! Built by McNaughton Custom Home Builders. ***Walking Community*** Walking Distance to Downtown Frankfort to enjoy The Farmers Market/ Fall Fest/ Entertainment/ Restaurants/ Shopping/ Old Plank Trail. Excellent Rated Lincoln Way East School District. *****Home Warranty is included*****
- Houzeo last checked: 1 hour ago
- Listing updated: October 23, 2026 at 12:10 am
- Listing Provided by: Ramon Zambrano (708) 257-6482 | Real People Realty (815) 469-7449
- Source: MRED MLS-IL | MLS#: 12784102

Property Details
Status
Active
Type
Single Family Residence
No. of Stories
-
County
City
Neighborhood
--
Year Built
1995
HOA Fees
-
Finished Area
4,316 sqft
Lot Size
17,859.6 sqft lot
Basement Area
- sqft
MLS Name
MRED MLS
MLS Number
12784102
MLS Status
Price Change
Days on Market
9

Continue Your Journey in App
Find your dream home, receive real-time updates, and many more!
Download App
Continue Your Journey in App
Find your dream home, receive real-time updates, and many more!
Location
Facts & Features
Rooms
Bedrooms & bathrooms
Bedrooms: 5
Bathrooms: 4
Interior
Heating
Gas
Appliances
Range, Microwave, Dishwasher, Refrigerator, Washer, Dryer, Disposal, Stainless Steel Appliance(s), Water Softener Owned
Flooring
Hardwood
Sewer
Public Sewer
Exterior Features
Fire Pit
Window Features
Skylight(s), Screens, Shades, Window Treatments
Cooling
Central Air
Interior Features
Vaulted Ceiling(s), Wet Bar, Solar Tube(s), 1st Floor Bedroom, In Law Floorplan, 1st Floor Full Bath, Walk In Closet(s), Open Floorplan, Granite Counters, Replacement Windows
Construction
Year Built
Year Built: 1995
Home type
Single Family Residence
Foundation Details
Concrete Perimeter
Roof
Asphalt
Architectural Style
Traditional
Construction Materials
Brick, Synthetic Stucco
Utilities & Energy
Basement
Finished, Full
Laundry Features
Main Level, Gas Dryer Hookup, Electric Dryer Hookup
Water Source
Shared Well
Electric
Circuit Breakers
Parking Features
Brick Driveway, Garage Door Opener, Yes, Garage Owned, Attached, Driveway, Owned, Garage
Fireplace Features
Double Sided, Wood Burning, Masonry, Stubbed In Gas Line
Other Features
Lot Features
Corner Lot, Landscaped
Community Features
Park, Sidewalks, Street Lights, Street Paved
Patio And Porch Features
Patio
Subdivision Name
Charrington Estates
Price History
| Date | Event | Price |
|---|---|---|
10/21/2026 Source: | Price Decreased | $715,000 -1.38% $166/sqft |
10/14/2026 Source: | Listed for Sale | $725,000 +123.08% $168/sqft |
12/14/2007 Source: | Sold | $325,000 -13.33% $75/sqft |
09/18/2007 Source: | Price Decreased | $375,000 -11.76% $87/sqft |
03/14/2007 Source: | Listing Removed | $424,999 $98/sqft |

Nearby Homes
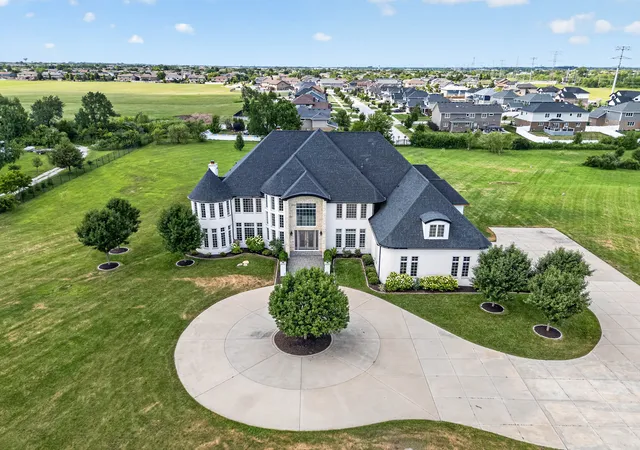
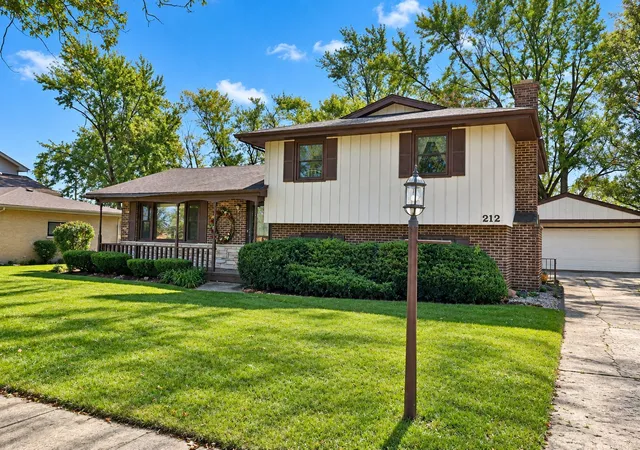
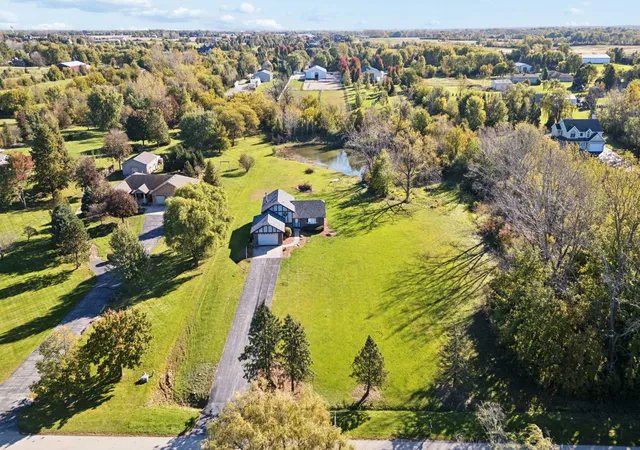
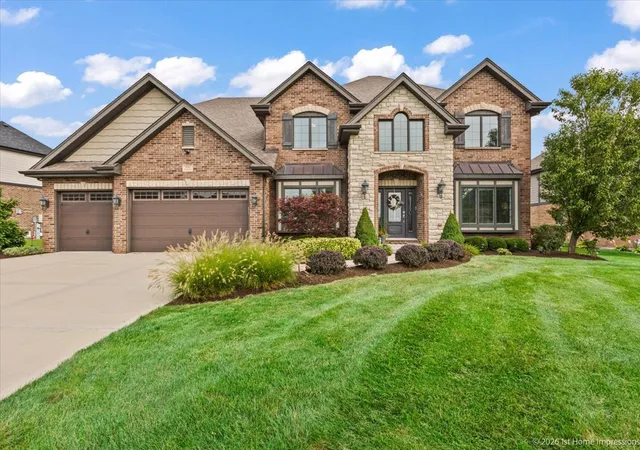
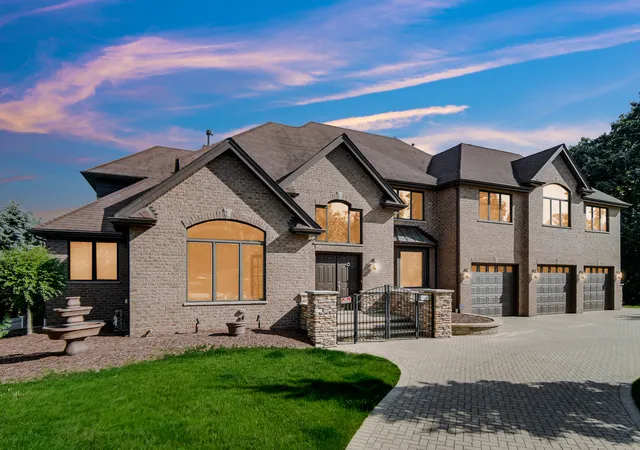
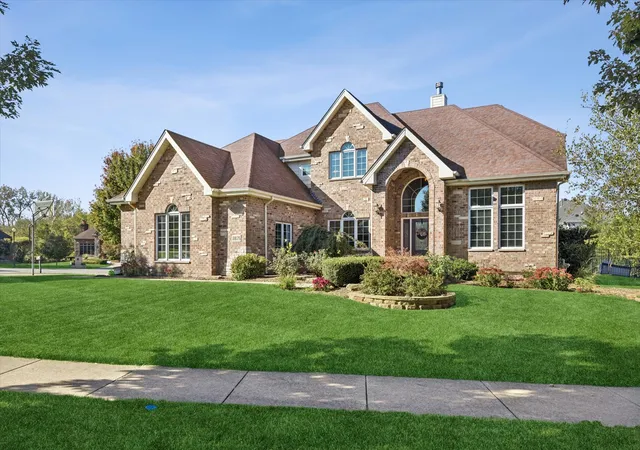
Find Homes by Property Features in Frankfort, IL
Nearby New Homes For Sale

This representation is based in whole or in part on data supplied by Midwest Real Estate Data, LLC through Oct 23, 2026, 06:45AM. Midwest Real Estate Data, LLC does not guarantee nor is it in any way responsible for its accuracy. Data maintained by Midwest Real Estate Data LLC may not reflect all real estate activity in the market. Based on information submitted to the MLS GRID as of Oct 23, 2026, 06:45AM. All data is obtained from various sources and has not been, and will not be, verified by broker or MLS GRID. Supplied Open House information is subject to change without notice. All information should be independently reviewed and verified for accuracy. Properties may or may not be listed by the office/agent presenting the information. This website may not include listings or property addresses of sellers who have directed their listing brokers to withhold their listing or their property address from display on the Internet. Some IDX listings have been excluded from this website. Information is provided exclusively for consumers’ personal non-commercial use. It may not be used for any purpose other than to identify prospective properties consumers may be interested in purchasing. The data is deemed reliable but is not guaranteed by MLS GRID, MRED or Houzeo. The use of the MLS GRID Data may be subject to an end user license agreement. Properties displayed may be listed or sold by various participants in the MLS, Listings courtesy of MRED as distributed by MLS GRID. ©2026 Midwest Real Estate Data LLC. All Rights Reserved
 Advertising Broker: Jorge Romero | Realty One Group Inc.
