- Overview
- Description
- Property Details
- Location
- Facts & Features
- Getting Around
- Nearby Homes


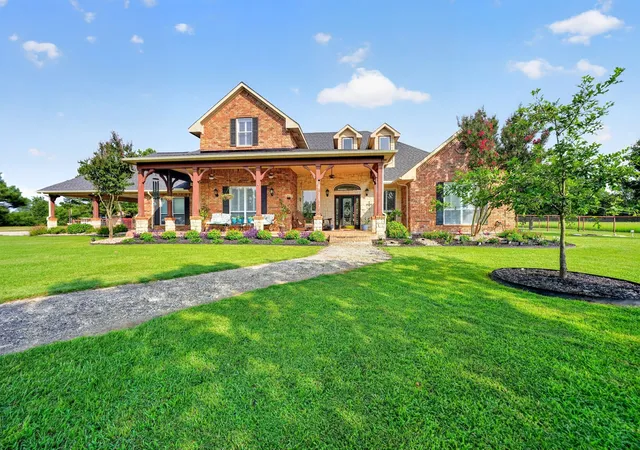


$1,079,800
Monthly Est:$5,375
 5 Beds
 5 Baths
4 full baths + 1 half bath
 4,339sqft
895 Vz County Road 3216, Wills Point, TX 75169
$1,079,800
$5,375/moEst:
Get Pre-Approved
Single Family Residence
Built in 2003
$-- HOA
20.22 acres lot
$249/sq.ft
Description
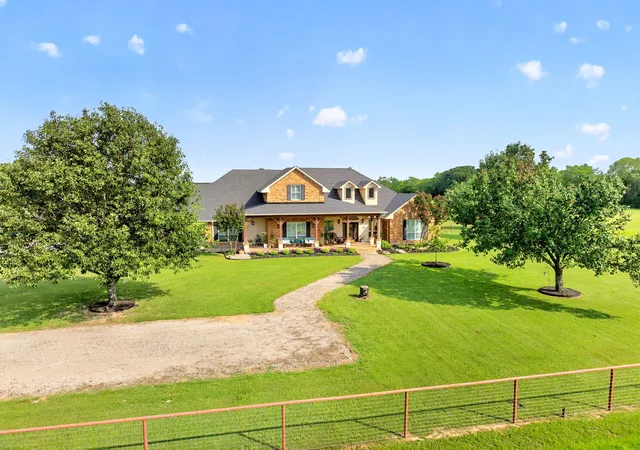
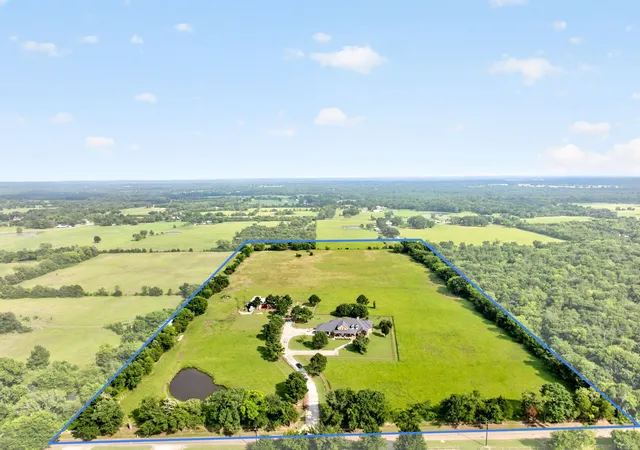
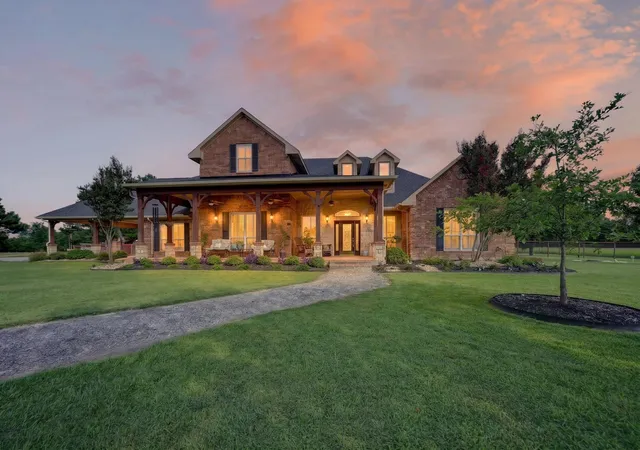
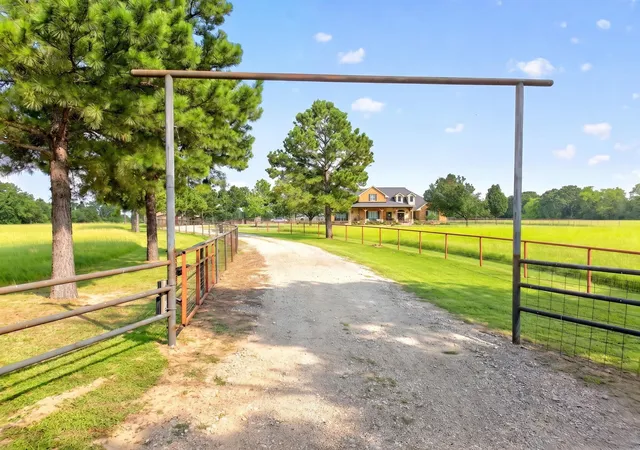
LUXURY LIVING! Escape to the kind of East Texas estate buyers rarely find with over 20 acres of privacy, beauty, and space to live the lifestyle so many dream about, currently agg exempt. Spanning 4,339 sq ft, this custom home delivers 5 bedrooms and 4.5 bathrooms with impressive craftsmanship and a layout designed for entertaining on a grand scale, total of 7500 sq ft under roof. Rich wood flooring, soaring ceilings, oversized windows, and a dramatic stone fireplace create a stunning centerpiece in the living room while capturing breathtaking views of the surrounding countryside. Designed for gathering, the expansive kitchen features abundant cabinetry, generous prep space, two built in ice makers and a breakfast bar for busy mornings on the go. Elegance continues into the private primary retreat where plantation shutters, a tray ceiling, dual vanities, a jetted soaking tub, separate shower, and oversized walk-in closets create a true sanctuary, the primary bedroom closet also serves as a storm shelter. Spacious secondary bedrooms offer flexibility for guests, office space, a bonus room for crafting, playroom, etc. or multigenerational living. Wide-open acreage surrounding the home creates endless possibilities for recreation, livestock, future improvements. Enjoy bird watching and the peaceful Texas sunsets from the spacious back patio or beautiful front porch with ceiling fans to keep you cool. Slab foundation with 50 piers. Hot tub and green house will convey with property. Located in Van Zandt County with convenient access to I-20, this property offers the rare balance of luxury living, land, and accessibility between Tyler and the Dallas metroplex. Proudly Claim Your Piece of Texas!
- Houzeo last checked: 12 minutes ago
- Listing updated: October 1, 2026 at 9:42 pm
- Listing Provided by: Bill Moomaw (903) 880-3989 | Regal, REALTORS (972) 771-6970
- Source: NTREIS MLS-TX | MLS#: 21274669

Property Details
Status
Active
Type
Single Family Residence
No. of Stories
2
County
City
Neighborhood
--
Year Built
2003
HOA Fees
-
Finished Area
4,339 sqft
Lot Size
20.22 acres lot
Basement Area
- sqft
MLS Name
NTREIS MLS
MLS Number
21274669
MLS Status
Active
Cumulative Days on Market
98

Continue Your Journey in App
Find your dream home, receive real-time updates, and many more!
Download App
Continue Your Journey in App
Find your dream home, receive real-time updates, and many more!
Location
Facts & Features
Rooms
Bedrooms & bathrooms
Bedrooms: 5
Bathrooms: 5
PrimaryBedroom
Level: Second
Area: 81.00 Square Feet
Dimensions: 9 x 9
PrimaryBedroom
Level: Second
Area: 315.00 Square Feet
Dimensions: 15 x 21
BonusRoom
Level: Second
Area: 140.00 Square Feet
Dimensions: 14 x 10
FamilyRoom
Level: Second
Area: 513.00 Square Feet
Dimensions: 19 x 27
PrimaryBathroom
Level: First
Area: 204.00 Square Feet
Dimensions: 12 x 17
PrimaryBedroom
Level: First
Area: 280.00 Square Feet
Dimensions: 14 x 20
Bedroom
Level: First
Area: 168.00 Square Feet
Dimensions: 14 x 12
FullBath
Level: First
Area: 50.00 Square Feet
Dimensions: 10 x 5
Bedroom
Level: First
Area: 169.00 Square Feet
Dimensions: 13 x 13
Bedroom
Level: First
Area: 156.00 Square Feet
Dimensions: 13 x 12
FullBath
Level: First
Area: 35.00 Square Feet
Dimensions: 7 x 5
Laundry
Level: First
Area: 48.00 Square Feet
Dimensions: 6 x 8
BreakfastRoomNook
Level: First
Area: 180.00 Square Feet
Dimensions: 18 x 10
Kitchen
Level: First
Area: 252.00 Square Feet
Dimensions: 14 x 18
DiningRoom
Level: First
Area: 117.00 Square Feet
Dimensions: 9 x 13
Office
Level: First
Area: 130.00 Square Feet
Dimensions: 10 x 13
LivingRoom
Level: First
Area: 462.00 Square Feet
Dimensions: 21 x 22
Interior
Sewer
Aerobic Septic
Interior Features
Built In Features, Decorative Designer Lighting Fixtures, Double Vanity, Eat In Kitchen, Kitchen Island, Multiple Master Suites, Open Floorplan, Other, Pantry, Vaulted Ceilings, Natural Woodwork, Walk In Closets
Window Features
Bay Windows, Shutters
Cooling
Central Air, Ceiling Fans
Flooring
Carpet, Hardwood, Tile
Heating
Central, Fireplaces
Appliances
Dishwasher, Electric Oven, Electric Range, Ice Maker, Microwave, Vented Exhaust Fan
Construction
Year Built
Year Built: 2003
Home type
Single Family Residence
Property Condition
Resale
Roof
Shingle
Architectural Style
Farmhouse
Foundation Details
Slab
Utilities & Energy
Laundry Features
Washer Hookup, Dryer Hookup, Laundry In Utility Room
Water Source
Community Coop
Utilities
Septic Available, Water Available
Pool Features
None
Fireplace Features
Living Room, Stone, Wood Burning
Parking Features
Covered, Carport, Door Multi, Driveway, Garage, Open
Other Features
Subdivision Name
Wills Point
Vegetation
Grassed
Lot Features
Agricultural, Back Yard, Lawn, Landscaped, Pond On Lot, Few Trees
Patio And Porch Features
Rear Porch, Covered
Price History
| Date | Event | Price |
|---|---|---|
09/14/2026 Source: | Contingent (Active Under Contract) | $1,079,800 -3.00% $249/sqft |
05/20/2026 Source: | Listed for Sale | $1,113,216 +112.08% $257/sqft |
12/01/2017 Source: | Listing Removed | $524,900 $121/sqft |

Nearby Homes


Find Homes by Property Features in Wills Point, TX
Nearby New Homes For Sale

Based on information from the North Texas Real Estate Information Systems, Inc., through Oct 11, 2026, 03:00AM. Information is provided exclusively for consumers’ personal, non-commercial use. It may not be used for any purpose other than to identify prospective properties consumers may be interested in purchasing. Data is deemed reliable but is not guaranteed accurate. This website may not include listings or property addresses of sellers who have directed their listing brokers to withhold their listing or their property address from display on the Internet. ©2026 North Texas Real Estate Information Systems, Inc. All Rights Reserved.
 Advertising Broker: Michelle Brecker | Pathway To Home Realty