- 0
- 6
- Overview
- Description
- Property Details
- Location
- HOA Management
- Facts & Features
- Getting Around
- Nearby Homes

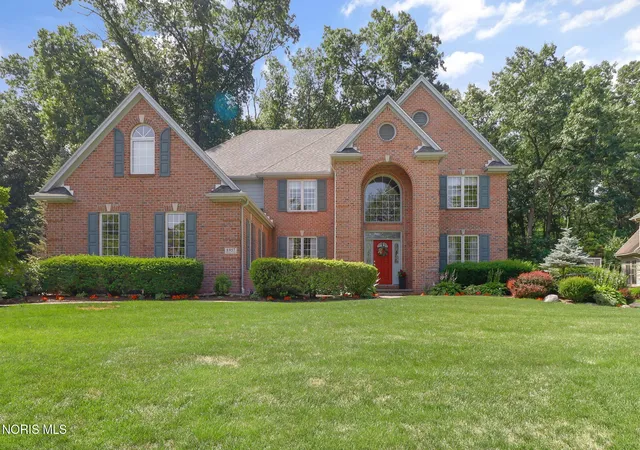
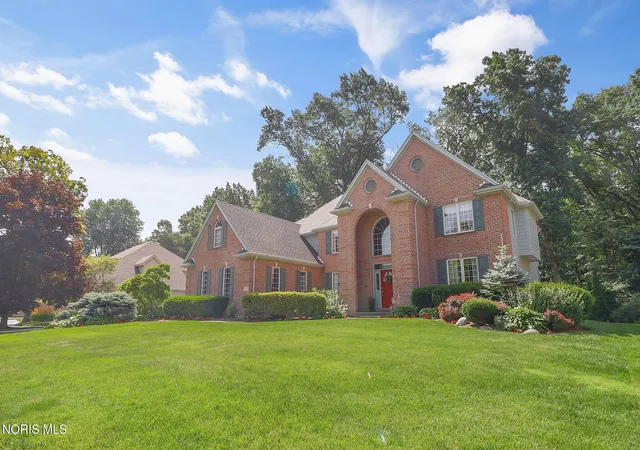
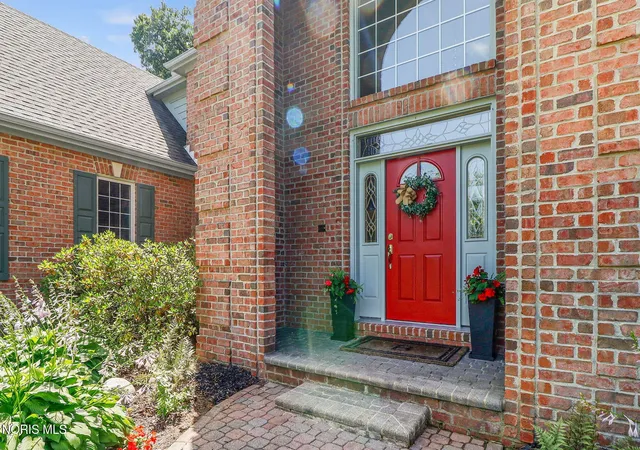


$650,000
Monthly Est:$3,235
 4 Beds
 4 Baths
3 full baths + 1 half bath
 3,441sqft
8957 Royal Oak Dr, Holland, OH 43528
$650,000
$3,235/moEst:
Get Pre-Approved
Single Family Residence
Built in 1996
$48.75/mo HOA
0.34 acre lot
$189/sq.ft
Description
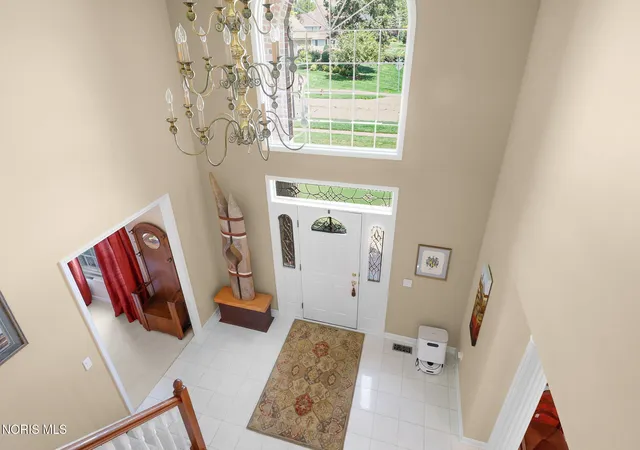
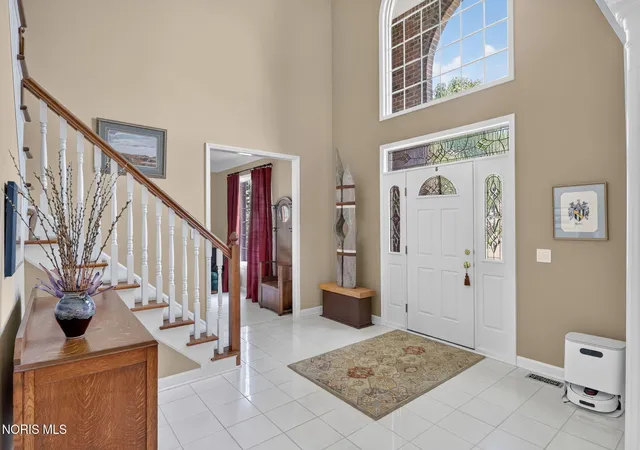
Welcome to this stunning brick two-story nestled on a private, wooded lot where timeless elegance meets modern updates. A soaring two-story foyer and dramatic great room with floor-to-ceiling windows create an impressive first impression, while rich hardwood floors, formal living and dining spaces, and a beautiful private office with custom built-ins offer both comfort and functionality. The completely remodeled 2020 kitchen is a chef's dream, featuring gorgeous Cambria Quartz countertops, a center island, new stainless steel Smart appliances, and an inviting eat-in area overlooking the serene backyard. Entertain with ease at the beautifully remodeled wet bar with Quartz ...
Continue Reading- Houzeo last checked: 4 hours ago
- Listing updated: August 19, 2026 at 7:51 pm
- Listing Provided by: Joseph D. Mathias (419) 509-9386 | RE/MAX Preferred Associates (419) 720-5600
- Source: Northwest Ohio Real Estate Information System (NORIS), Maumee, OH | MLS#: 10010163

Property Details
Status
Active
Type
Single Family Residence
No. of Stories
2
County
City
Neighborhood
--
Year Built
1996
HOA Fees
$48.75/mo
Finished Area
3,441 sqft
Lot Size
0.34 acre lot
Basement Area
- sqft
MLS Name
Northwest Ohio Real Estate Information System (NORIS), Maumee, OH
MLS Number
10010163
MLS Status
Active
Days on Market
71

Continue Your Journey in App
Find your dream home, receive real-time updates, and many more!
Download App
Continue Your Journey in App
Find your dream home, receive real-time updates, and many more!
Location
HOA Management
N/A
HOA Fees
$585/ Annually
Amenities
 Amenities and services may be covered by one or multiple associations and service providers.
 Park Playground
 Security Guard
 Other
Other
Picnic Area
Disclaimer: Amenities are based on third-party information and may vary; buyers must independently verify all amenities, as information is deemed reliable but not guaranteed.
Facts & Features
Rooms
Bedrooms & bathrooms
Bedrooms: 4
Bathrooms: 4
Interior
Cooling
Ceiling Fan(s), Central Air, Electric, Energy Star Qualified Equipment
Flooring
Carpet, Ceramic Tile, Engineered Hardwood, Hardwood, Marble
Exterior Features
Lighting, Private Yard, Smart Irrigation, Smart Light(s), Smart Lock(s)
Appliances
Dishwasher, Energy Star Qualified Appliances, Ice Maker, Microwave, Water Heater, Bar Fridge, Disposal, Double Oven, Exhaust Fan, Free Standing Freezer, Gas Range, Gas Range Connection, Humidifier, Range Hood, Refrigerator, Smart Appliance(s), Wall Oven, Washer, Wine Refrigerator
Sewer
Public Sewer
Window Features
Double Pane Windows, Insulated Windows, Shutters, Window Coverings, Window Treatments
Interior Features
Bidet, Built In Shower Chair, Built In Features, Cathedral Ceiling(s), Ceiling Fan(s), Double Vanity, Dry Bar, Eat In Kitchen, Entrance Foyer, Open Floorplan, Pantry, Primary Bathroom, Separate Shower, Smart Camera(s)/recording, Smart Light(s), Smart Thermostat, Sound System, Storage, Walk In Closet(s), Wet Bar
Heating
Central, Energy Star Qualified Equipment, Forced Air, Natural Gas
Construction
Year Built
Year Built: 1996
Home type
Single Family Residence
Roof
Shingle
Architectural Style
Traditional
Construction Materials
Batts Insulation, Block, Blown In Insulation, Brick, Concrete, Fiber Cement
Foundation Details
Block
Utilities & Energy
Water Source
Public
Security Features
24 Hour Security, Carbon Monoxide Detector(s), Closed Circuit Camera(s), Fire Alarm, Gated Community, Keyless Entry, Security Lights, Security System, Smoke Detector(s)
Laundry Features
Electric Dryer Hookup, Gas Dryer Hookup, Main Level, Sink, Washer Hookup
Parking Features
Accessible Parking, Concrete, Attached Garage, Driveway, Garage Door Opener, Heated Garage, Storage
Utilities
Cable Available, Cable Connected, Electricity Available, Electricity Connected, Natural Gas Available, Natural Gas Connected, Sewer Available, Sewer Connected, Water Available, Water Connected, Underground Utilities
Fireplace Features
Blower Fan, Family Room, Gas Log
Electric
100 Amp Service, 150 Amp Service, 220 Volts In Kitchen, 220 Volts In Laundry, Circuit Breakers
Association Amenities
Park, Picnic Area
Basement
Daylight, Finished, Full, Sump Pump
Other Features
Patio And Porch Features
Rear Patio, Front Porch, Deck
Lot Features
Landscaped, Near Golf Course, Sprinklers In Front, Sprinklers In Rear, Wooded
Subdivision Name
Stone Oak Country
Disclosures
Property Disclosure
Community Features
Curbs, Golf, Pickleball Court(s), Picnic Area, Playground, Sidewalks, Street Lights, Tennis Court(s)
Price History
| Date | Event | Price |
|---|---|---|
07/13/2026 Source: | Listed for Sale | $660,000 +1.54% $192/sqft |
07/13/2026 Source: | Price Decreased | $650,000 -1.52% $189/sqft |
07/07/2026 Source: | Coming Soon | $660,000 $192/sqft |

Nearby Homes



Find Homes by Property Features in Holland, OH
Nearby New Homes For Sale
Based on information from the Northwest Ohio Real Estate Information Systems, Inc. Multiple Listing Service through Sep 22, 2026, 05:00PM. All information is provided exclusively for personal, non-commercial use, and may not be used for any purpose other than to identify prospective properties consumers may be interested in purchasing. Information is deemed reliable but not guaranteed. ©2026 NORIS. All rights reserved.
 Advertising Broker: Nicholas Huscroft | Chosen Realty

Love this home?
Here's 4 things you can do

Your local real estate expert. Speak directly with agent about the home & pricing.

Book your private tour
as early as Tomorrow at 09:00 AM

Rates starting from 6.3%. Secure financing early to move quickly when you're ready.

Fastest way to get your offer in. Speak directly with agent to negotiate the offer.


