- Overview
- Description
- Property Details
- Location
- HOA Management
- Facts & Features
- Getting Around
- Nearby Homes


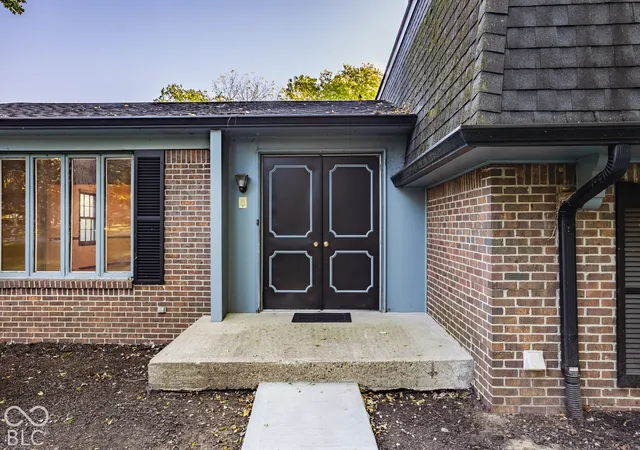


$435,000
Monthly Est:$2,165
 4 Beds
 4 Baths
3 full baths + 1 half bath
 4,329sqft
8959 Rexford Rd, Indianapolis, IN 46260
$435,000
$2,165/moEst:
Get Pre-Approved
Single Family Residence
Built in 1967
$74/mo HOA
26,136 sqft lot
$100/sq.ft
Description
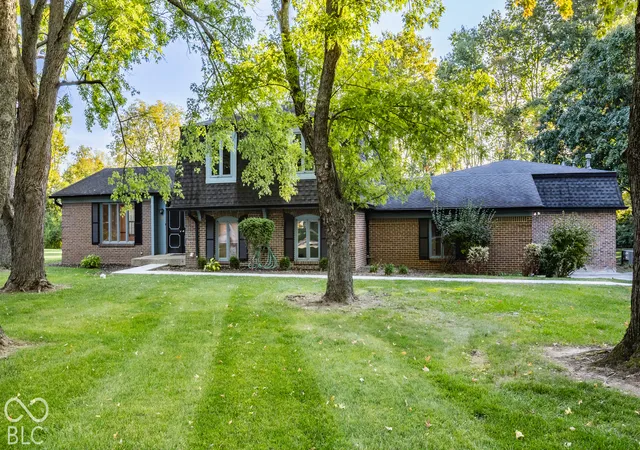
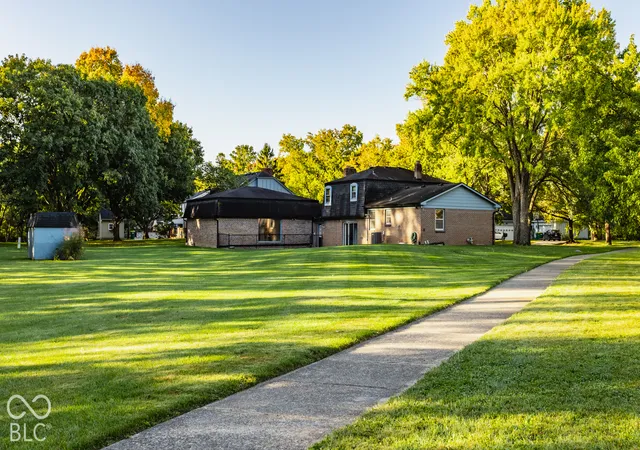
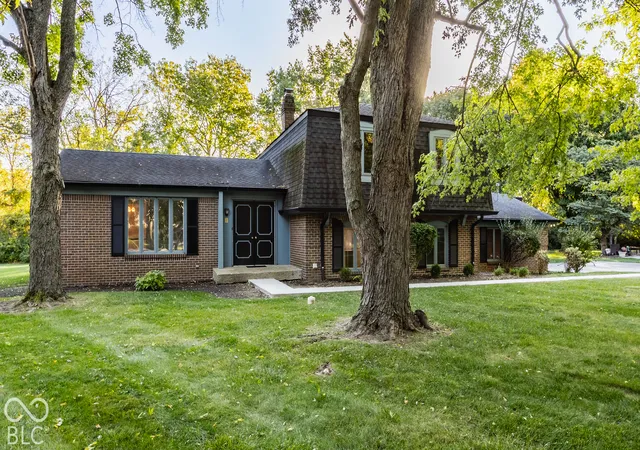
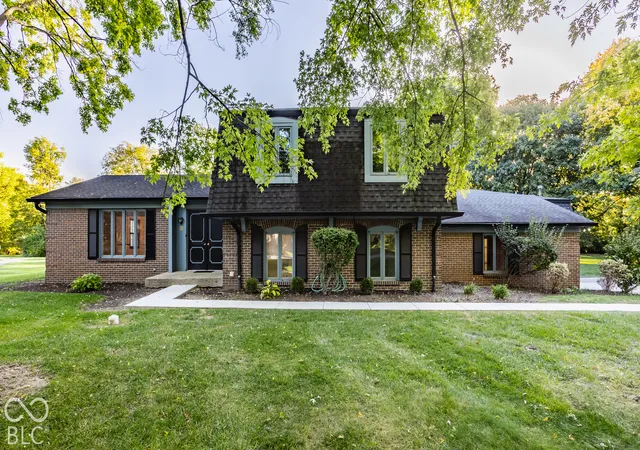
An extraordinary opportunity awaits in North Willow Farms, where this distinguished French Provincial residence occupies the neighborhood's largest lot. Set against a beautiful backdrop of mature trees, abundant greenery, and natural surroundings, the property offers a rare combination of generous indoor spaces, expansive grounds, and exceptional potential. Inside, gracious formal living spaces are complemented by inviting, comfortable rooms designed for everyday enjoyment and effortless entertaining. The spacious kitchen offers lovely views of the rear grounds and opens to a generous breakfast room, providing an ideal canvas for a future bespoke renovation. The welcoming family room enjoys direct access to the expansive, tree-lined backyard, where mature landscaping, abundant wildlife, and ample green space create a private setting for outdoor living and recreation. Adding remarkable flexibility, the thoughtfully converted garage provides two substantial rooms that can be tailored to suit a variety of lifestyles-ideal for a sophisticated home office, private studio, fitness space, hobby room, or expansive recreation area. Upstairs, three generously proportioned bedrooms include a serene primary suite featuring dual closets and a private ensuite bath. The dry basement offers valuable additional storage and has been equipped with a French drain system for added peace of mind. With its exceptional lot, timeless French Provincial character, versatile living spaces, and enviable setting, this is a truly special North Willow Farms offering-ready to be thoughtfully transformed into a remarkable private residence.
- Houzeo last checked: 13 minutes ago
- Listing updated: October 9, 2026 at 8:56 pm
- Listing Provided by: Matt McLaughlin | F.C. Tucker Company (317) 843-7766
- Source: Metropolitan Indianapolis Board of REALTORS (MIBOR) MLS-IN | MLS#: 22130522

Property Details
Status
Active
Type
Single Family Residence
No. of Stories
-
County
City
Neighborhood
Year Built
1967
HOA Fees
$74/mo
Finished Area
4,329 sqft
Lot Size
26,136 sqft lot
Basement Area
- sqft
MLS Name
Metropolitan Indianapolis Board of REALTORS (MIBOR) MLS
MLS Number
22130522
MLS Status
Active
Days on Market
1
Cumulative Days on Market
77

Continue Your Journey in App
Find your dream home, receive real-time updates, and many more!
Download App
Continue Your Journey in App
Find your dream home, receive real-time updates, and many more!
Location
HOA Management
N/A
HOA Fees
$74/ Monthly
Amenities
 Amenities and services may be covered by one or multiple associations and service providers.
 Bike Trails
 Tennis
 Club House
 Sports Court
Walking Trails
Entrance Common
Association Home Owners
Disclaimer: Amenities are based on third-party information and may vary; buyers must independently verify all amenities, as information is deemed reliable but not guaranteed.
Facts & Features
Rooms
Bedrooms & bathrooms
Bedrooms: 4
Bathrooms: 4
Living Room
Level: Main
Area: 234.00 Square Feet
Dimensions: 18x13
Dining Room
Level: Main
Area: 120.00 Square Feet
Dimensions: 12x10
Kitchen
Level: Main
Area: 96.00 Square Feet
Dimensions: 12x8
Breakfast Room
Level: Main
Area: 96.00 Square Feet
Dimensions: 12x8
Family Room
Level: Main
Area: 345.00 Square Feet
Dimensions: 23x15
Office
Level: Main
Area: 418.00 Square Feet
Dimensions: 22x19
Play Room
Level: Main
Area: 1020.00 Square Feet
Dimensions: 34x30
Bedroom 4
Level: Main
Area: 156.00 Square Feet
Dimensions: 13x12
Laundry
Level: Main
Area: 60.00 Square Feet
Dimensions: 10x6
Master Bedroom
Level: Upper
Area: 195.00 Square Feet
Dimensions: 15x13
Bedroom 2
Level: Upper
Area: 120.00 Square Feet
Dimensions: 12x10
Bedroom 3
Level: Upper
Area: 156.00 Square Feet
Dimensions: 13x12
Foyer
Level: Main
Area: 104.00 Square Feet
Dimensions: 13x8
Interior
Interior Features
Built In Features, Entrance Foyer, Paddle Fan, Eat In Kitchen, Wood Work Stain/painted
Heating
Forced Air
Cooling
Central Air
Exterior Features
Barn Mini
Appliances
None
Construction
Year Built
Year Built: 1967
Home type
Single Family Residence
Construction Materials
Brick
Architectural Style
French Provincial
Foundation Details
Concrete Perimeter
Utilities & Energy
Fireplace Features
Family Room, Wood Burning
Water Source
Public
Laundry Features
Connections All
Parking Features
Concrete
Association Amenities
Clubhouse, Pickleball Court(s), Tennis Court(s), Trail(s)
Other Features
Lot Features
Curbs, Sidewalks, Suburb, Mature Trees
Patio And Porch Features
Porch
Subdivision Name
North Willow Farms
Price History
| Date | Event | Price |
|---|---|---|
10/09/2026 Source: | Listed for Sale | $435,000 -5.41% $100/sqft |
09/22/2026 Source: | Listing Removed | $459,900 -8.00% $106/sqft |
08/12/2026 Source: #MBR22107329 | Price Decreased | $499,900 -7.41% $115/sqft |
07/19/2026 Source: | Listed for Sale | $539,900 $125/sqft |
07/10/2026 Source: | Off Market | $539,900 $125/sqft |

Show more
Nearby Homes
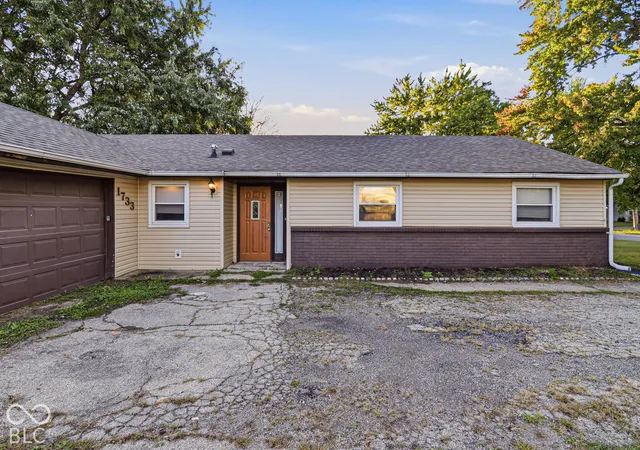
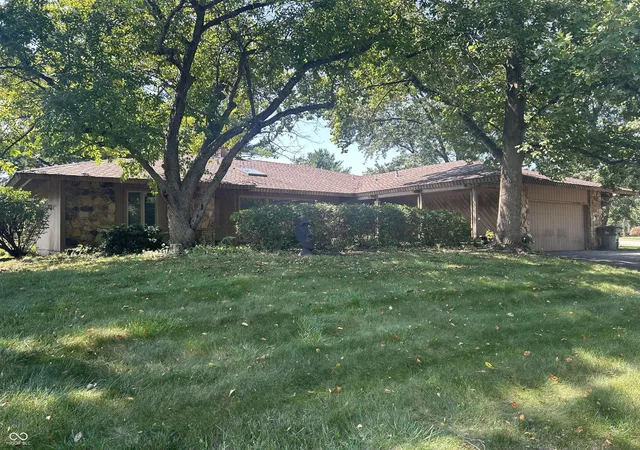
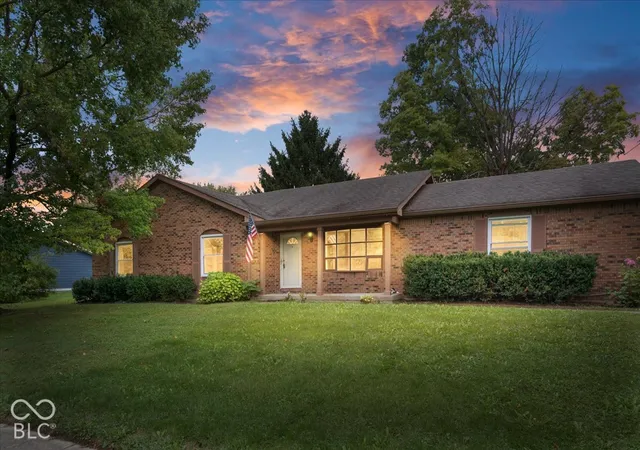
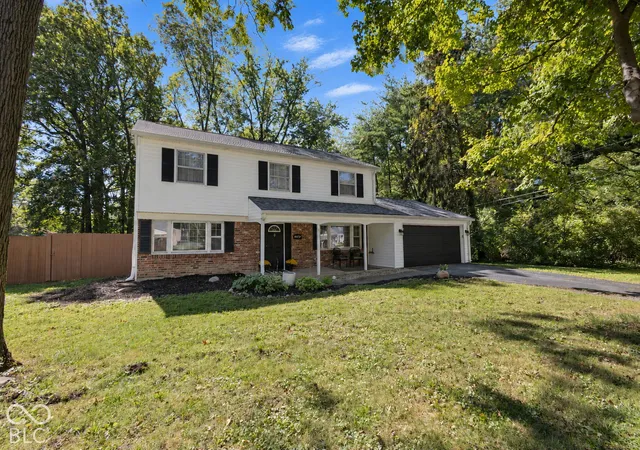
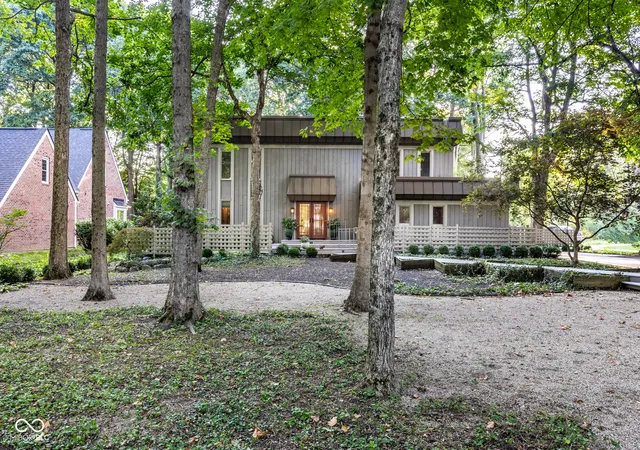
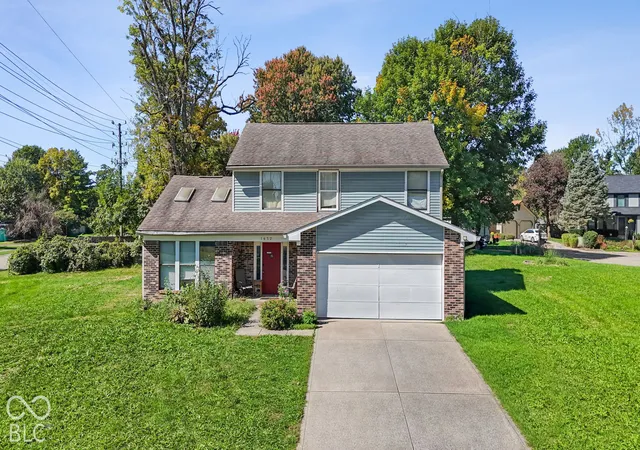
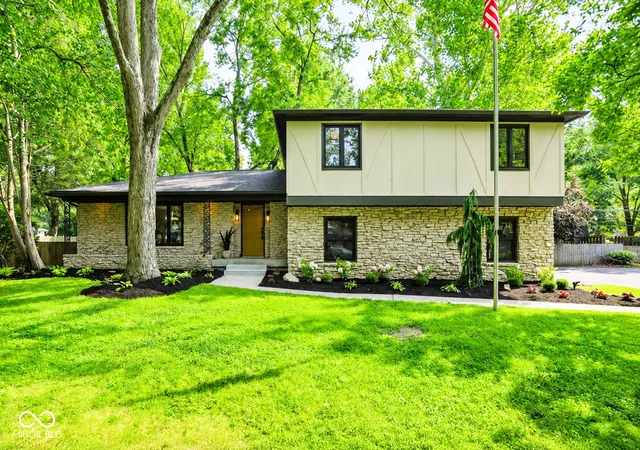
Find Homes by Property Features in Indianapolis, IN

Based on information from MIBOR REALTOR® Association through Oct 10, 2026, 04:15PM. The Broker Listing Cooperative® listing service's Listing information is deemed reliable but is not guaranteed accurate by the Broker Listing Cooperative® listing service. All data is obtained from various sources and may not have been verified by broker or Broker Listing Cooperative listing service. Supplied Open House Information is subject to change without notice. All information should be independently reviewed and verified for accuracy. Properties may or may not be listed by the office/agent presenting the information.. All Rights Reserved. © 2026 MIBOR REALTOR® Association.
 Advertising Broker: Jonah Hartsburg | Hoosier Hub Realty