- Overview
- Description
- Property Details
- Location
- Facts & Features
- Getting Around
- Nearby Homes

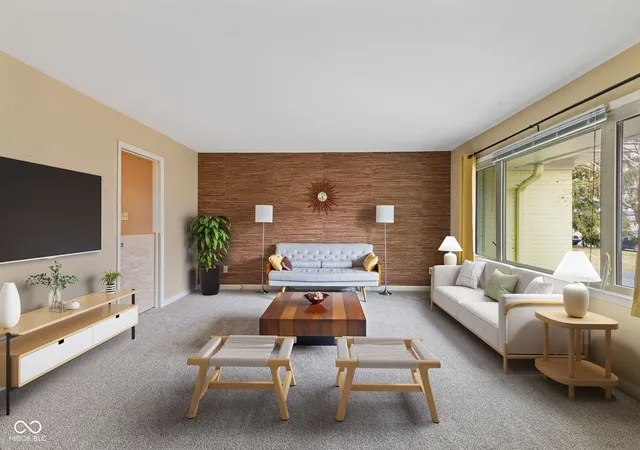

Street View
$347,500
Monthly Est:$1,730
 3 Beds
 2 Baths
1 full bath + 1 half bath
 1,875sqft
907 Fairway Dr, Indianapolis, IN 46260
$347,500
$1,730/moEst:
Get Pre-Approved
Single Family Residence
Built in 1960
$-- HOA
24,306 sqft lot
$185/sq.ft
Description
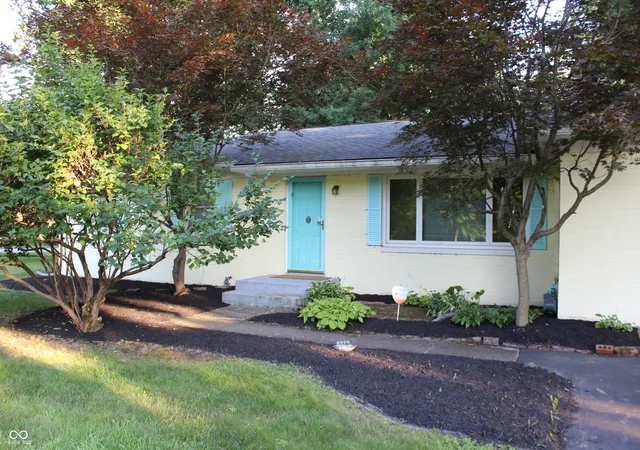
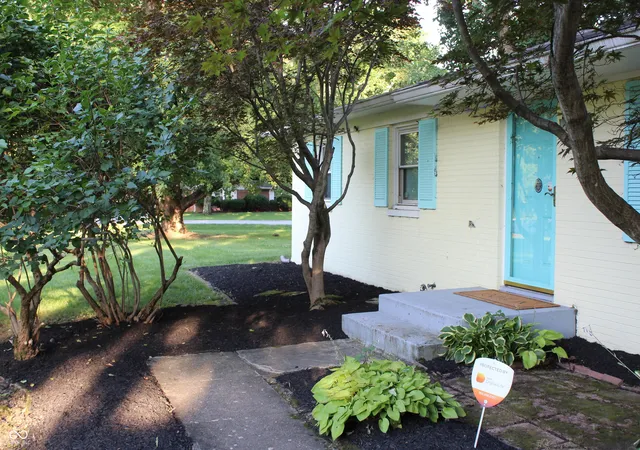
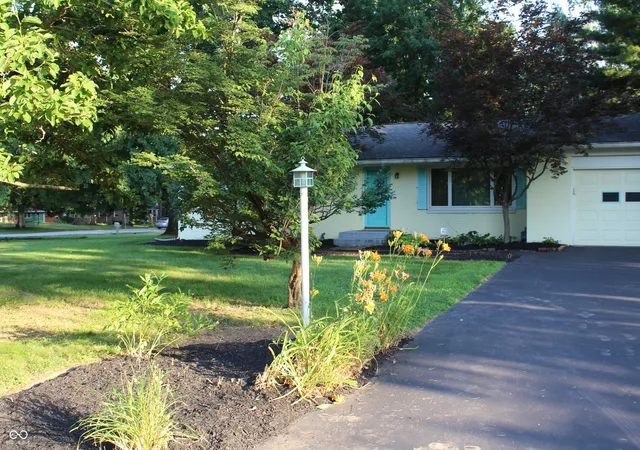
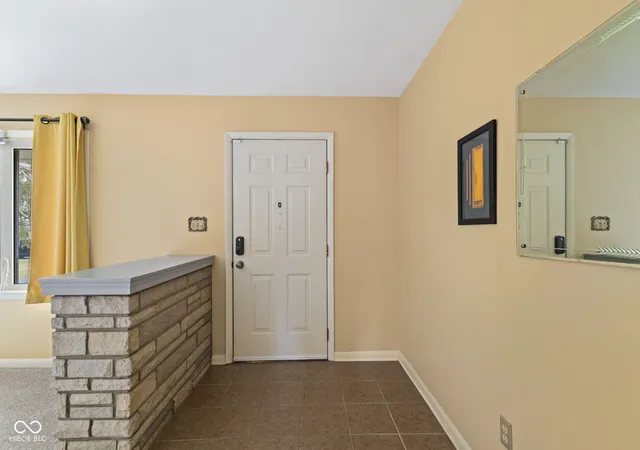
This gracious and nicely updated mid-century brick ranch is as cute as they come! The cheerful exterior invites you into the welcoming entry foyer, separated from the Living Room by a classic limestone divider. The Living Room, with its wide picture window overlooking the deep front yard and ornamental trees, is a prime spot for relaxation and conversation. From there, step into the family living area, with a nicely laid out kitchen flowing into the dining room, and on to the family room, with its wall of built-in shelves. Your family and guests are sure to enjoy this open living and entertaining space! Step down from the Family Room into the sun room - a third living space! - which makes an ideal playroom or reading area, and connects to the patio and back yard. You'll appreciate the fenced area, for play or for dogs, and when you really want to spread out, you can enjoy the expansive side yard - more than a half-acre gives you plenty of room for your pleasure! The eastern portion of the home has a nice degree of separation from the living areas, with three comfortable bedrooms - all with oak hardwood floors! - a full bath with charming vintage details original to the house, and an updated half bath. If you're tired of a garage that barely holds your vehicles, the spacious 2-car garage, with a service door to the yard, workshop and storage space, and an interior hose bibb, will really hit the spot! Roof, HVAC, exterior paint, water heater, radon mitigation system, water heater, refrigerator, dishwasher, double ovens, reverse osmosis, washer, dryer, and carpets are all new since 2018! **To increase affordability, Seller can offer a 2/1 temporary mortgage rate buydown with an acceptable offer, reducing the buyer's interest rate by 2% the first year of their loan and 1% the second year. Contact your realtor or the list agent to inquire!**
- Houzeo last checked: 2 hours ago
- Listing updated: October 9, 2026 at 2:39 pm
- Listing Provided by: Tim Clinch (317) 607-8444 | F.C. Tucker Company (317) 259-6000
- Source: Metropolitan Indianapolis Board of REALTORS (MIBOR) MLS-IN | MLS#: 22077440

Property Details
Status
Active
Type
Single Family Residence
No. of Stories
-
County
City
Neighborhood
Year Built
1960
HOA Fees
-
Finished Area
1,875 sqft
Lot Size
24,306 sqft lot
Basement Area
- sqft
MLS Name
Metropolitan Indianapolis Board of REALTORS (MIBOR) MLS
MLS Number
22077440
MLS Status
Active
Days on Market
224
Cumulative Days on Market
224
Open House

Continue Your Journey in App
Find your dream home, receive real-time updates, and many more!
Download App
Continue Your Journey in App
Find your dream home, receive real-time updates, and many more!
Location
Facts & Features
Rooms
Bedrooms & bathrooms
Bedrooms: 3
Bathrooms: 2
Master Bedroom
Level: Main
Area: 154.00 Square Feet
Dimensions: 14X11
Sun Room
Level: Main
Area: 209.00 Square Feet
Dimensions: 19X11
Kitchen
Level: Main
Area: 209.00 Square Feet
Dimensions: 19X11
Living Room
Level: Main
Area: 225.00 Square Feet
Dimensions: 15X15
Family Room
Level: Main
Area: 187.00 Square Feet
Dimensions: 17X11
Dining Room
Level: Main
Area: 132.00 Square Feet
Dimensions: 12X11
Bedroom 2
Level: Main
Area: 143.00 Square Feet
Dimensions: 13X11
Bedroom 3
Level: Main
Area: 99.00 Square Feet
Dimensions: 11X09
Interior
Heating
Forced Air, Gas
Flooring
Hardwood
Interior Features
Attic Pull Down Stairs, Built In Features, Entrance Foyer, Paddle Fan, Hi Speed Internet Availbl, Pantry, Wood Work Painted
Cooling
Central Air
Window Features
Screens, Low Emissivity Windows, Vinyl Windows
Exterior Features
Barn Mini
Appliances
Gas Cooktop, Dishwasher, Dryer, Disposal, Gas Water Heater, Exhaust Fan, Oven, Double Oven, Convection Oven, Range Hood, Refrigerator, Washer, Water Purifier
Construction
Year Built
Year Built: 1960
Home type
Single Family Residence
Foundation Details
Block
Construction Materials
Brick
Architectural Style
Ranch
Property Condition
Updated/remodeled
Utilities & Energy
Security Features
Security System Owned
Utilities
Cable Connected, Natural Gas Connected
Water Source
Public
Laundry Features
Laundry Closet
Electric
200+ Amp Service
Parking Features
Attached
Other Features
Subdivision Name
Westlane Terrace
Patio And Porch Features
Patio, Porch
Lot Features
Corner Lot, Street Lights, Mature Trees, Trees Small (under 20 Ft)
Price History
| Date | Event | Price |
|---|---|---|
08/07/2026 Source: | Listing Removed | $347,500 $185/sqft |
08/07/2026 Source: | Listed for Sale | $347,500 -0.71% $185/sqft |
06/04/2026 Source: | Price Decreased | $350,000 -1.41% $187/sqft |
05/14/2026 Source: | Price Decreased | $355,000 -2.74% $189/sqft |
04/09/2026 Source: | Price Increased | $365,000 +2.82% $195/sqft |

Show more
Nearby Homes
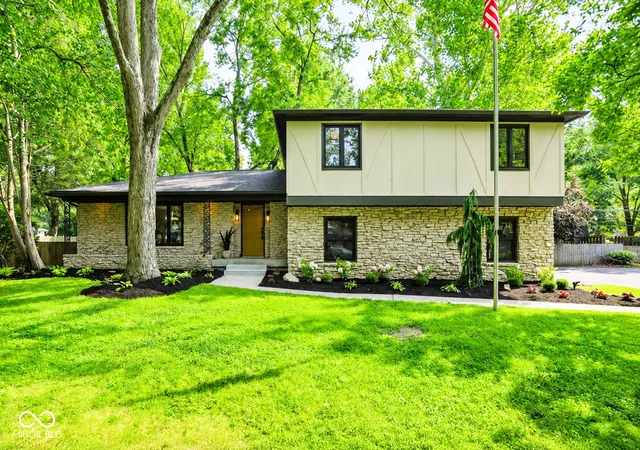
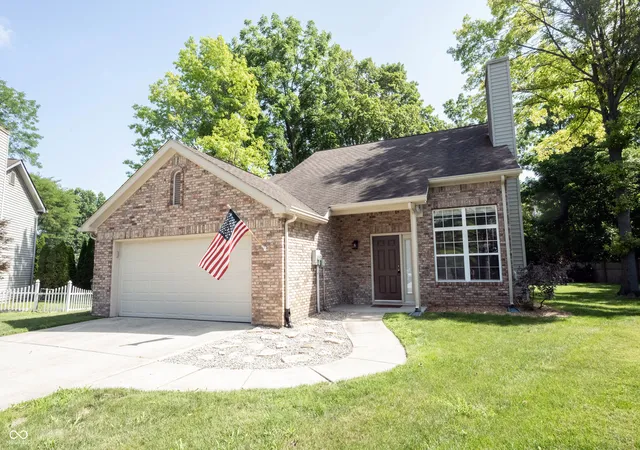
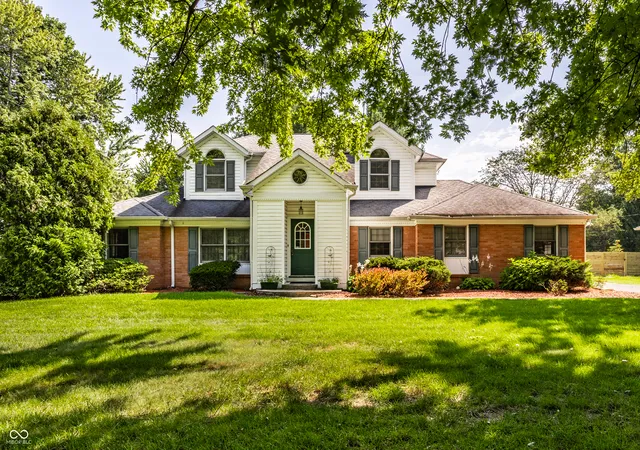
Find Homes by Property Features in Indianapolis, IN

Based on information from MIBOR REALTOR® Association through Oct 09, 2026, 02:31PM. The Broker Listing Cooperative® listing service's Listing information is deemed reliable but is not guaranteed accurate by the Broker Listing Cooperative® listing service. All data is obtained from various sources and may not have been verified by broker or Broker Listing Cooperative listing service. Supplied Open House Information is subject to change without notice. All information should be independently reviewed and verified for accuracy. Properties may or may not be listed by the office/agent presenting the information.. All Rights Reserved. © 2026 MIBOR REALTOR® Association.
 Advertising Broker: Jonah Hartsburg | Hoosier Hub Realty