- Overview
- Description
- Property Details
- Location
- Facts & Features
- Getting Around
- Nearby Homes

Street View
$380,000
Monthly Est:$1,891
 4 Beds
 3 Baths
2 full baths + 1 half bath
 2,087sqft
1327 Walston Ct, Indianapolis, IN 46260
$380,000
$1,891/moEst:
Get Pre-Approved
Single Family Residence
Built in 1974
$-- HOA
16,335 sqft lot
$182/sq.ft
Description
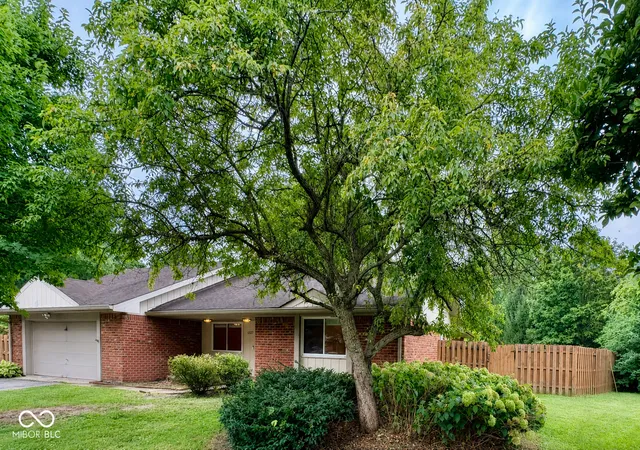
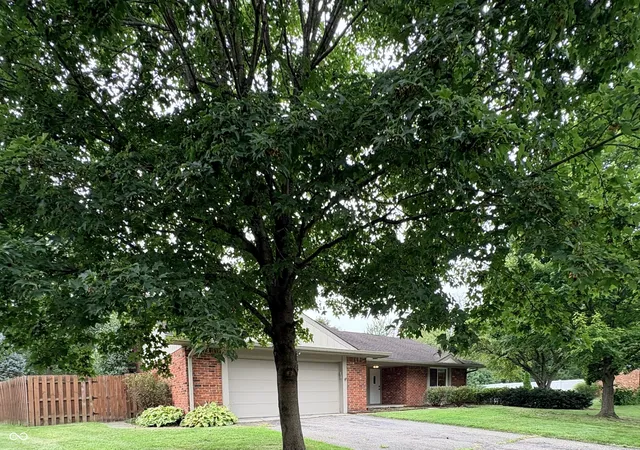
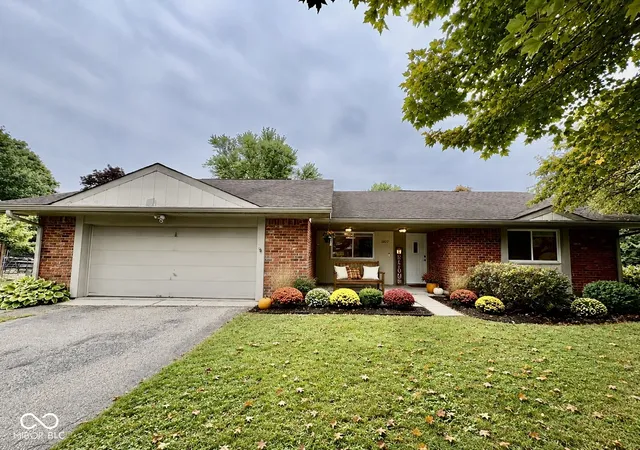
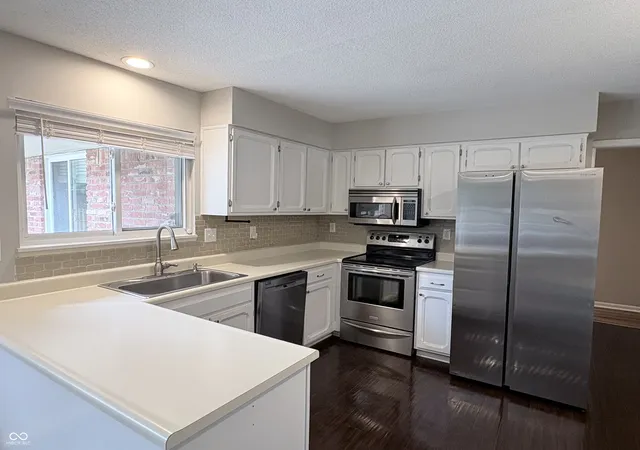
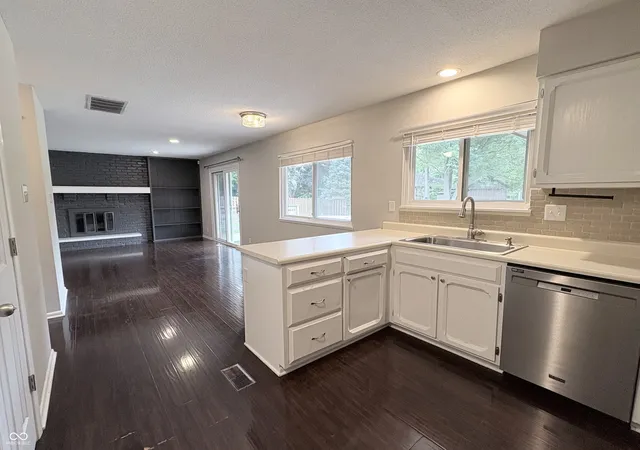
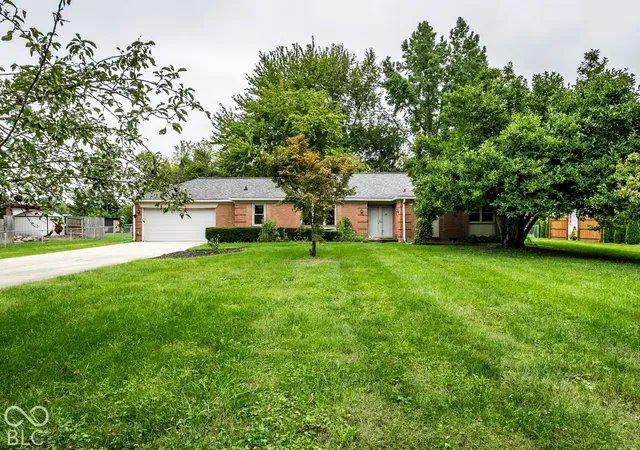
Wind yourself through the quiet Northbrook neighborhood to find this updated 4BR/2.5 Bath brick ranch home nestled on the cul-de-sac with a gorgeous fenced and private backyard. This home offers you the North Side of Indy, Washington Township Schools and NO HOA! You'll feel so privately tucked away yet with such easy accessibility to everything you need and head off in any direction you need to go. Wonderful separate living room & dining room spaces offer such fabulous versatility. Use them as they are or incorporate a home office, playroom, etc. The brick hearth fireplace makes the additional family room so cozy to relax in. Meals can be whipped up in the kitchen with stainless steel appliances and views to the backyard. Enjoy quiet time or entertain as you head out the sliding doors to the huge deck and big fenced-in yard! Washer & Dryer stay. Updates include: 2020 new electrical panel, fresh paint throughout, new 6 panel doors, new light fixtures, new walk in tiled master shower, new vanities in both baths, stained deck, 2" faux wood blinds throughout; 2021 new heat pump; 2022 new dishwasher; 2023 new sewer line; 2024 new refrigerator new gutter boards/soffits back of house;2026 new garage door operator; newer wood-toned flooring & more! Come see why you will quickly make this your new home!
- Houzeo last checked: 10 minutes ago
- Listing updated: October 2, 2026 at 2:18 pm
- Listing Provided by: Mary Habiby-Lucchese | F.C. Tucker Company (317) 849-5050
- Source: Metropolitan Indianapolis Board of REALTORS (MIBOR) MLS-IN | MLS#: 22085404

Property Details
Status
Active
Type
Single Family Residence
No. of Stories
-
County
City
Neighborhood
--
Year Built
1974
HOA Fees
-
Finished Area
2,087 sqft
Lot Size
16,335 sqft lot
Basement Area
- sqft
MLS Name
Metropolitan Indianapolis Board of REALTORS (MIBOR) MLS
MLS Number
22085404
MLS Status
Active
Days on Market
64
Cumulative Days on Market
55

Continue Your Journey in App
Find your dream home, receive real-time updates, and many more!
Download App
Continue Your Journey in App
Find your dream home, receive real-time updates, and many more!
Location
Facts & Features
Rooms
Bedrooms & bathrooms
Bedrooms: 4
Bathrooms: 3
Breakfast Room
Level: Main
Area: 88.00 Square Feet
Dimensions: 11x08
Dining Room
Level: Main
Area: 143.00 Square Feet
Dimensions: 13x11
Family Room
Level: Main
Area: 224.00 Square Feet
Dimensions: 16x14
Kitchen
Level: Main
Area: 144.00 Square Feet
Dimensions: 12x12
Living Room
Level: Main
Area: 234.00 Square Feet
Dimensions: 18x13
Master Bedroom
Level: Main
Area: 182.00 Square Feet
Dimensions: 14x13
Bedroom 2
Level: Main
Area: 144.00 Square Feet
Dimensions: 12x12
Bedroom 3
Level: Main
Area: 144.00 Square Feet
Dimensions: 12x12
Bedroom 4
Level: Main
Area: 99.00 Square Feet
Dimensions: 11x09
Interior
Cooling
Central Air
Interior Features
Attic Access, Built In Features, Vaulted Ceiling(s), Bath Sinks Double Main, Pantry
Heating
Forced Air, Electric
Appliances
Dishwasher, Dryer, Disposal, Microwave, Electric Oven, Refrigerator, Washer, Electric Water Heater
Construction
Year Built
Year Built: 1974
Home type
Single Family Residence
Architectural Style
Ranch, Traditional
Foundation Details
Slab
Construction Materials
Brick
Utilities & Energy
Fireplace Features
Family Room, Wood Burning
Water Source
Public
Parking Features
Attached, Asphalt
Laundry Features
Main Level
Other Features
Patio And Porch Features
Covered, Deck
Lot Features
Cul De Sac, Irregular Lot, Mature Trees, Wooded
Subdivision Name
Northbrook
Price History
| Date | Event | Price |
|---|---|---|
10/02/2026 Source: | Listed for Sale | $380,000 $182/sqft |
10/01/2026 Source: | Pending | $380,000 $182/sqft |
05/19/2026 Source: | Coming Soon | $380,000 $182/sqft |
05/19/2026 Source: | Off Market | $380,000 +142.81% $182/sqft |
01/27/2022 Source: | Price Decreased | $156,500 -35.06% $75/sqft |

Show more
Nearby Homes
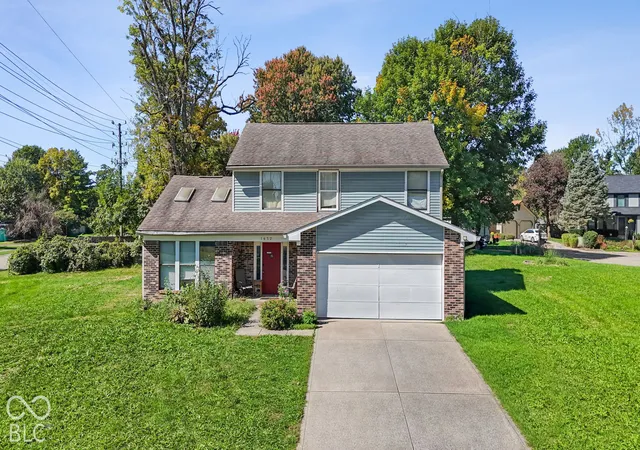
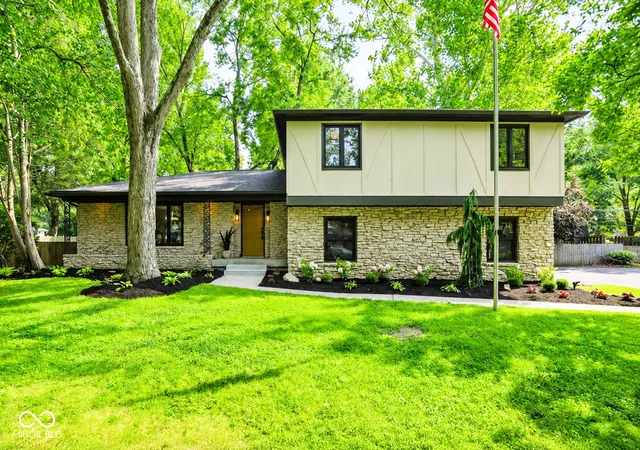
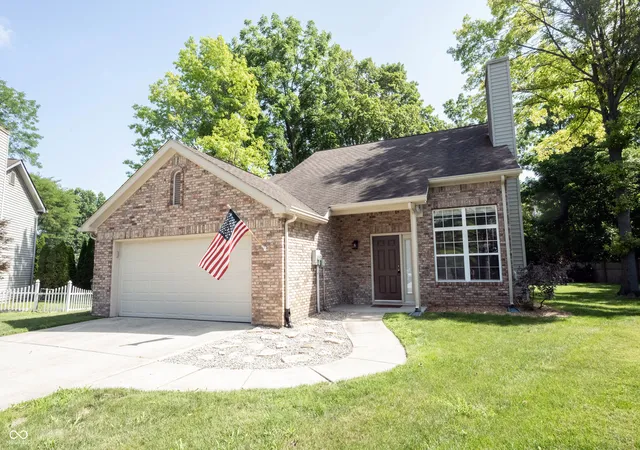
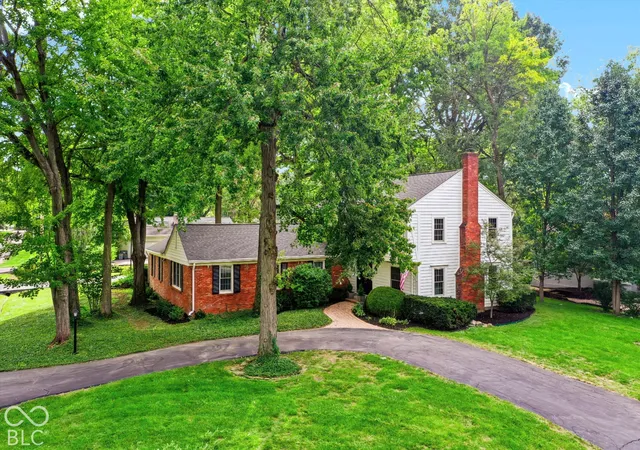
Find Homes by Property Features in Indianapolis, IN

Based on information from MIBOR REALTOR® Association through Oct 09, 2026, 11:45AM. The Broker Listing Cooperative® listing service's Listing information is deemed reliable but is not guaranteed accurate by the Broker Listing Cooperative® listing service. All data is obtained from various sources and may not have been verified by broker or Broker Listing Cooperative listing service. Supplied Open House Information is subject to change without notice. All information should be independently reviewed and verified for accuracy. Properties may or may not be listed by the office/agent presenting the information.. All Rights Reserved. © 2026 MIBOR REALTOR® Association.
 Advertising Broker: Jonah Hartsburg | Hoosier Hub Realty