- Overview
- Description
- Property Details
- Location
- Facts & Features
- Getting Around
- Nearby Homes




$1,099,900
Monthly Est:$5,475
 4 Beds
 3 Baths
2 full baths + 1 half bath
 3,778sqft
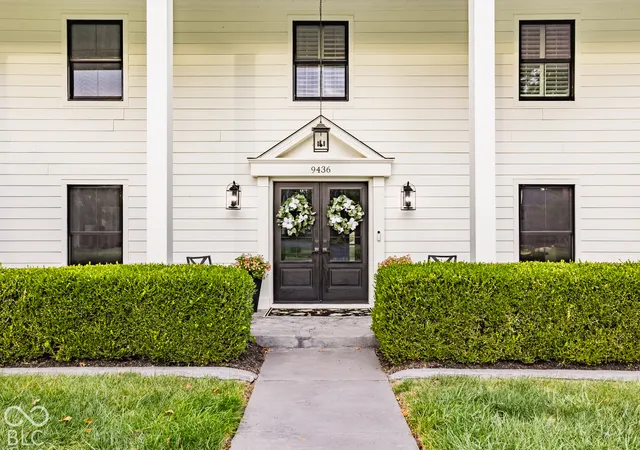
9436 N Kenwood Ave, Indianapolis, IN 46260
$1,099,900
$5,475/moEst:
Get Pre-Approved
Single Family Residence
Built in 1961
$-- HOA
26,180 sqft lot
$291/sq.ft
Description
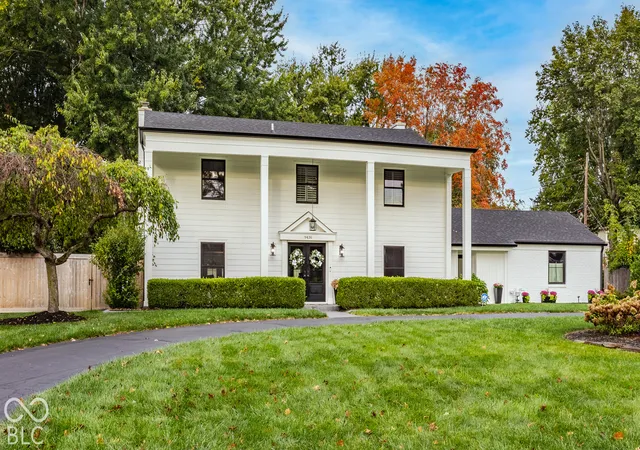
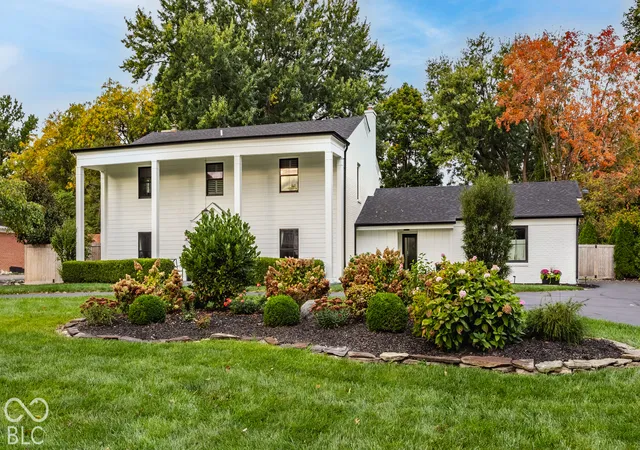
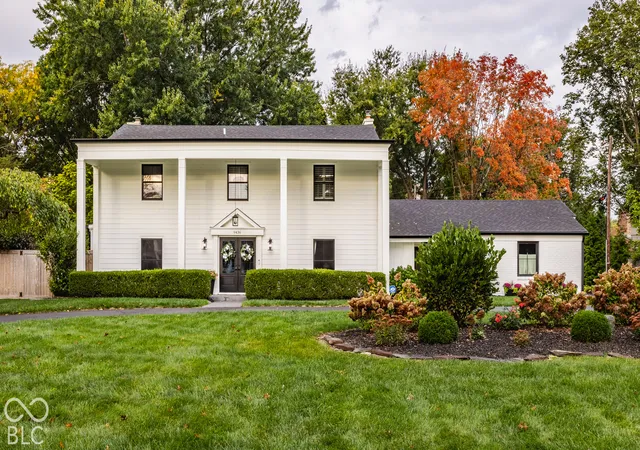
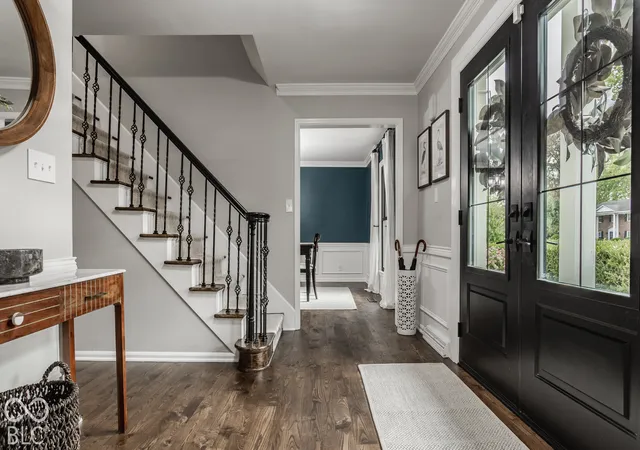
Welcome to this beautifully updated residence in sought-after Belle Meade Estates, where exceptional living spaces, refined finishes, and effortless entertaining meet in an outstanding Washington Township location. Set on a gorgeous, meticulously landscaped lot in a quiet neighborhood, this home offers the perfect blend of indoor luxury and outdoor enjoyment. The expansive backyard is an entertainer's dream, featuring a sparkling in-ground pool with a brand-new liner and elegant paver patios ideal for al fresco dining, summer gatherings, and relaxing poolside. Inside, the updated kitchen showcases brand-new Thermador appliances and opens seamlessly to a cozy hearth room anchored by a gas fireplace. Refinished hardwood floors, numerous new windows and doors, and abundant natural light enhance the home's warmth while framing beautiful views of the private backyard and pool. An additional entertaining space flows effortlessly outdoors, while a dedicated office nook offers the perfect work-from-home solution. A spacious main-level laundry room features generous counter space and storage. Hardie plank siding adds lasting appeal and durability. Upstairs, four generously sized bedrooms offer exceptional closet space and thoughtful built-ins. The fully updated primary suite serves as a private retreat with a double vanity and expansive walk-in shower. A secondary bedroom boasts three large closets, while the remaining bedrooms feature double closets and built-in storage. The oversized hall bath includes a double vanity, full tub and shower, and abundant storage. An attached two-and-a-half-car garage provides valuable extra storage or the ideal space for a home gym, while a dedicated pool shed keeps outdoor essentials organized. With extensive updates, generous living spaces, and an exceptional setting, this Belle Meade Estates gem is designed for elevated everyday living and unforgettable entertaining.
- Houzeo last checked: 2 hours ago
- Listing updated: October 27, 2026 at 6:09 pm
- Listing Provided by: Matt McLaughlin | F.C. Tucker Company (317) 843-7766
- Source: Metropolitan Indianapolis Board of REALTORS (MIBOR) MLS-IN | MLS#: 22131461

Property Details
Status
Active
Type
Single Family Residence
No. of Stories
-
County
City
Neighborhood
Year Built
1961
HOA Fees
-
Finished Area
3,778 sqft
Lot Size
26,180 sqft lot
Basement Area
- sqft
MLS Name
Metropolitan Indianapolis Board of REALTORS (MIBOR) MLS
MLS Number
22131461
MLS Status
Active
Days on Market
12
Cumulative Days on Market
12
Open House

Continue Your Journey in App
Find your dream home, receive real-time updates, and many more!
Continue Your Journey in App
Find your dream home, receive real-time updates, and many more!
Location
Facts & Features
Rooms
Bedrooms & bathrooms
Bedrooms: 4
Bathrooms: 3
Dining Room
Level: Main
Area: 255.00 Square Feet
Dimensions: 17x15
Kitchen
Level: Main
Area: 255.00 Square Feet
Dimensions: 17x15
Laundry
Level: Main
Area: 110.00 Square Feet
Dimensions: 11x10
Master Bedroom
Level: Upper
Area: 342.00 Square Feet
Dimensions: 19x18
Bedroom 2
Level: Upper
Area: 270.00 Square Feet
Dimensions: 18x15
Bedroom 3
Level: Upper
Area: 210.00 Square Feet
Dimensions: 15x14
Living Room
Level: Main
Area: 288.00 Square Feet
Dimensions: 18x16
Bedroom 4
Level: Upper
Area: 252.00 Square Feet
Dimensions: 18x14
Hearth Room
Level: Main
Area: 368.00 Square Feet
Dimensions: 23x16
Great Room
Level: Main
Area: 529.00 Square Feet
Dimensions: 23x23
Breakfast Room
Level: Main
Area: 168.00 Square Feet
Dimensions: 14x12
Interior
Cooling
Central Air
Appliances
Gas Cooktop, Dishwasher, Dryer, Disposal, Microwave, Oven, Range Hood, Refrigerator, Washer, Water Heater, Water Softener Owned
Interior Features
Bath Sinks Double Main, Breakfast Bar, Built In Features, Kitchen Island, Entrance Foyer, Paddle Fan, Eat In Kitchen, Supplemental Storage, Walk In Closet(s), Wood Work Stain/painted
Flooring
Hardwood
Heating
Forced Air
Construction
Year Built
Year Built: 1961
Home type
Single Family Residence
Architectural Style
Colonial
Construction Materials
Brick
Foundation Details
Crawl Space
Utilities & Energy
Fireplace Features
Gas Starter, Great Room
Laundry Features
Main Level
Pool Features
Heated, In Ground, Pool Cover
Water Source
Public
Parking Features
Attached
Other Features
Subdivision Name
Belle Meade Estates
Lot Features
Mature Trees, Trees Small (under 20 Ft)
Patio And Porch Features
Covered, Patio
Price History
| Date | Event | Price |
|---|---|---|
10/16/2026 Source: | Listed for Sale | $1,099,900 +83.78% $291/sqft |
10/27/2020 Source: | Price Decreased | $598,500 -0.50% $158/sqft |
10/27/2020 Source: | Price Increased | $601,500 +362.69% $159/sqft |
11/07/2011 Source: | Price Decreased | $130,000 -1.66% $34/sqft |
11/07/2011 Source: | Sold | $132,200 $35/sqft |

Nearby Homes
Find Homes by Property Features in Indianapolis, IN

Based on information from MIBOR REALTOR® Association through Oct 28, 2026, 06:45AM. The Broker Listing Cooperative® listing service's Listing information is deemed reliable but is not guaranteed accurate by the Broker Listing Cooperative® listing service. All data is obtained from various sources and may not have been verified by broker or Broker Listing Cooperative listing service. Supplied Open House Information is subject to change without notice. All information should be independently reviewed and verified for accuracy. Properties may or may not be listed by the office/agent presenting the information.. All Rights Reserved. © 2026 MIBOR REALTOR® Association.
 Advertising Broker: Jonah Hartsburg | Hoosier Hub Realty
