- Overview
- Description
- Property Details
- Location
- HOA Management
- Facts & Features
- Getting Around
- Nearby Homes




$1,949,500
Monthly Est:$9,703
 4 Beds
 5 Baths
3 full baths + 2 half baths
 5,142sqft
8730 Williamshire E Dr, Indianapolis, IN 46260
$1,949,500
$9,703/moEst:
Get Pre-Approved
Single Family Residence
Built in 1984
$1,041.67/mo HOA
34,717 sqft lot
$379/sq.ft
Description
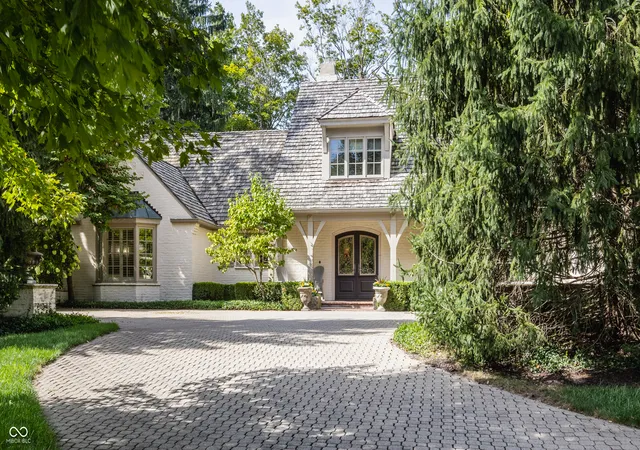
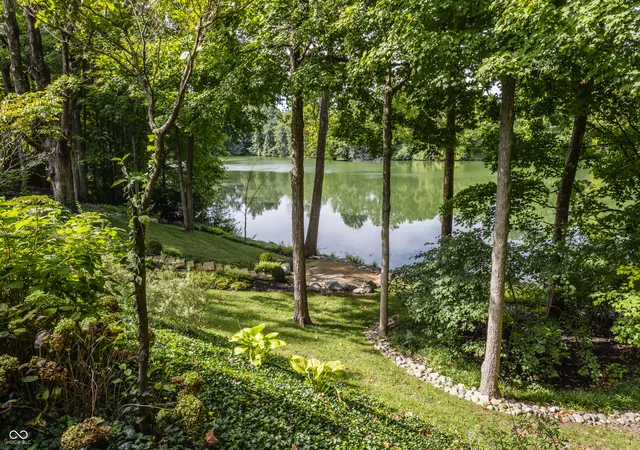
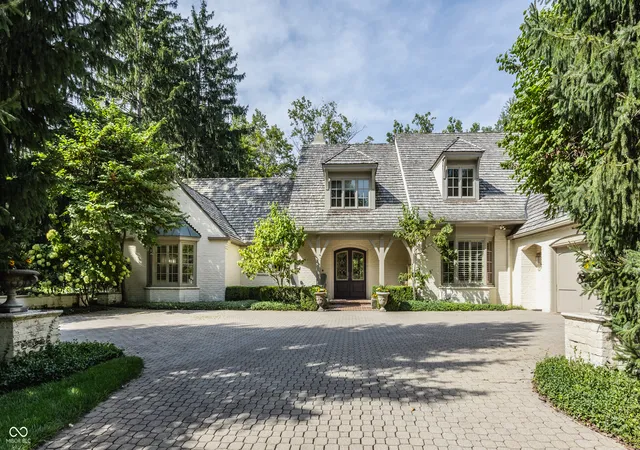
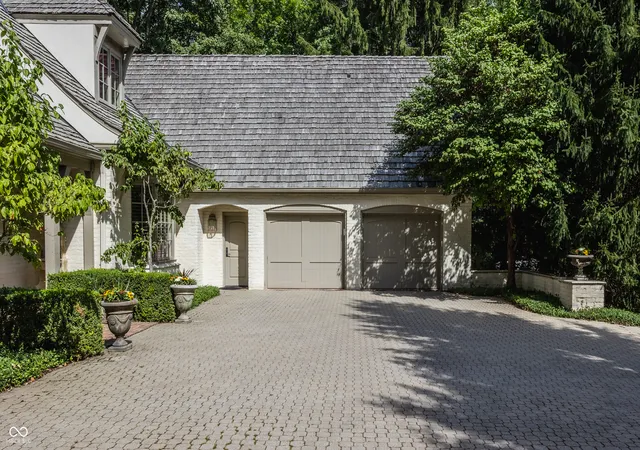
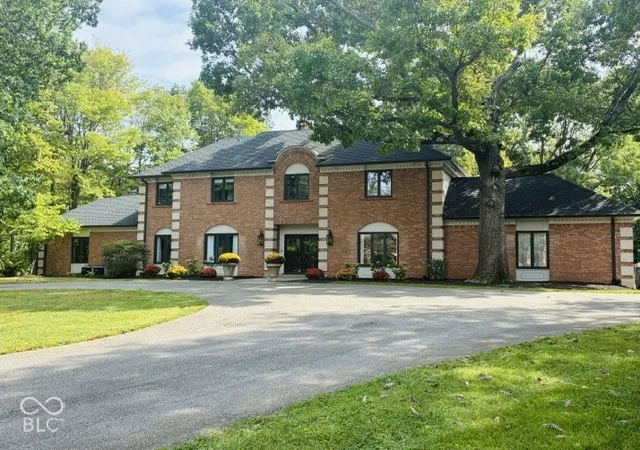
Beautifully situated on 0.8 acres with a picturesque waterfront setting, this elegant residence offers exceptional living spaces, architectural detail, and serene lake views. A dramatic two-story entry welcomes you inside and opens to the impressive great room, where a wall of windows frames the wooded surroundings and complements the detailed coffered ceiling and striking fireplace. The spacious kitchen features an oversized center island with abundant seating, extensive cabinetry, professional-style range, new dishwasher, and adjoining breakfast nook. Just off the kitchen, the sunroom is surrounded by windows and showcases a vaulted ceiling with exposed beams. Two separate walkout access points lead to patios, each with its own sitting area, creating a seamless connection to the outdoors. The formal dining room offers an elegant setting for entertaining, while the den features custom millwork, fireplace, and French doors to the exterior. The main-level primary suite is a private retreat with a vaulted beamed ceiling, its own private patio, and spa-inspired bath featuring dual vanities, freestanding soaking tub, and large walk-in shower. Upstairs are three additional bedrooms, including one with a private en-suite bath, while two share a Jack-and-Jill bath. The lower-level rec room provides additional space for entertaining and everyday enjoyment. Outside, multiple patios overlook mature landscaping and the tranquil lake, while a walkway leads down to the water to complete this exceptional waterfront setting.
- Houzeo last checked: 3 hours ago
- Listing updated: September 28, 2026 at 3:12 pm
- Listing Provided by: Bif Ward | F.C. Tucker Company (317) 843-7766
- Source: Metropolitan Indianapolis Board of REALTORS (MIBOR) MLS-IN | MLS#: 22125948

Property Details
Status
Pending
Type
Single Family Residence
No. of Stories
-
County
City
Neighborhood
Year Built
1984
HOA Fees
$1041.67/mo
Finished Area
5,142 sqft
Lot Size
34,717 sqft lot
Basement Area
- sqft
MLS Name
Metropolitan Indianapolis Board of REALTORS (MIBOR) MLS
MLS Number
22125948
MLS Status
Pending
Days on Market
7
Cumulative Days on Market
4

Continue Your Journey in App
Find your dream home, receive real-time updates, and many more!
Download App
Continue Your Journey in App
Find your dream home, receive real-time updates, and many more!
Location
HOA Management
N/A
HOA Fees
$6,250/ Semi-Annually
Amenities
 Amenities and services may be covered by one or multiple associations and service providers.
 Snow Removal
 Maintenance
 Security Guard
 Trash Pickup
 Lawncare
Association Home Owners
Entrance Private
Disclaimer: Amenities are based on third-party information and may vary; buyers must independently verify all amenities, as information is deemed reliable but not guaranteed.
Facts & Features
Rooms
Bedrooms & bathrooms
Bedrooms: 4
Bathrooms: 5
Master Bedroom
Level: Main
Area: 304.00 Square Feet
Dimensions: 19x16
Dining Room
Level: Main
Area: 255.00 Square Feet
Dimensions: 17x15
Kitchen
Level: Main
Area: 500.00 Square Feet
Dimensions: 25x20
Bedroom 2
Level: Upper
Area: 255.00 Square Feet
Dimensions: 17x15
Bedroom 3
Level: Upper
Area: 196.00 Square Feet
Dimensions: 14x14
Bedroom 4
Level: Upper
Area: 182.00 Square Feet
Dimensions: 14x13
Family Room
Level: Main
Area: 340.00 Square Feet
Dimensions: 20x17
Library
Level: Main
Area: 304.00 Square Feet
Dimensions: 19x16
Great Room
Level: Main
Area: 494.00 Square Feet
Dimensions: 26x19
Play Room
Level: Basement
Area: 589.00 Square Feet
Dimensions: 31x19
Interior
Heating
Zoned, Natural Gas
Appliances
Gas Cooktop, Dishwasher, Dryer, Disposal, Gas Water Heater, Humidifier, Exhaust Fan, Microwave, Gas Oven, Range Hood, Refrigerator, Tankless Water Heater, Washer, Water Softener Owned
Window Features
Skylight(s)
Interior Features
Attic Access, Bath Sinks Double Main, Built In Features, High Ceilings, Vaulted Ceiling(s), Kitchen Island, Entrance Foyer, Eat In Kitchen, Pantry, Walk In Closet(s)
Exterior Features
Sprinkler System
Cooling
Central Air, Dual
Flooring
Hardwood
Construction
Year Built
Year Built: 1984
Home type
Single Family Residence
Foundation Details
Crawl Space
Architectural Style
Traditional
Construction Materials
Brick
Utilities & Energy
Parking Features
Attached
Laundry Features
Laundry Room, Main Level, Sink
Basement
Storage Space
Security Features
Carbon Monoxide Detector(s), Fire Alarm, Gated Community, Security System
Water Source
Public
Fireplace Features
Library, Great Room
Association Amenities
Maintenance, Snow Removal, Trash, Maintenance Grounds, Security
Other Features
Lot Features
Cul De Sac, Gated Community, Mature Trees, Trees Small (under 20 Ft)
Subdivision Name
Williamshire
Patio And Porch Features
Covered, Deck, Patio
Price History
| Date | Event | Price |
|---|---|---|
09/28/2026 Source: | Pending | $1,949,500 $379/sqft |
09/24/2026 Source: | Listed for Sale | $1,949,500 $379/sqft |
09/17/2026 Source: | Coming Soon | $1,949,500 $379/sqft |

Nearby Homes
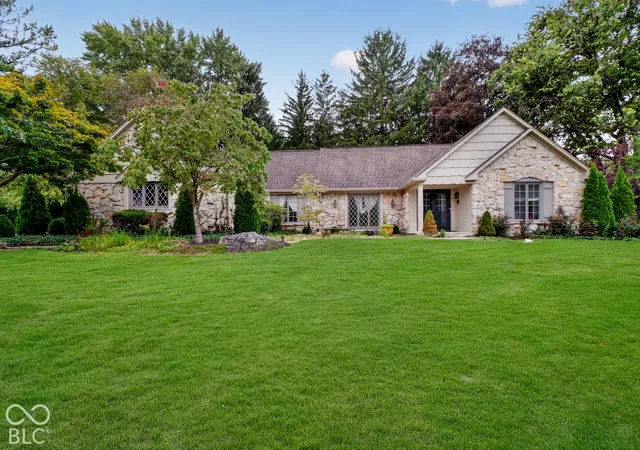
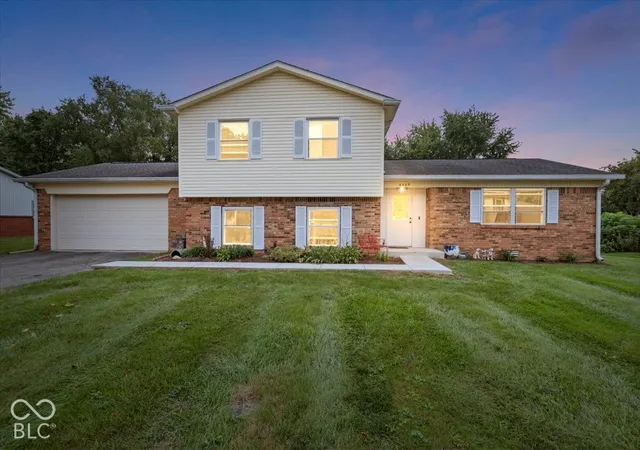
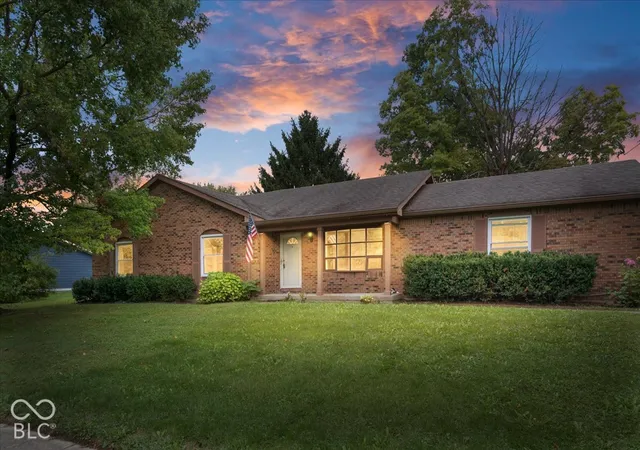
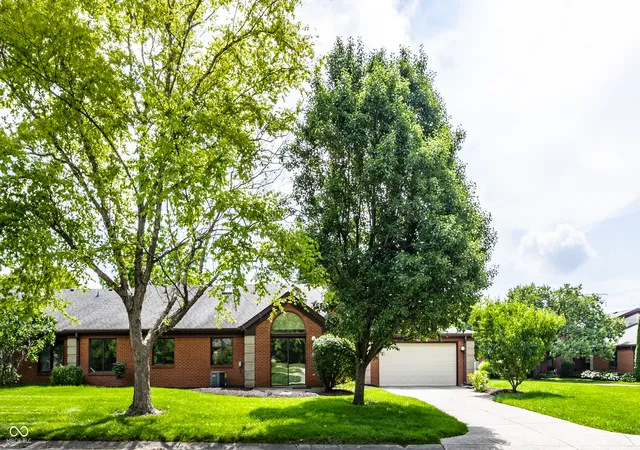
Find Homes by Property Features in Indianapolis, IN

Based on information from MIBOR REALTOR® Association through Oct 01, 2026, 02:46PM. The Broker Listing Cooperative® listing service's Listing information is deemed reliable but is not guaranteed accurate by the Broker Listing Cooperative® listing service. All data is obtained from various sources and may not have been verified by broker or Broker Listing Cooperative listing service. Supplied Open House Information is subject to change without notice. All information should be independently reviewed and verified for accuracy. Properties may or may not be listed by the office/agent presenting the information.. All Rights Reserved. © 2026 MIBOR REALTOR® Association.
 Advertising Broker: Jonah Hartsburg | Hoosier Hub Realty