
- Overview
- Description
- Property Details
- Location
- Facts & Features
- Getting Around
- Nearby Homes
$339,900
Monthly Est:$1,692
 3 Beds

2 full baths
 1,884sqft
7811 Taunton Rd, Indianapolis, IN 46260
$339,900
$1,692/moEst:
Single Family Residence
Built in 1976
$-- HOA
20,800 sqft lot
$180/sq.ft
Description
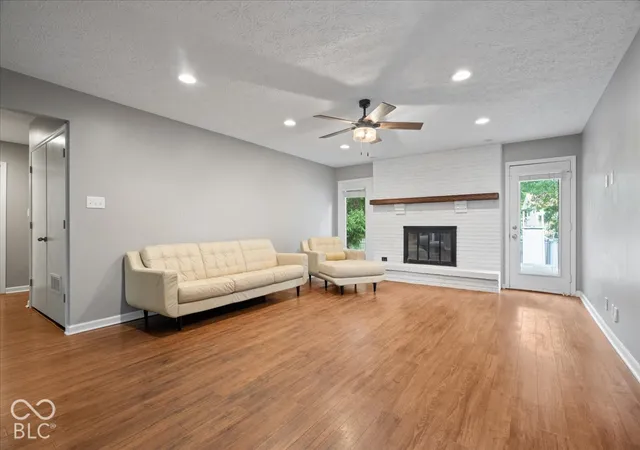
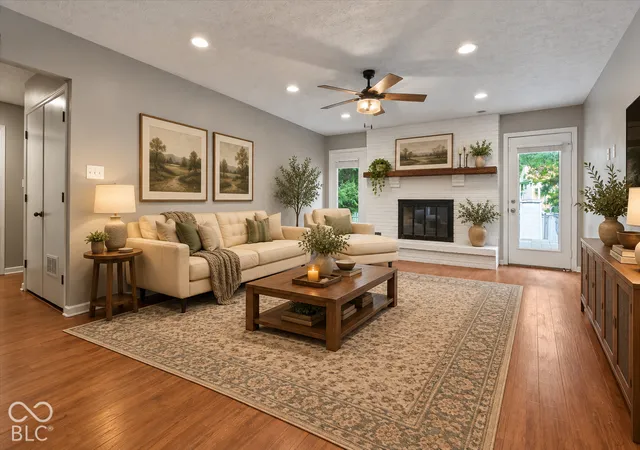
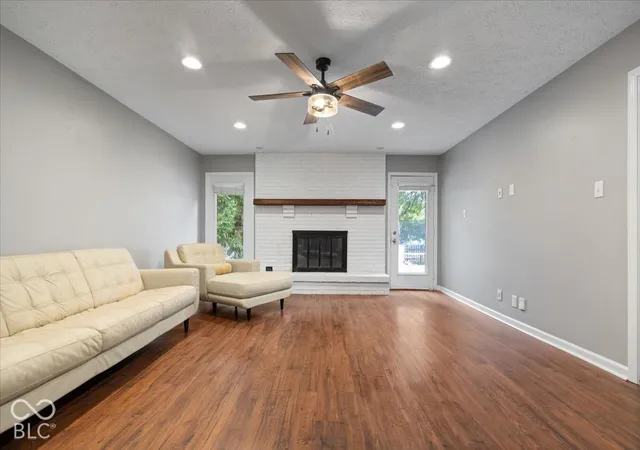
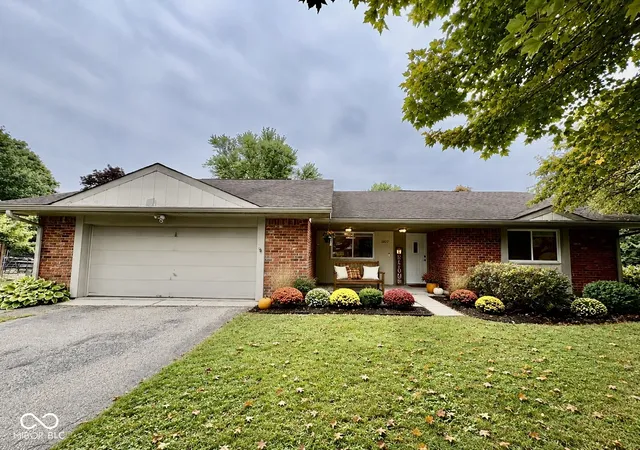
Updated mid-century ranch on a 0.46-acre corner lot in Washington Township's Delaware Trails. This 3-bedroom, 2-full-bath home features a move-in-ready layout, a 2-car attached garage, modern updates, and no HOA fees. The interior includes engineered hardwood flooring and oversized windows that provide abundant natural light. The updated kitchen features an eat-in layout, refreshed cabinetry, and stainless steel appliances. Adjacent to the kitchen is a versatile bonus room with a front-facing bay window that can serve as a dining room, home office, or den. Both bathrooms have been fully renovated, including a primary ensuite featuring a large vanity and walk-in shower. Outside, the home features new gutters installed last year, mature landscaping, a covered front porch, wood back deck, and a traditional picket-fenced backyard. The total property line extends past the picket fence to the rear neighbor's fence line, offering substantial additional green space. Located with convenient access to Nora, Meridian Hills, the JCC, Broad Ripple, hospitals, shopping, and dining, with a straightforward commute to nearby hospitals, downtown Indianapolis, Carmel, and Zionsville.
- Houzeo last checked: 4 minutes ago
- Listing updated: November 3, 2026 at 9:15 pm
- Listing Provided by: Katelyn Broadus | Compass Indiana, LLC (317) 563-5051
- Source: Metropolitan Indianapolis Board of REALTORS (MIBOR) MLS-IN as distributed by MLS GRID | MLS#:

Property Details
Status
Active
Type
Single Family Residence
No. of Stories
-
County
City
Neighborhood
--
Year Built
1976
HOA Fees
-
Finished Area
1,884 sqft
Lot Size
20,800 sqft lot
Basement Area
- sqft
MLS Name
Metropolitan Indianapolis Board of REALTORS (MIBOR) MLS
MLS Number
22128007
MLS Status
Active
Days on Market
58
Cumulative Days on Market
41
Continue Your Journey in App
Find your dream home, receive real-time updates, and many more!
Location
Facts & Features
Rooms
Bedrooms & bathrooms
Bedrooms: 3
Bathrooms: 2
Living Room
Level: Main
Area: 300.00 Square Feet
Dimensions: 20x15
Kitchen
Level: Main
Area: 130.00 Square Feet
Dimensions: 13x10
Dining Room
Level: Main
Area: 132.00 Square Feet
Dimensions: 12x11
Master Bedroom
Level: Main
Area: 196.00 Square Feet
Dimensions: 14x14
Bedroom 2
Level: Main
Area: 143.00 Square Feet
Dimensions: 13x11
Bedroom 3
Level: Main
Area: 132.00 Square Feet
Dimensions: 12x11
Interior
Exterior Features
Fire Pit
Window Features
Screens, Bay Window(s), Vinyl Windows
Interior Features
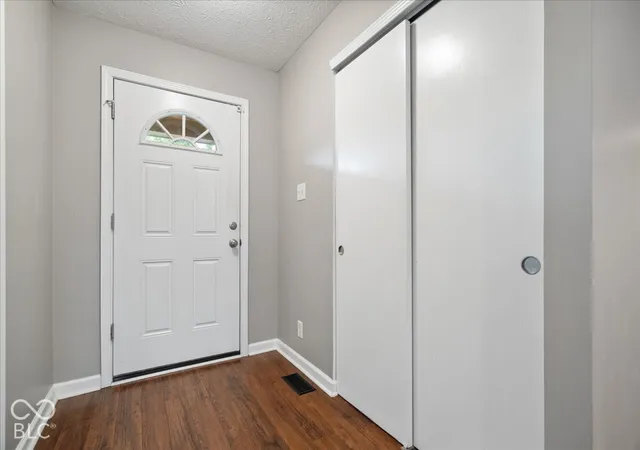
Attic Access, Entrance Foyer, Paddle Fan, Hi Speed Internet Availbl, Smart Thermostat, Walk In Closet(s), Wood Work Painted
Cooling
Central Air, Heat Pump
Appliances
Dishwasher, Dryer, Disposal, Microwave, Electric Oven, Refrigerator, Washer, Electric Water Heater
Heating
Heat Pump, Electric
Construction
Year Built
Year Built: 1976
Home type
Single Family Residence
Property Condition
Updated/remodeled
Construction Materials
Brick, Wood Siding
Foundation Details
Block
Architectural Style
Traditional
Utilities & Energy
Laundry Features
Laundry Room, Main Level
Security Features
Smoke Detector(s)
Fireplace Features
Great Room, Living Room, Wood Burning
Water Source
Public
Parking Features
Attached, Concrete, Garage Door Opener, Garage Faces Side
Utilities
Cable Connected
Other Features
Patio And Porch Features
Patio, Covered
Subdivision Name
Delaware Trails
Lot Features
Corner Lot, Sidewalks, Storm Sewer, Mature Trees
Price History
| Date | Event | Price |
|---|---|---|
10/08/2026 Source: | Price Increased | $349,900 +2.94% $186/sqft |
09/24/2026 Source: | Listed for Sale | $339,900 -5.58% $180/sqft |
09/24/2026 Source: | Price Increased | $359,990 +28.57% $191/sqft |
12/16/2021 Source: | Price Increased | $280,000 +5.70% $149/sqft |
12/16/2021 Source: | Price Increased | $264,900 +51.37% $141/sqft |

Show more
Find Homes by Property Features in Indianapolis, IN

Based on information from MIBOR REALTOR® Association through Nov 22, 2026, 02:45AM as submitted to and distributed by MLS GRID. The Broker Listing Cooperative® listing service's Listing information is deemed reliable but is not guaranteed accurate by the Broker Listing Cooperative® listing service. All data is obtained from various sources and may not have been verified by broker or Broker Listing Cooperative listing service. Supplied Open House Information is subject to change without notice. All information should be independently reviewed and verified for accuracy. Properties may or may not be listed by the office/agent presenting the information. IDX information is provided exclusively for consumers personal non-commercial use. It may not be used for any purpose other than to identify prospective properties consumers may be interested in purchasing. The data is deemed reliable but is not guaranteed by MLS GRID. The use of the MLS GRID Data may be subject to an end-user license agreement prescribed by the Member Participant’s applicable MLS, if any, and as amended from time to time. All Rights Reserved. © 2026 MIBOR REALTOR® Association.
 Advertising Broker: Jonah Hartsburg | Hoosier Hub Realty