- Overview
- Description
- Property Details
- Location
- Facts & Features
- Getting Around
- Nearby Homes



$400,000
Monthly Est:$1,991
 2 Beds
 2 Baths
2 full baths
 1,176sqft
896 S Venice Blvd, Venice, FL 34293
$400,000
$1,991/moEst:
Get Pre-Approved
Single Family Residence
Built in 1972
$-- HOA
12,000 sqft lot
$340/sq.ft
Description
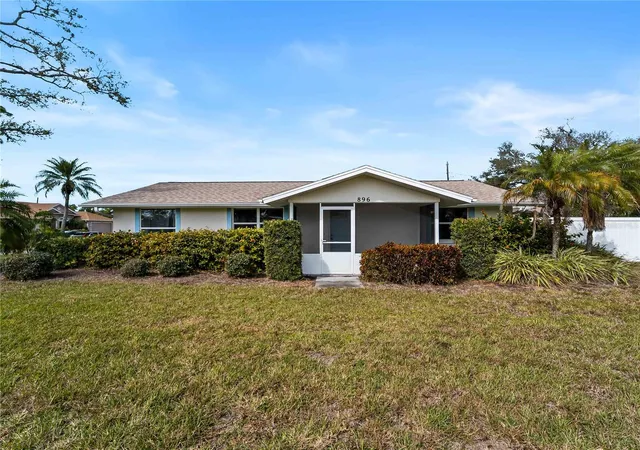
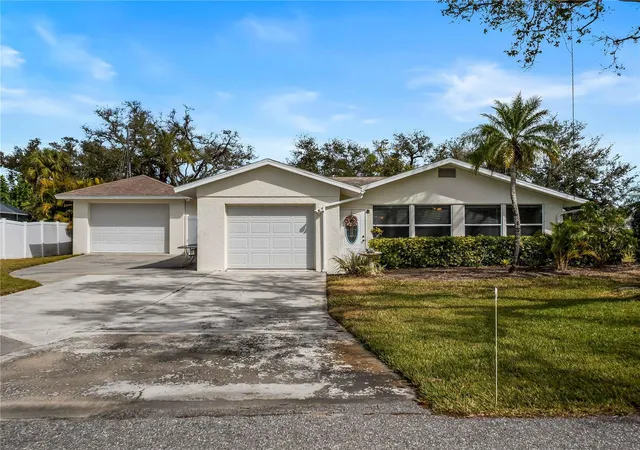
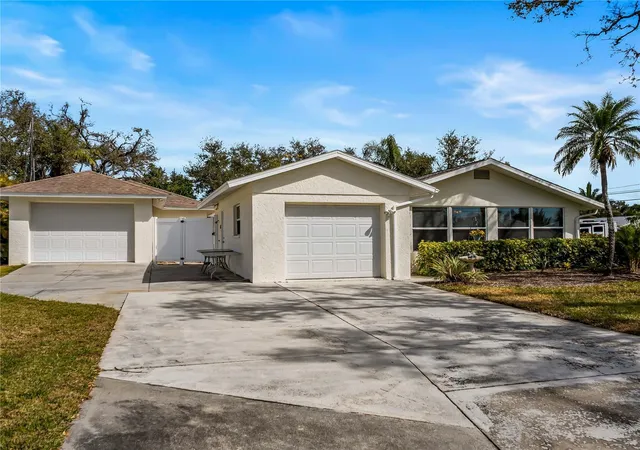
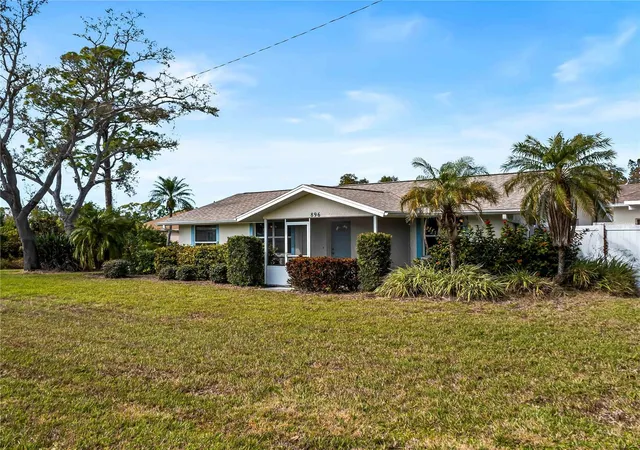
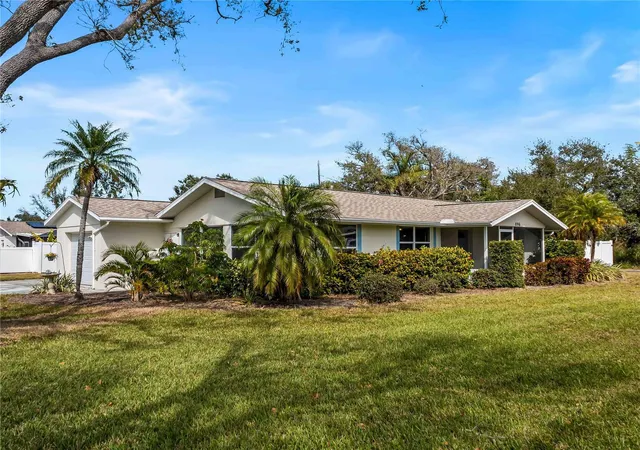
Under contract-accepting backup offers. AMAZING, UNIQUE and FABULOUS are just a few of the words used to describe this South Venice pool home! I promise, you won't find another like it around AND it may just check off all your boxes! Do you enjoy entertaining? Need a solid, huge garage to work in or to keep your toys out of the weather? Need space to park your boat/RV? If you answered yes to any of those questions, then please keep reading!! This updated home offers 2 bedrooms and 2 full bathrooms with lots of new "big ticket" items: HVAC, hot water heater, roof, irrigation control panel and well pump. Home is being offered furnished, so all you'll need is your suitcase and toothbrush to start enjoying the Florida lifestyle you've been dreaming of. Pristine Terrazzo floors throughout allow you to enjoy your days - no carpets to vacuum here - not to mention what a lost art these gorgeous floors have become. Home has a quaint front screened porch and a 1 car attached garage, where you will find your laundry area. And that's just the beginning. . . . . you also have 2 driveways - one brings you to the attached garage and the massive detached garage (off Zenith) and the other (off S. Venice Blvd.) brings you behind the fencing and along the detached garage with plenty of room for your RV, boat or BOTH! Now back to that massive detached garage (that has a BRAND NEW roof!). . . . .you'll find a 24x15 garage stall AND an adjoining 24x24 garage/workshop area with a single overhead door. Wait, there's more!! In-between the home and the detached garage, you'll find a 26x21 courtyard which opens onto your 38x34 pool area. Pool has a newer electric pool heater too! And if that's not enough, you are less than a mile away from the South Venice Beach and Boat Ramp (fees apply)! If finding a beautiful home with tons of outdoor space and storage and a pool and privacy has been challenging, do yourself a huge favor and make your appointment to see this home today!
- Houzeo last checked: 11 minutes ago
- Listing updated: September 25, 2026 at 10:44 pm
- Listing Provided by: Cherie De Hay (941) 809-6828 | SETTLES REAL ESTATE LLC (941) 685-3600
- Source: Stellar MLS-FL as distributed by MLS GRID | MLS#: N6142818

Property Details
Status
Active Under Contract
Type
Single Family Residence
No. of Stories
1
County
City
Neighborhood
--
Year Built
1972
HOA Fees
-
Finished Area
1,176 sqft
Lot Size
12,000 sqft lot
Basement Area
- sqft
MLS Name
Stellar MLS
MLS Number
N6142818
MLS Status
Pending
Days on Market
267
Cumulative Days on Market
76

Continue Your Journey in App
Find your dream home, receive real-time updates, and many more!
Continue Your Journey in App
Find your dream home, receive real-time updates, and many more!
Location
Facts & Features
Rooms
Bedrooms & bathrooms
Bedrooms: 2
Bathrooms: 2
Kitchen
Level: First
Area: 192.00 Square Feet
Dimensions: 16x12
Living Room
Level: First
Area: 247.00 Square Feet
Dimensions: 19x13
Dining Room
Level: First
Area: 225.00 Square Feet
Dimensions: 25x9
Primary Bedroom
Level: First
Area: 143.00 Square Feet
Dimensions: 13x11
Bedroom 2
Level: First
Area: 117.00 Square Feet
Dimensions: 13x9
Workshop
Level: First
Area: 360.00 Square Feet
Dimensions: 24x15
Workshop
Level: First
Area: 576.00 Square Feet
Dimensions: 24x24
Laundry
Level: First
Area: 36.00 Square Feet
Dimensions: 6x6
Balcony/Porch/Lanai
Level: First
Area: 546.00 Square Feet
Dimensions: 26x21
Interior
Sewer
Septic Tank
Flooring
Terrazzo
Exterior Features
Courtyard, Hurricane Shutters, Private Mailbox, Private Yard, Storage
Interior Features
Built In Features, Ceiling Fans(s), Eat In Kitchen, Solid Wood Cabinets, Thermostat, Window Treatments
Heating
Central, Electric
Cooling
Central Air
Appliances
Dishwasher, Dryer, Electric Water Heater, Microwave, Range, Refrigerator, Washer, Water Softener
Construction
Year Built
Year Built: 1972
Home type
Single Family Residence
Property Condition
Completed
Foundation Details
Slab
Construction Materials
Block, Stucco
Roof
Shingle
Utilities & Energy
Parking Features
Bath In Garage, Boat, Driveway, Garage Door Opener, Golf Cart Parking, Oversized, Rv Access/parking
Laundry Features
Electric Dryer Hookup, In Garage, Washer Hookup
Water Source
Well
Pool Features
Gunite, Heated, In Ground, Lighting
Utilities
Cable Available, Electricity Connected
Other Features
Patio And Porch Features
Front Porch, Screened
Subdivision Name
South Venice
Lot Features
Corner Lot, In County, Oversized Lot, Private, Paved
Vegetation
Mature Landscaping
Price History
| Date | Event | Price |
|---|---|---|
09/25/2026 Source: | Contingent (Active Under Contract) | $400,000 $340/sqft |
09/01/2026 Source: | Listed for Sale | $400,000 $340/sqft |
03/31/2026 Source: | Listing Removed | $400,000 $340/sqft |
02/27/2026 Source: | Price Decreased | $400,000 -5.88% $340/sqft |
02/07/2026 Source: | Listed for Sale | $425,000 $361/sqft |

Nearby Homes

Find Homes by Property Features in Venice, FL
Nearby New Homes For Sale

Based on information from Stellar MLS® through Nov 01, 2026, 11:15PM as submitted to and distributed by MLS GRID. All data is obtained from various sources and may not have been verified by the broker or MLS GRID. Supplied Open House Information is subject to change without notice. All information should be independently reviewed and verified for accuracy. Properties may or may not be listed by the office/agent presenting the information. IDX information is provided exclusively for consumers’ personal non-commercial use. It may not be used for any purpose other than to identify prospective properties consumers may be interested in purchasing. The data is deemed reliable but is not guaranteed by MLS GRID. The use of the MLS GRID Data may be subject to an end-user license agreement prescribed by the Member Participant’s applicable MLS, if any, and as amended from time to time. © 2026 Stellar MLS. All Rights Reserved.
 Advertising Broker: Fred McGill | Simple Showing, Inc
