
- Overview
- Description
- Property Details
- Location
- Facts & Features
- Getting Around
- Nearby Homes

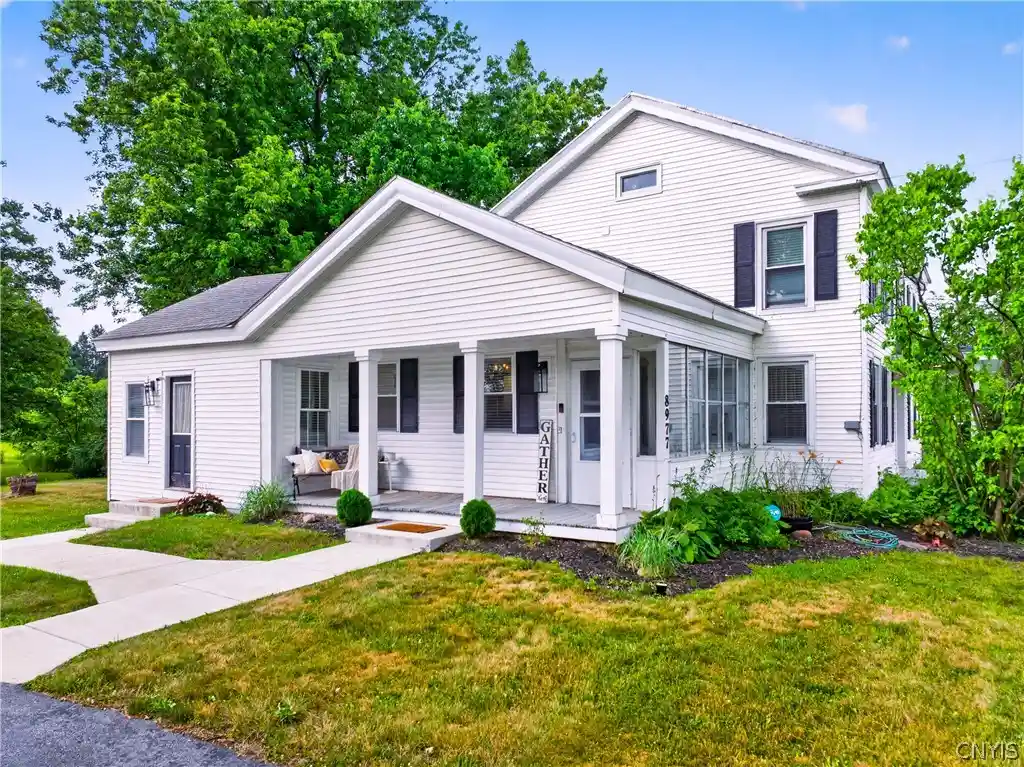


$479,900
Monthly Est:$2,389
 4 Beds
 3 Baths
3 full baths
 2,100sqft
8977 Turin Rd, Rome, NY 13440
$479,900
$2,389/moEst:
Get Pre-Approved
Single Family Residence
Built in 1865
$-- HOA
2.6 acres lot
$229/sq.ft
Description
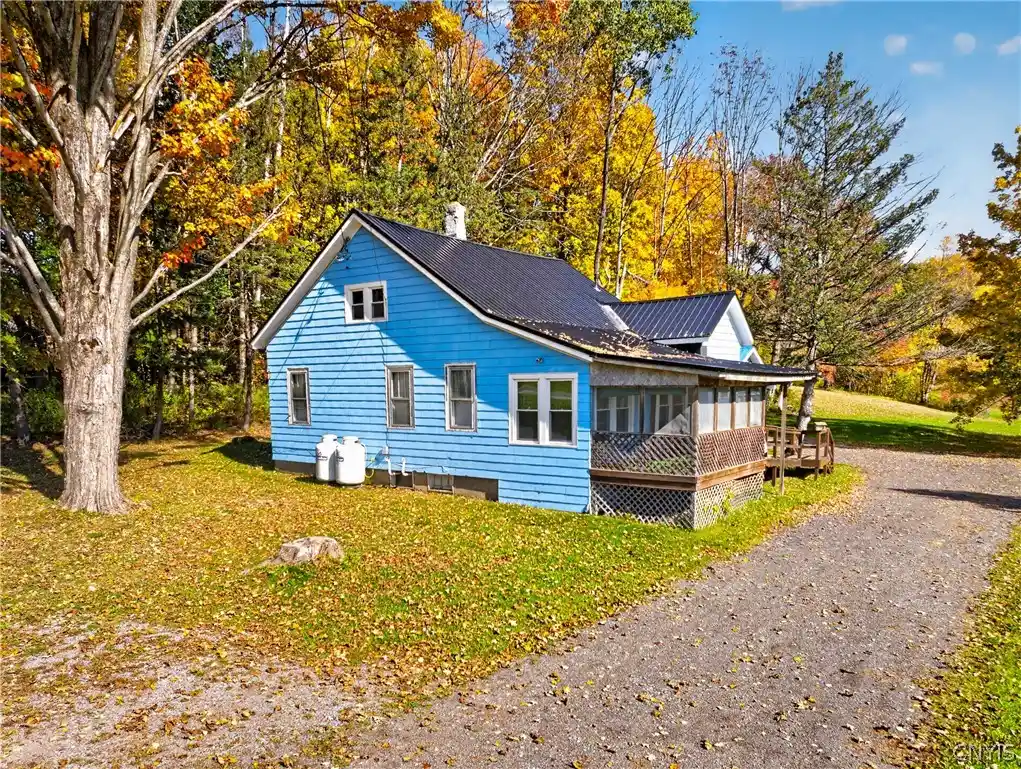
Hoping to find the best of all worlds in this market?!? A STUNNING, well-planned & masterfully designed recreation allowed for timeless farmhouse charm to meet exceptional modern living for YOUR enjoyment! Nestled on 2.6 picturesque acres this beautifully RENOVATED, COMPLETELY UPDATED & reinvented 2,100 sq ft home offers the perfect combination of character, craftsmanship, comfort & convenience—all while benefiting from LOW Town of Lee taxes! With flawless vision in mind, this home has been completely remodeled from top to bottom with high-end finishes and meticulous attention to detail, every step of the way! Featuring 4 generous bedrooms, including TWO primary suites, a thoughtfully designed layout offers flexibility for a variety of living arrangements. The first floor includes a primary suite, laundry room, family room, & an open-concept kitchen & dining area complete with QUARTZ countertops, a center island WITH breakfast bar - created with functionality in mind. An impressive great room showcases soaring VAULTED ceilings & gas fireplace, creating a warmth & comfort within. Additional Updates & Highlights include but are not limited to: NEW hardwood flooring, NEW carpeting, NEW drywall (ALL), NEW electric service & wiring, NEW modern lighting, NEW energy-efficient windows, INSULATION added PLUS soundproofing, NEW CENTRAL A/C, public water. Outside, enjoy tranquil matured trees providing privacy and shade while the expansive backyard also offers abundant sunshine & direct access to Lee Town Park. A turn around driveway provides easy access and impressive curb appeal. A detached 4-car barn/garage features ELECTRIC SERVICE, WORKSHOP SPACE, and a SPACIOUS LOFT - making it ideal for vehicle storage, hobbies, tools, equipment, or all of your recreational gear! An additional storage shed provides even more functionality. The home also offers a full basement and a walk-up unfinished attic, providing exceptional storage & convenience. Located in close proximity to Griffiss Business & Technology Park, just minutes from Rome's shopping, restaurants everyday amenities. **A fully bound showing book will be provided to all buyers, including all updates & property data**
- Houzeo last checked: 13 minutes ago
- Listing updated: October 25, 2026 at 6:01 pm
- Listing Provided by: Dana Chirillo (315) 525-3740 DRE #10301223918, Kaitlyn Benedetto (315) 825-1233 DRE #10401398910 | River Hills Properties LLC Rome (315) 533-5301
- Source: New York State Alliance of MLSs, Buffalo-NY | MLS#: S1695818

Property Details
Status
Active
Type
Single Family Residence
No. of Stories
2
County
City
Neighborhood
--
Year Built
1865
HOA Fees
-
Finished Area
2,100 sqft
Lot Size
2.6 acres lot
Basement Area
- sqft
MLS Name
New York State Alliance of MLSs, Buffalo
MLS Number
S1695818
MLS Status
Active
Days on Market
106

Continue Your Journey in App
Find your dream home, receive real-time updates, and many more!
Continue Your Journey in App
Find your dream home, receive real-time updates, and many more!
Location
Facts & Features
Rooms
Bedrooms & bathrooms
Bedrooms: 4
Bathrooms: 3
LivingRoom
Level: First
Area: 285.00 Square Feet
Dimensions: 19.00 x 15.00
Kitchen
Level: First
Area: 425.00 Square Feet
Dimensions: 25.00 x 17.00
FamilyRoom
Level: First
Area: 285.00 Square Feet
Dimensions: 19.00 x 15.00
Bedroom4
Level: Second
Area: 168.00 Square Feet
Dimensions: 14.00 x 12.00
Bedroom3
Level: Second
Area: 156.00 Square Feet
Dimensions: 13.00 x 12.00
Bedroom2
Level: Second
Area: 168.00 Square Feet
Dimensions: 14.00 x 12.00
Bedroom1
Level: First
Area: 224.00 Square Feet
Dimensions: 16.00 x 14.00
Interior
Flooring
Carpet, Hardwood, Varies
Window Features
Thermal Windows
Heating
Gas, Forced Air
Interior Features
Breakfast Bar, Ceiling Fans, Cathedral Ceilings, Separate Formal Dining Room, Great Room, Kitchen Island, Kitchen Family Room Combo, Pantry, Quartz Counters, Natural Woodwork, Bath In Primary Bedroom, Main Level Primary, Primary Suite, Programmable Thermostat
Appliances
Built In Refrigerator, Dishwasher, Electric Water Heater, Gas Oven, Gas Range, Microwave
Exterior Features
Blacktop Driveway, Enclosed Porch, Porch
Cooling
Central Air
Sewer
Septic Tank
Construction
Year Built
Year Built: 1865
Home type
Single Family Residence
Construction Materials
Attic Crawl Hatchways Insulated, Vinyl Siding, Pex Plumbing
Roof
Asphalt, Metal, Shingle
Property Condition
Resale
Architectural Style
Contemporary, Farmhouse, Two Story
Foundation Details
Stone
Utilities & Energy
Electric
Circuit Breakers
Parking Features
Detached, Electricity, Garage, Storage, Workshop In Garage, Garage Door Opener, Other
Utilities
Cable Available, Electricity Connected, High Speed Internet Available, Water Connected
Water Source
Connected, Public
Laundry Features
Main Level
Basement
Full
Other Features
Patio And Porch Features
Covered, Porch
Lot Features
Rectangular, Rectangular Lot
Price History
| Date | Event | Price |
|---|---|---|
07/15/2026 Source: | Listed for Sale | $479,900 $229/sqft |
07/15/2026 Source: | Off Market | $479,900 -3.83% $229/sqft |
07/22/2025 Source: | Listing Removed | $499,000 $238/sqft |
07/22/2025 Source: | Off Market | $499,000 $238/sqft |
07/08/2025 Source: | Price Decreased | $499,000 -6.73% $238/sqft |

Show more
Nearby Homes

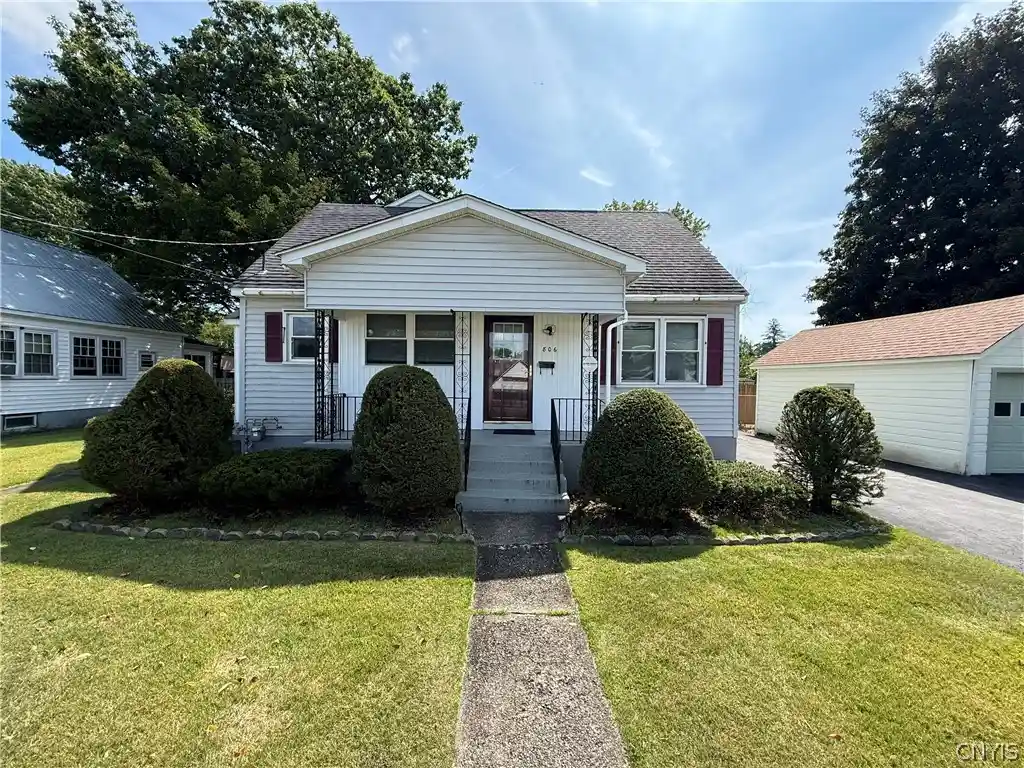


Find Homes by Property Features in Rome, NY
Nearby New Homes For Sale
Nearby Pre-Owned Homes For Sale

Based on data from the New York State Alliance of MLSs (CNYIS, Inc., UNYREIS and WNYREIS) through Oct 29, 2026, 09:00PM.. All information is provided exclusively for consumers’ personal, non-commercial use. It may not be used for any purpose other than to identify prospective properties consumers may be interested in purchasing. The data is deemed reliable by is not guaranteed accurate by the MLS. This website may not include listings or property addresses of sellers who have directed their listing brokers to withhold their listing or their property address from display on the Internet. All information provided is deemed reliable but is not guaranteed and should be independently verified. © 2026 the New York State Alliance of MLSs. All Rights Reserved.
 Advertising Broker: Derek Greene | The Greene Realty Group
