- Overview
- Description
- Property Details
- Location
- HOA Management
- Facts & Features
- Getting Around
- Nearby Homes



$548,999
Monthly Est:$2,733
 6 Beds
 5 Baths
5 full baths
 3,291sqft
8996 Cabot Cliffs Dr, Davenport, FL 33896
$548,999
$2,733/moEst:
Get Pre-Approved
Single Family Residence
Built in 2019
$464/mo HOA
6,970 sqft lot
$167/sq.ft
Description
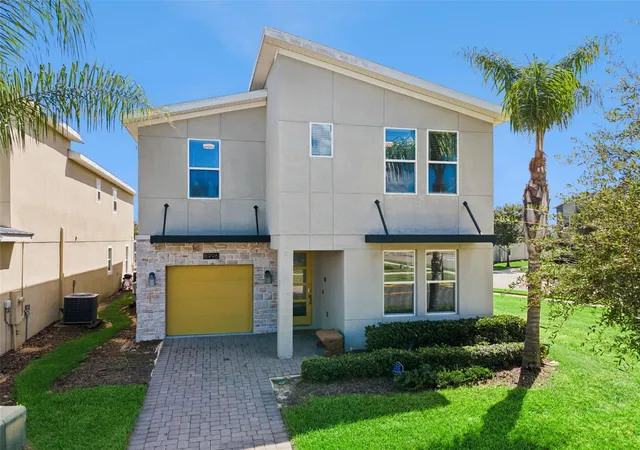
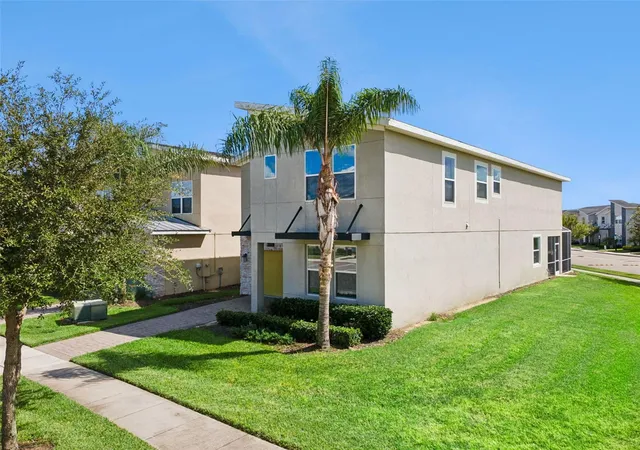
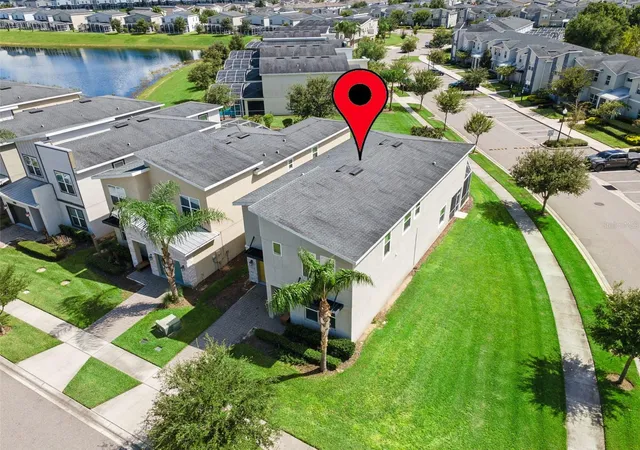
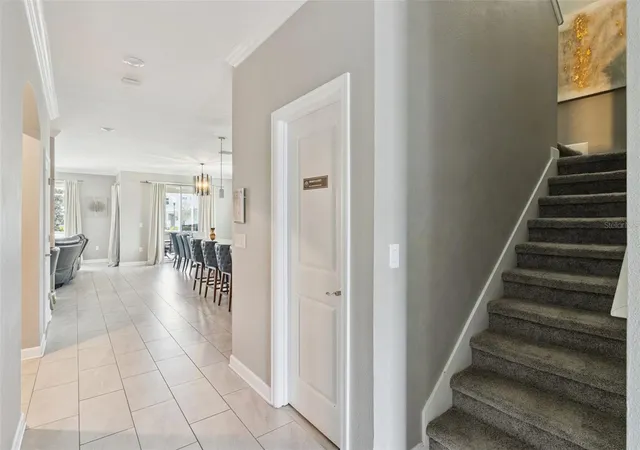
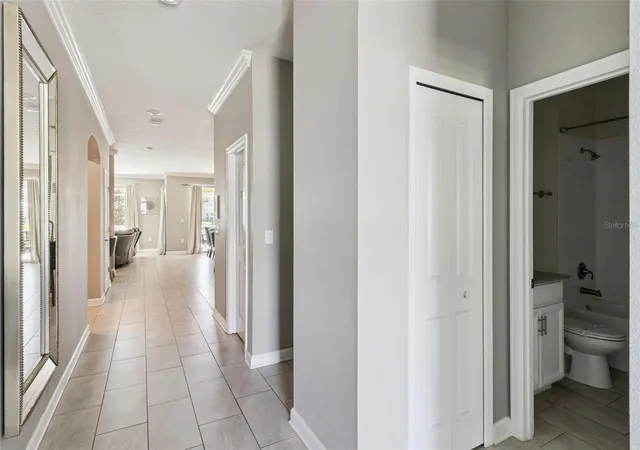
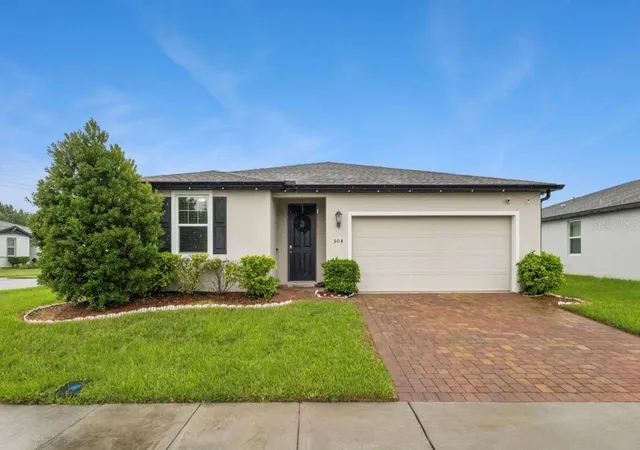
Step into a realm of luxury and endless sunshine at 8996 Cabot Cliffs Drive, a stunning, fully furnished 6-bedroom, 5-bathroom sanctuary set on a coveted corner lot where resort-style living meets prime investment potential in the heart of ChampionsGate. From the moment you arrive, this turn-key haven invites you to experience the ultimate Florida lifestyle, complete with a garage thoughtfully converted into a high-energy game room and a private, screened-in pool patio designed for mid-day swims and breezy evening relaxation. Whether envisioned as a high-performing real estate asset, an unforgettable family vacation retreat, or an expansive primary estate, this home seamlessly adapts to fulfill your every ambition.
Beyond your private front door, world-class luxury awaits throughout the prestigious ChampionsGate community. Homeowners and guests enjoy exclusive access to premier resort amenities, including the renowned Oasis Clubhouse, a winding lazy river, interactive splash park, water slides, a state-of-the-art fitness center, on-site movie theater, full-service restaurant, vibrant tiki bar, and championship golf courses. Perfectly positioned just moments from Central Florida’s top-tier theme parks, fine dining, upscale shopping, and major thoroughfares, 8996 Cabot Cliffs Drive stands as an extraordinary opportunity for ambitious investors, vacation seekers, and primary home buyers alike.
- Houzeo last checked: 14 minutes ago
- Listing updated: September 16, 2026 at 10:48 am
- Listing Provided by: James Donovan (407) 705-2616 | TEAM DONOVAN (407) 705-2616
- Source: Stellar MLS-FL as distributed by MLS GRID | MLS#: S5157610

Property Details
Status
Active
Type
Single Family Residence
No. of Stories
2
County
City
Neighborhood
--
Year Built
2019
HOA Fees
$464/mo
Finished Area
3,291 sqft
Lot Size
6,970 sqft lot
Basement Area
- sqft
MLS Name
Stellar MLS
MLS Number
S5157610
MLS Status
Active
Days on Market
52
Cumulative Days on Market
1

Continue Your Journey in App
Find your dream home, receive real-time updates, and many more!
Continue Your Journey in App
Find your dream home, receive real-time updates, and many more!
Location
HOA Management
Castle Group
HOA Fees
$345/ Monthly
ICON Management Services
HOA Fees
$119/ Monthly
Amenities
 Amenities and services may be covered by one or multiple associations and service providers.
 Trash Pickup
 Cable TV
 Other
Recreational Facilities
Disclaimer: Amenities are based on third-party information and may vary; buyers must independently verify all amenities, as information is deemed reliable but not guaranteed.
Facts & Features
Rooms
Bedrooms & bathrooms
Bedrooms: 6
Bathrooms: 5
Kitchen
Level: First
Living Room
Level: First
Dining Room
Level: First
Primary Bedroom
Level: Second
Bedroom 2
Level: First
Bedroom 3
Level: Second
Bedroom 4
Level: Second
Bedroom 5
Level: Second
Additional Bedroom
Level: Second
Interior
Cooling
Central Air
Interior Features
Primary Bedroom Upstairs
Exterior Features
Sidewalk
Flooring
Carpet, Tile
Appliances
Dishwasher, Dryer, Microwave, Range, Refrigerator, Washer
Heating
Central, Electric
Sewer
Public Sewer
Construction
Year Built
Year Built: 2019
Home type
Single Family Residence
Foundation Details
Slab
Construction Materials
Block, Concrete, Stucco
Roof
Shingle
Utilities & Energy
Laundry Features
Other
Water Source
Public
Utilities
Bb/hs Internet Available, Cable Available, Electricity Available, Phone Available, Public, Water Available
Pool Features
In Ground, Screen Enclosure
Other Features
Community Features
Clubhouse, Gated Community Guard, Golf, Playground, Pool, Sidewalks, Tennis Court(s)
Subdivision Name
Championsgate, Stoneybrook
Lot Features
Corner Lot
Price History
| Date | Event | Price |
|---|---|---|
09/15/2026 Source: #MFRS5157610 | Listed for Sale | $548,999 $167/sqft |
Nearby Homes



Find Homes by Property Features in Davenport, FL

Based on information from Stellar MLS® through Nov 07, 2026, 01:00AM as submitted to and distributed by MLS GRID. All data is obtained from various sources and may not have been verified by the broker or MLS GRID. Supplied Open House Information is subject to change without notice. All information should be independently reviewed and verified for accuracy. Properties may or may not be listed by the office/agent presenting the information. IDX information is provided exclusively for consumers’ personal non-commercial use. It may not be used for any purpose other than to identify prospective properties consumers may be interested in purchasing. The data is deemed reliable but is not guaranteed by MLS GRID. The use of the MLS GRID Data may be subject to an end-user license agreement prescribed by the Member Participant’s applicable MLS, if any, and as amended from time to time. © 2026 Stellar MLS. All Rights Reserved.
 Advertising Broker: Fred McGill | Simple Showing, Inc
