- Overview
- Description
- Property Details
- Location
- HOA Management
- Facts & Features
- Getting Around
- Nearby Homes


$660,000
Monthly Est:$3,285
 4 Beds
 3 Baths
3 full baths
 3,145sqft
1461 Olympic Clb Blvd, Champions Gate, FL 33896
$660,000
$3,285/moEst:
Get Pre-Approved
Single Family Residence
Built in 2019
$929/mo HOA
10,890 sqft lot
$210/sq.ft
Description
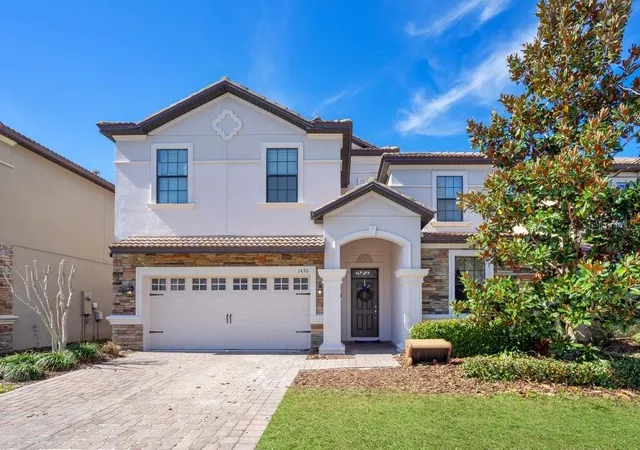
Welcome to one of the most extensively updated and private homes in ChampionsGate Country Club. Perfectly positioned on a premium conservation homesite with an oversized easement on one side, this exceptional Stockton Grande offers a rare combination of luxury upgrades, spacious single-story living, and outstanding privacy with no rear neighbors and peaceful preserve views. From the moment you arrive, you’ll notice the pride of ownership. An oversized paver driveway, three-car garage, manicured landscaping, and custom exterior lighting create impressive curb appeal, while thoughtful improvements throughout the home set it apart from typical builder-grade offerings. Spanning over 3,000 square feet, this 4-bedroom, 3-bath residence has been significantly enhanced with high-end finishes and renovations. The heart of the home is the beautifully updated kitchen, featuring quartz countertops, abundant cabinetry, a large walk-in pantry, a spacious breakfast bar, and an open layout that flows effortlessly into the main living and dining areas. Solid-surface flooring throughout the home creates a clean, cohesive look while adding durability and elegance. The bathrooms have been thoughtfully redesigned with custom cabinetry, quartz countertops, premium fixtures, frameless glass showers, and upscale finishes, creating a true spa-inspired feel throughout the home. The private primary suite serves as a luxurious retreat, offering direct access to the screened lanai, generous dual walk-in closets, and a fully renovated ensuite bath with dual vanities, dual showerheads, and a large soaking tub. Every detail has been carefully considered to deliver both comfort and style. Step outside to your own private oasis. The expansive screened-in patio overlooks tranquil conservation views and features a hot tub, custom landscaping, and designer lighting, creating the perfect setting for relaxing or entertaining while enjoying exceptional privacy. Located within the golf cart-friendly community of ChampionsGate Country Club, residents enjoy an unmatched lifestyle. HOA dues include a full golf membership, lawn maintenance, gated security, premium cable and internet service, and access to an incredible collection of resort-style amenities. Enjoy The Oasis Club, The Plaza residents-only clubhouse with a $75 monthly food-and-beverage credit, The Retreat Club, multiple pools, lazy rivers, water slides, fitness centers, restaurants, and a year-round calendar of social events and activities. This is a rare opportunity to own a move-in-ready, extensively upgraded home on one of the community’s most desirable and private homesites. A complete furniture package is available for purchase outside of the sale of the property. The majority of the furniture is like new condition! Making this a truly turnkey opportunity. Schedule your private showing today.
- Houzeo last checked: 12 hours ago
- Listing updated: September 19, 2026 at 6:06 pm
- Listing Provided by: Matthew Link (309) 433-3258 , Amy Prill | CHAMPIONSGATE REALTY (407) 818-5588
- Source: Stellar MLS-FL | MLS#: S5157282

Property Details
Status
Active
Type
Single Family Residence
No. of Stories
1
County
City
Neighborhood
--
Year Built
2019
HOA Fees
$929/mo
Finished Area
3,145 sqft
Lot Size
10,890 sqft lot
Basement Area
- sqft
MLS Name
Stellar MLS
MLS Number
S5157282
MLS Status
Active
Days on Market
32
Cumulative Days on Market
9

Continue Your Journey in App
Find your dream home, receive real-time updates, and many more!
Download App
Continue Your Journey in App
Find your dream home, receive real-time updates, and many more!
Location
HOA Management
Andrea Fidler
HOA Fees
$929/ Monthly
Amenities
 Amenities and services may be covered by one or multiple associations and service providers.
 Park Playground
 Golf
Golf
 Security Gate
 Spa
Spa
 Club House
 Security Guard
 Basket Ball
 Pool
Pool
 Tennis
 Cable TV
 Gym
Gym
 Internet
 Sports Court
Recreation Facilities
Management
Disclaimer: Amenities are based on third-party information and may vary; buyers must independently verify all amenities, as information is deemed reliable but not guaranteed.
Facts & Features
Rooms
Bedrooms & bathrooms
Bedrooms: 4
Bathrooms: 3
Kitchen
Level: First
Living Room
Level: First
Primary Bedroom
Level: First
Primary Bathroom
Level: First
Bedroom 2
Level: First
Bathroom 2
Level: First
Bedroom 3
Level: First
Bathroom 3
Level: First
Bedroom 4
Level: First
Interior
Appliances
Dishwasher, Disposal, Dryer, Microwave, Range, Refrigerator, Washer
Interior Features
Ceiling Fans(s), High Ceilings, Kitchen/family Room Combo, Open Floorplan, Primary Bedroom Main Floor, Stone Counters, Walk In Closet(s), Window Treatments
Sewer
Public Sewer
Heating
Central
Cooling
Central Air
Exterior Features
Lighting, Sprinkler Metered
Flooring
Luxury Vinyl, Tile
Construction
Year Built
Year Built: 2019
Home type
Single Family Residence
Foundation Details
Slab
Construction Materials
Block, Stucco
Roof
Tile
Utilities & Energy
Utilities
Cable Connected, Electricity Connected, Sewer Connected, Sprinkler Meter, Sprinkler Recycled, Underground Utilities, Water Connected
Parking Features
Driveway, Garage Door Opener, Golf Cart Parking, Oversized
Laundry Features
Laundry Room
Association Amenities
Basketball Court, Cable Tv, Clubhouse, Fitness Center, Gated, Golf Course, Pickleball Court(s), Playground, Pool, Recreation Facilities, Sauna, Security, Spa/hot Tub, Tennis Court(s)
Water Source
Public
Other Features
Lot Features
Conservation Area, Landscaped, Near Golf Course, Oversized Lot, Private, Sidewalk, Paved
Vegetation
Mature Landscaping, Trees/landscaped
Subdivision Name
Stoneybrook South Tr K
Community Features
Clubhouse, Dog Park, Fitness Center, Gated Community Guard, Golf Carts Ok, Golf, Irrigation Reclaimed Water, Playground, Pool, Restaurant, Sidewalks, Tennis Court(s), Street Lights
Price History
| Date | Event | Price |
|---|---|---|
09/10/2026 Source: | Listed for Sale | $660,000 $210/sqft |
07/01/2026 Source: | Listing Removed | $660,000 $210/sqft |
06/18/2026 Source: | Price Decreased | $660,000 -2.80% $210/sqft |
06/18/2026 Source: | Price Increased | $679,000 +900.00% $216/sqft |
06/18/2026 Source: | Coming Soon | $67,900 $22/sqft |

Getting Around 1461 Olympic Clb Blvd
Bike Score®

Somewhat Bikeable
41/100
Walk Score®

Car-Dependent
0/100
Data provided by Redfin
Nearby Homes
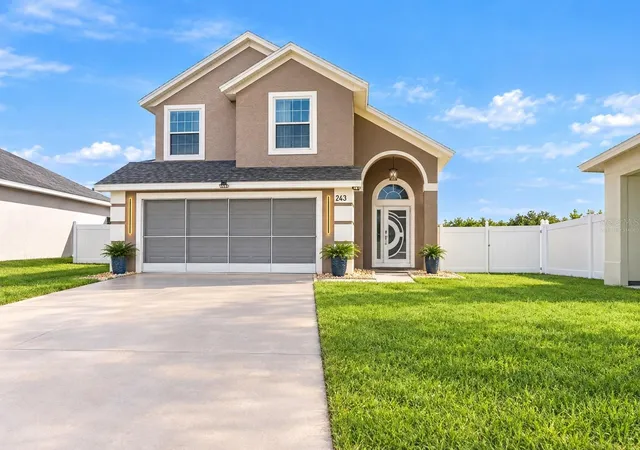
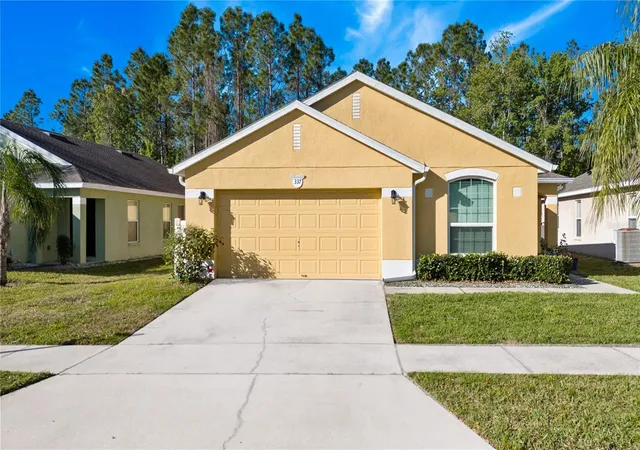
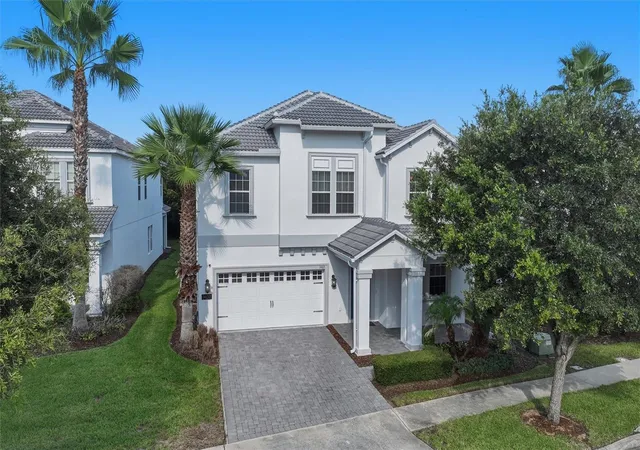
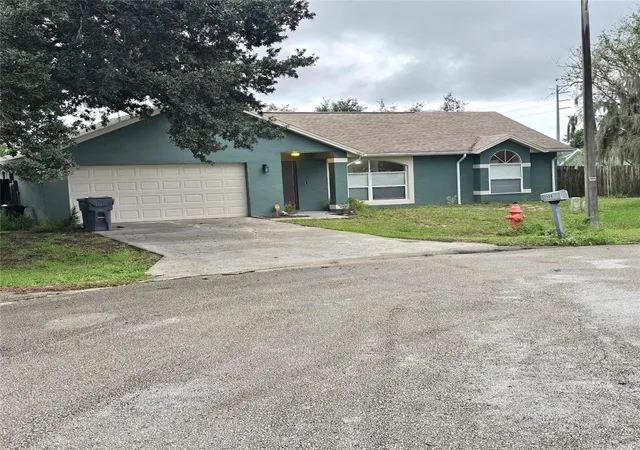

Find Homes by Property Features in Champions Gate, FL

Based on information from Stellar MLS® through Oct 12, 2026, 10:30AM as submitted to and distributed by MLS GRID. All data is obtained from various sources and may not have been verified by the broker or MLS GRID. Supplied Open House Information is subject to change without notice. All information should be independently reviewed and verified for accuracy. Properties may or may not be listed by the office/agent presenting the information. IDX information is provided exclusively for consumers’ personal non-commercial use. It may not be used for any purpose other than to identify prospective properties consumers may be interested in purchasing. The data is deemed reliable but is not guaranteed by MLS GRID. The use of the MLS GRID Data may be subject to an end-user license agreement prescribed by the Member Participant’s applicable MLS, if any, and as amended from time to time. © 2026 Stellar MLS. All Rights Reserved.
 Advertising Broker: Fred McGill | Simple Showing, Inc